

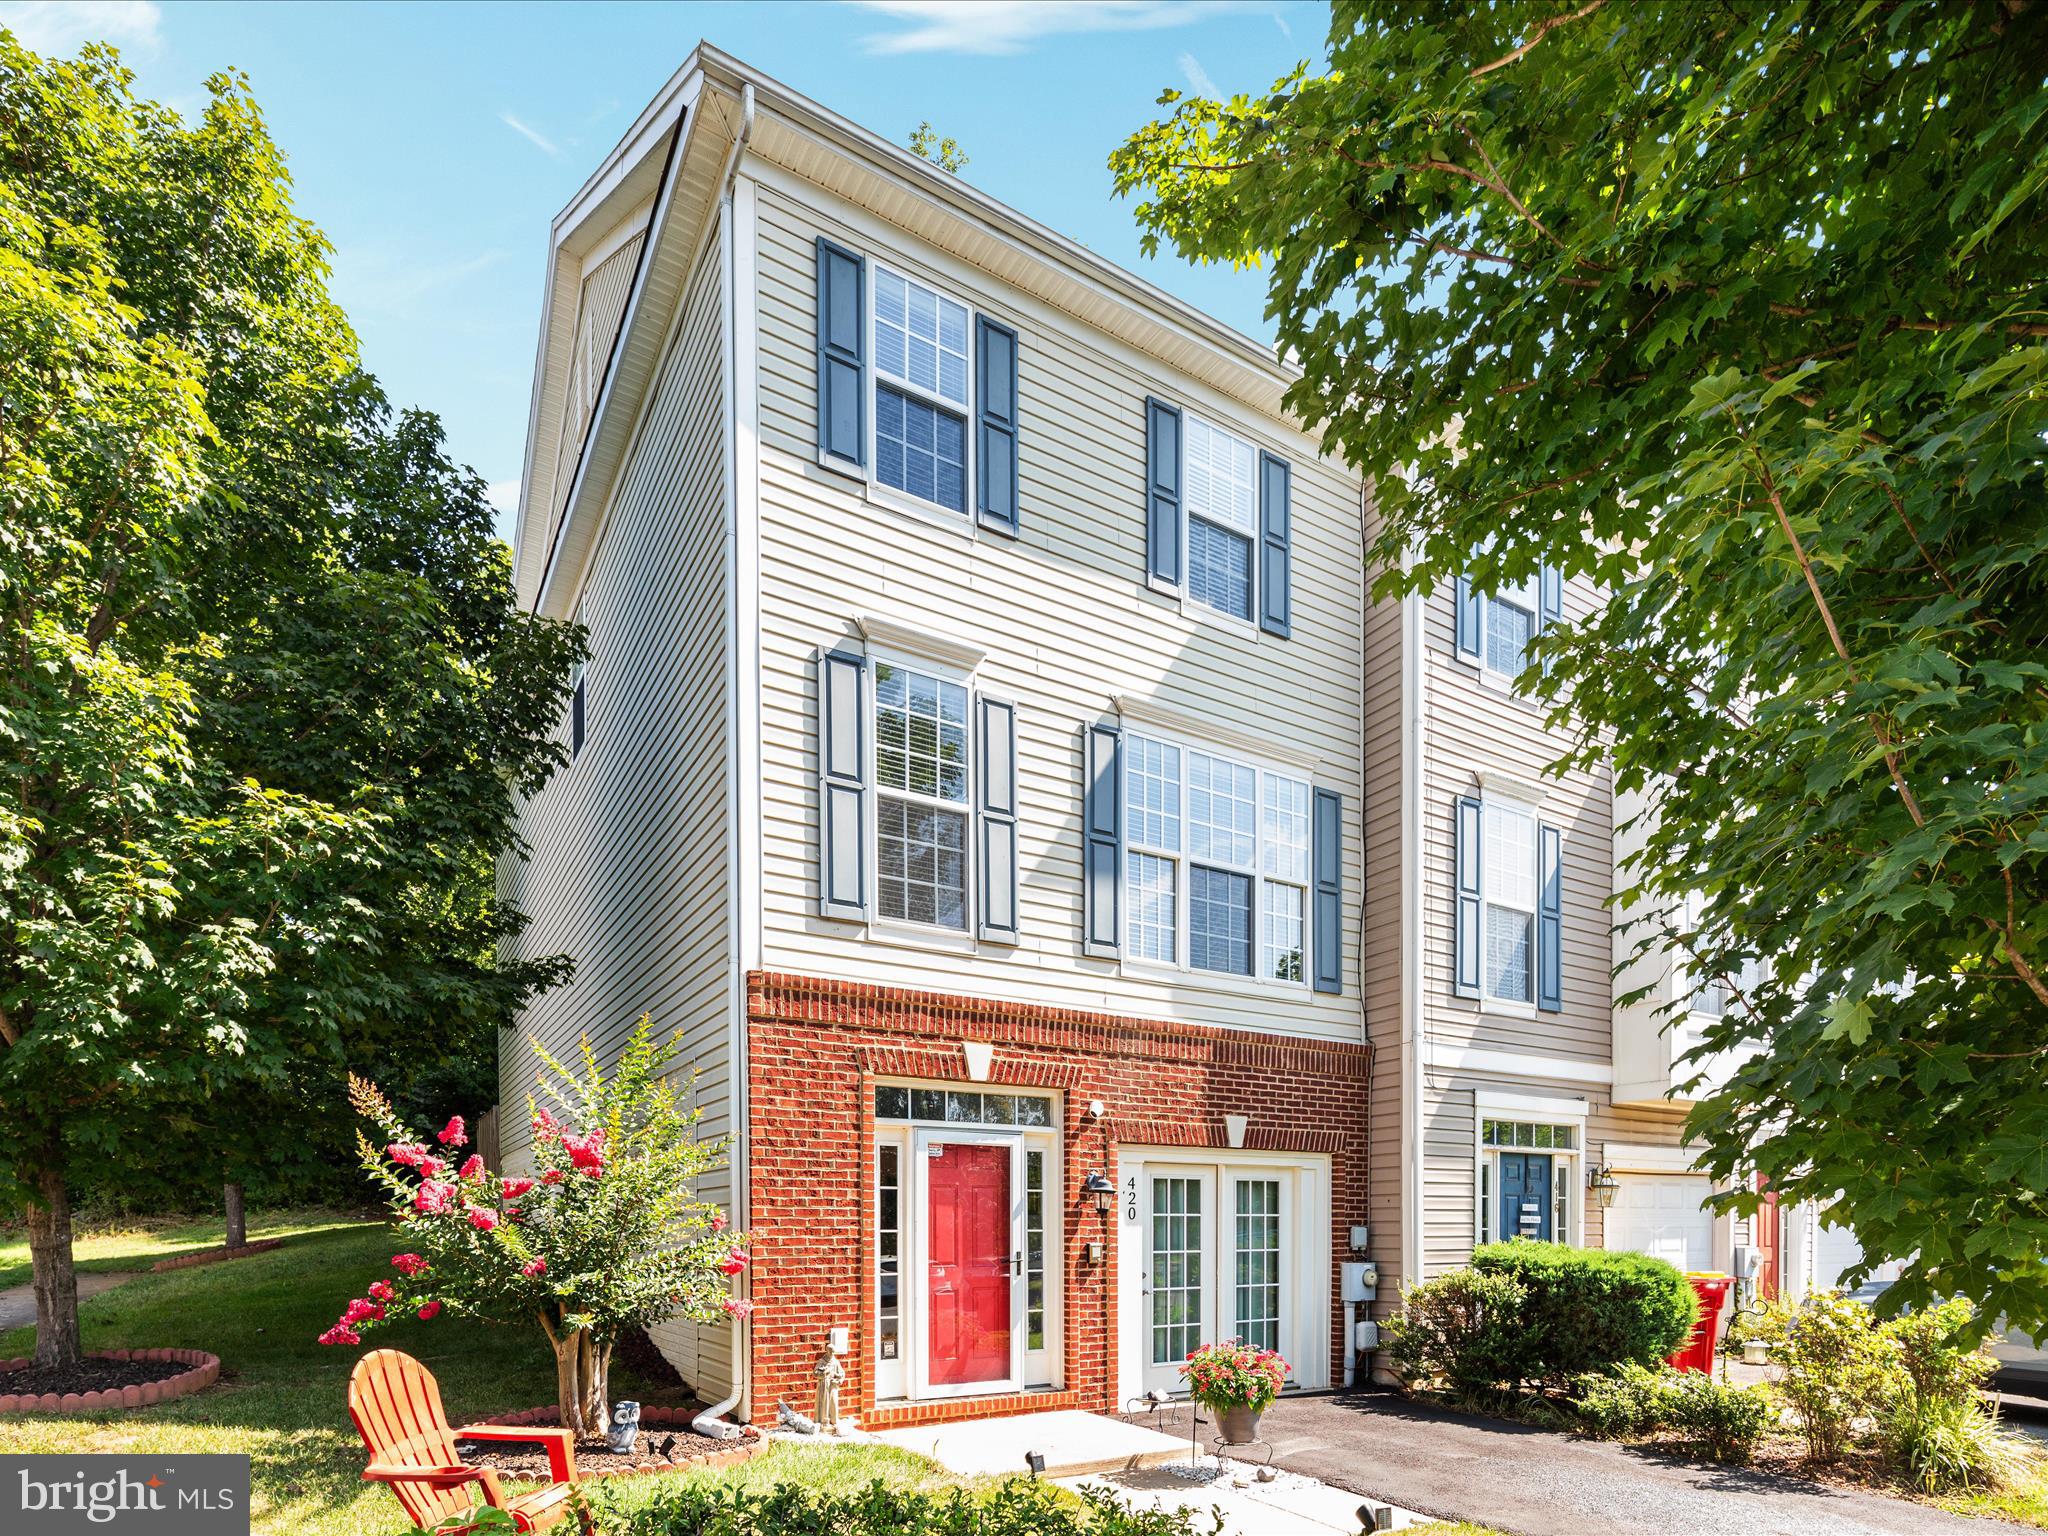
420 STARKEYS LANDING, SHEPHERDSTOWN, WV 25443
COLONIAL HILLS · JEFFERSON County
Key Facts
Description
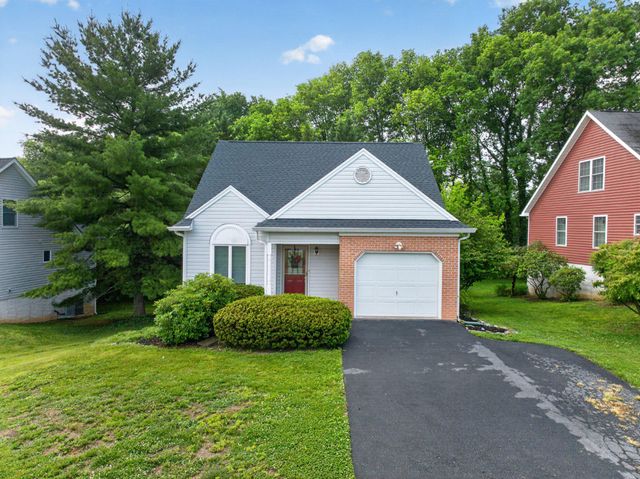
Price Improvement! Premier, three-level, corner lot townhome located in Historic Shepherdstown, WV! Welcome to this beautifully renovated, move-in ready townhome, ideally located across from Morgan’s Grove Park and just minutes from downtown Shepherdstown’s shops, dining, and cultural charm. Offering almost 2,900 finished square feet across three thoughtfully designed levels, this 4-bedroom, 2.5-bath home blends modern luxury with timeless appeal. From the moment you arrive, the home impresses with its freshly painted exterior, professional landscaping, and carefully cleared surroundings for enhanced beauty and safety. Step inside to discover a fully finished lower level, a rare feature in the area, offering the ideal space for a telecommuting professional that is complete with a private home office, studio, and green screen. The heart of the home lies on the main living level, where a gourmet kitchen takes center stage with upgraded cabinetry, brand-new appliances, custom backsplash, and elegant lighting. Enjoy meals in the eat-in kitchen or the adjoining morning room, which flows effortlessly into a spacious living room with an electric fireplace that is perfect for cozy evenings or stylish entertaining. Throughout the home, no detail has been overlooked: Real wood floors on the second level and in the upstairs foyer, engineered wood flooring on the first floor (foyer, hallway, office), new wood steps throughout, marble flooring in the upstairs bathrooms and laundry room, new washer and dryer, first-floor toilet, and updated bath fixtures, crown molding and custom paintwork on the second level, modern circuit breaker and rebuilt heat pump with upgraded components, all-new recessed dimmable lighting, smoke detectors, and mounted TV with soundbar, and a brand-new Trex deck off the morning room, ideal for outdoor living. The third level hosts a serene primary suite retreat, featuring a walk-in closet, luxurious bath with sunken tub, separate shower, and double vanities. Two additional bedrooms share a full hall bath, offering comfortable accommodations for family or guests. With its generous space, elegant updates, and unbeatable location, this home offers a rare opportunity to enjoy the best of Shepherdstown living while being steps from nature, moments from town, and fully ready for modern life. Also, conveniently located to the nearby MARC Train, Shepherd University, C&O Canal, local shopping center, and so much more. Schedule your showing today and experience this exceptional home firsthand!
Property Information
Property Type
Residential
Sub-Type
Townhouse
Structure Type
Townhouse
Year Built
2007
Living Area
2,880 sq ft
Lot Size
0.07 acres
Zoning
RES
Days on Market
18
MLS® Listing#
WVJF2024452
Property Features
Appliances
Cooling
Heating
Basement
Pool
Parking
Construction
Foundation
Sewer
Water Source
Rooms
- Main
- Bathroom 1
- Bathroom 3
- Bedroom 1
- Bedroom 2
- Great RoomMain
- Kitchen
- Living Room
- Office
Schools
- District:
- JEFFERSON COUNTY SCHOOLS
Financial Details
HOA
$575 / Annually
Annual Taxes
$1,780
Tax year 2025
Assessed Value
$153,200
Parcel Number
09 8E003100000000
Directions
From downtown Shepherdstown, turn left onto S. Duke St/WV-480. Turn right onto Potomac Farms Drive. In 0.3 miles, turn left onto Comegy Drive. Mike a right onto Starkeys Landing and see the house on your right.
Affordability Calculator
$69,600
Estimated monthly payment
$1,852/mo
Principal $278,400 · Est. interest $388,393 over 30 yrs
Neighborhood Market Statistics
How this home compares to active listings in SHEPHERDSTOWN, WV
- $500,000
- Median Listing Price
- 49
- Median Days on Market
- 2,295
- Median Sq Ft
- $214
- Median Price / Sq Ft
- 21
- Active Listings
- This home’s price is 30% below the area median.
- Its price per sq ft is 44% below the area median.
Market statistics compiled from active EXIT Realty® and MLS listings in SHEPHERDSTOWN, WV.
Location

Getting Around
Points of Interest in SHEPHERDSTOWN, WV
Showing the SHEPHERDSTOWN area map.
Nearby Schools
Shepherdstown Middle School
Secondary · 0.7 mi away
Shepherdstown Elementary School
Elementary · 0.8 mi away
Morgan Academy High School
Secondary · 0.8 mi away
Morgan Academy
School · 1.0 mi away
TLC Montessori School - Shepherdstown, WV
Elementary · 1.0 mi away
Ram Stadium
School · 1.0 mi away
Sipschool
Secondary · 3.9 mi away
Sharpsburg Elementary School
Elementary · 4.0 mi away
Faith Christian Academy
School · 4.7 mi away
Wildwood Middle School
Secondary · 5.0 mi away
All-State Career School
Secondary · 5.0 mi away
North Jefferson Elementary School
Elementary · 5.1 mi away
T A Lowery Elementary School
Elementary · 5.2 mi away
Jefferson High School
Secondary · 5.2 mi away
Driswood Elementary School
Elementary · 6.2 mi away
Opequon Elementary School
Elementary · 7.2 mi away
Martinsburg North Middle School
Secondary · 7.4 mi away
Eagle School Intermediate
Elementary · 7.5 mi away
Vicki Douglas Juvenile Center
Secondary · 7.6 mi away
Berkeley Heights Elementary School
Elementary · 7.7 mi away
Commute Calculator
Nearby Homes


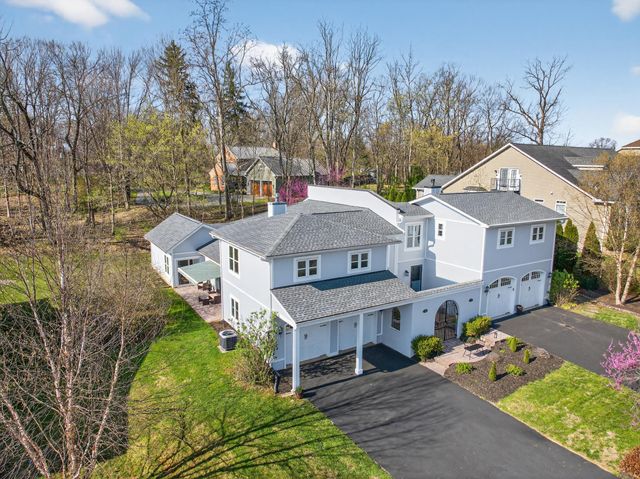


Similar Homes Nearby

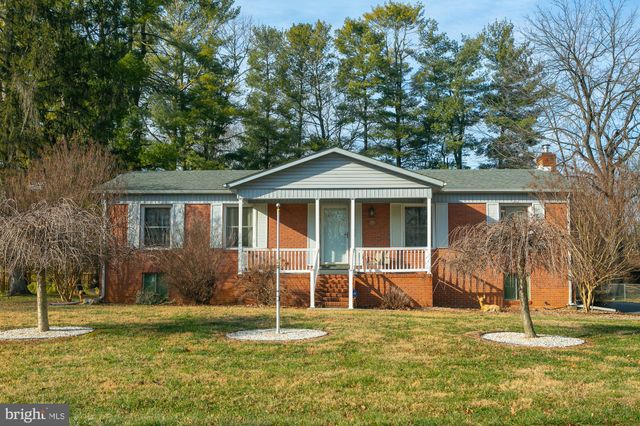
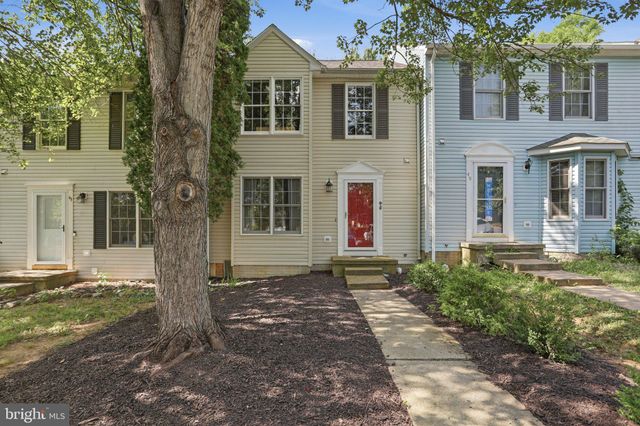

Similar Home Values
Comparable nearby listings and their asking prices.
| Address | Price | Beds | Baths | Sq Ft |
|---|---|---|---|---|
| 202 OLD MARTINSBURG ROAD, SHEPHERDSTOWN, WV | $300,000 | 5 | — | 1,920 |
| 19 CARDINAL DRIVE, SHEPHERDSTOWN, WV | $309,000 | 3 | 2 | 1,352 |
| 45 RYAN COURT, SHEPHERDSTOWN, WV | $325,000 | 3 | 4 | 1,750 |
| 39 SWEARINGEN WAY, SHEPHERDSTOWN, WV | $329,000 | 3 | 4 | 2,220 |
| 157 LYON RIDGE, SHEPHERDSTOWN, WV | $410,000 | 4 | 3 | 1,906 |
| 122 HENSEL DRIVE, SHEPHERDSTOWN, WV | $420,000 | 3 | 3 | 1,754 |
Moving Cost Estimate
EXIT Agents in SHEPHERDSTOWN


Listing Courtesy: Path Realty - 3042299359