


2240 SOUTH ORR LAKE ROAD, Springwater, ON L0L1P0
Rural Springwater
Key Facts
Description
Experience refined waterfront living at this exceptional retreat on South Orr Lake. Thoughtfully designed to blend elegance, comfort, and natural beauty, this stunning home captures panoramic lake views from its prime shoreline setting. FEATURES: The kitchen is both stylish and functional, with custom cabinetry, stone countertops, and premium stainless steel appliances. The open-concept layout flows effortlessly into the dining and living areas, all filled with natural light from expansive windows that frame the lake beyond-perfect for entertaining or relaxed everyday living.The upper level offers generously sized bedrooms ideal for family or guests, along with a well-appointed 4-piece bathroom. The primary suite serves as a private retreat, complete with a custom walk-in closet with built-in shelving and a spa-inspired 4-piece ensuite designed for comfort and relaxation.The expansive lower level is an entertainer's dream, offering a bright second living space with oversized windows, a dedicated games area with pool table, and an elegant wet bar for hosting. Multiple walk-outs provide seamless indoor-outdoor flow, while a conveniently located laundry room adds everyday practicality. Set within a prime lakeside location, the home is complemented by cultured stone landscaping that enhances its polished, high-end appeal-making this a rare opportunity to enjoy sophisticated waterfront living in a truly tranquil setting. (id:31684)
Property Information
Property Type
Residential
Sub-Type
Single Family Residence
Parking Spaces
7
Ownership
Freehold
Listing #
S12750724
Property Features
Cooling
Heating
Flooring
Parking
Lot Features
Sewer
Rooms
- 3.02 m X 3 mMain
- 4.85 m X 3.23 mBasement
- 6.27 m X 3.4 mMain
- Bedroom 24.8 m X 4.5 mSecond
- Bedroom 35.46 m X 3.4 mSecond
- Dining Room8.89 m X 4.5 mMain
- Family Room7.26 m X 6.6 mBasement
- Game Room7.57 m X 6.93 mBasement
- Kitchen5.66 m X 4.62 mMain
- Laundry4.17 m X 3.99 mBasement
- Living Room6.6 m X 5.84 mMain
- Master Bedroom5 m X 4.55 mSecond
- Office2.79 m X 2.77 mMain
Affordability Calculator
$305,000
Estimated monthly payment
$8,117/mo
Principal $1,220,000 · Est. interest $1,702,009 over 30 yrs
Neighborhood Market Statistics
How this home compares to active listings in Springwater, ON
- CA$1,000,000
- Median Listing Price
- 37
- Median Days on Market
- 2,250
- Median Sq Ft
- CA$506
- Median Price / Sq Ft
- 375
- Active Listings
- This home’s price is 53% above the area median.
Market statistics compiled from active EXIT Realty® and MLS listings in Springwater, ON.
Location
- 2240 SOUTH ORR LAKE ROAD, Springwater, ON L0L1P0
Points of Interest in Springwater, ON
Showing the Springwater area map.
Nearby Schools
Hillsdale Elementary School
Elementary · 3.7 km away
Our Lady of Lourdes Catholic School
School · 5.3 km away
Elmvale Co-Operative Nursery School
School · 5.6 km away
Elmvale District High School
Secondary · 5.7 km away
Wyevale Central Public School
School · 11.7 km away
Treasured Kids School
School · 12.9 km away
Port McNicoll Public School
School · 16.2 km away
St Theresa's High School
Secondary · 16.3 km away
St Antoine Daniel Catholic School
School · 16.4 km away
Huron Park Public School
School · 16.9 km away
Mundy's Bay Public School
School · 17.5 km away
Forest Hill Public School
School · 17.6 km away
Georgian Bay District Secondary School
Secondary · 17.6 km away
Coldwater Public School
School · 17.6 km away
Sacred Heart School
School · 17.8 km away
Prime Time Nursery School
School · 17.8 km away
Minesing Central School
School · 17.9 km away
Monsignor Castex
School · 18.1 km away
Bayview Public School
School · 18.3 km away
Warminster Elementary School
Elementary · 20.5 km away
Commute Calculator
Nearby Homes

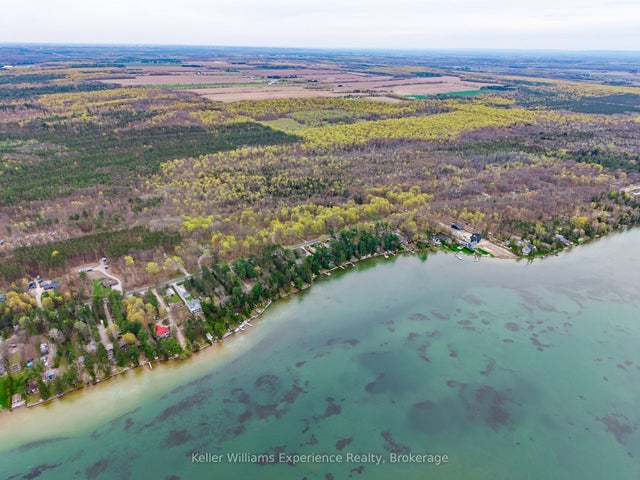

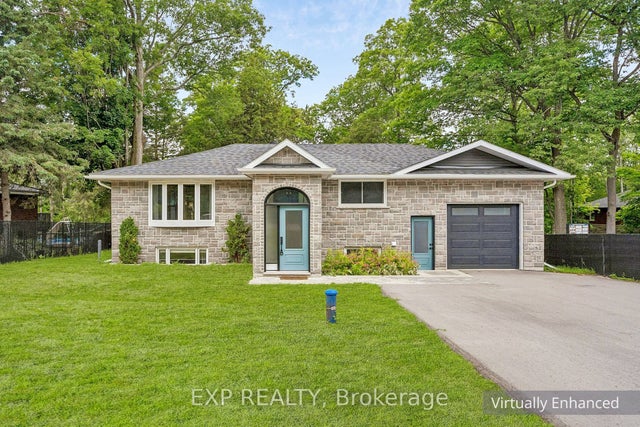


Similar Homes Nearby
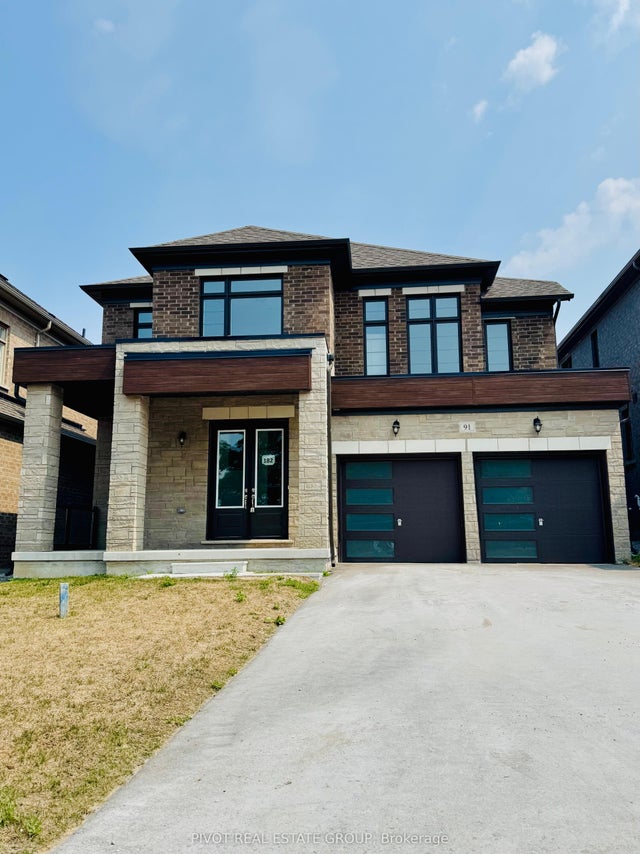

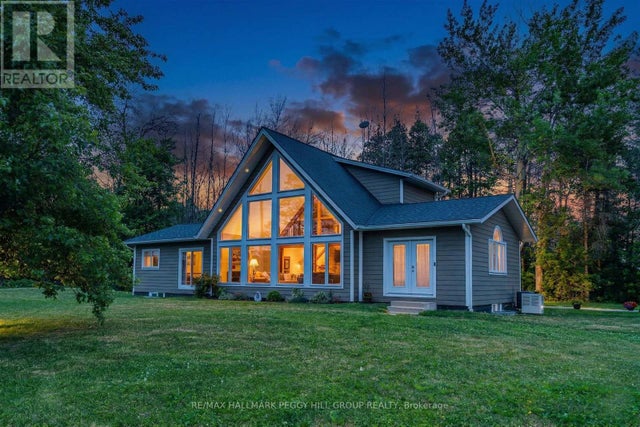


Similar Home Values
Comparable nearby listings and their asking prices.
| Address | Price | Beds | Baths | Sq Ft |
|---|---|---|---|---|
| 91 Calypso Avenue, Springwater, ON | CA$1,099,900 | 4 | 4 | — |
| 1783 County Road 6 N/A S, Springwater, ON | CA$1,099,900 | 4 | 3 | — |
| 1783 COUNTY ROAD 6 S, Springwater, ON | CA$1,099,900 | 4 | 3 | — |
| 1193 sunnidale Road, Springwater, ON | CA$1,124,900 | 4 | 2 | — |
| 1153 Glengarry Landing Road S, Springwater, ON | CA$1,125,000 | 4 | 2 | — |
| 1153 GLENGARRY LANDING ROAD S, Springwater, ON | CA$1,125,000 | 4 | 2 | — |
Moving Cost Estimate
EXIT Agents in Springwater



Listing Courtesy: RE/MAX CROSSTOWN REALTY INC.
Data Terms of Use
This website is operated by RE/MAX CROSSTOWN REALTY INC., a brokerage who is a member of The Canadian Real Estate Association (CREA). The content on this website is owned or controlled by CREA. By accessing this website, the user agrees to be bound by these terms of use as amended from time to time, and agrees that these terms of use constitute a binding contract between the user, RE/MAX CROSSTOWN REALTY INC., and CREA.
Copyright
The content on this website is protected by copyright and other laws, and is intended solely for the private, non-commercial use by individuals. Any other reproduction, distribution or use of the content, in whole or in part, is specifically prohibited. Prohibited uses include commercial use, “screen scraping”, “database scraping”, and any other activity intended to collect, store, reorganize or manipulate the content of this website.
Trademarks
REALTOR®, REALTORS®, and the REALTOR® logo are certification marks that are owned by REALTOR® Canada Inc. and licensed exclusively to The Canadian Real Estate Association (CREA). These certification marks identify real estate professionals who are members of CREA and who must abide by CREA’s By-Laws, Rules, and the REALTOR® Code. The MLS® trademark and the MLS® logo are owned by CREA and identify the professional real estate services provided by members of CREA.
Liability and Warranty Disclaimer
The information contained on this website is based in whole or in part on information that is provided by members of CREA, who are responsible for its accuracy. CREA reproduces and distributes this information as a service for its members, and assumes no responsibility for its completeness or accuracy.
Amendments
RE/MAX CROSSTOWN REALTY INC. may at any time amend these Terms of Use by updating this posting. All users of this site are bound by these amendments should they wish to continue accessing the website, and should therefore periodically visit this page to review any and all such amendments.