

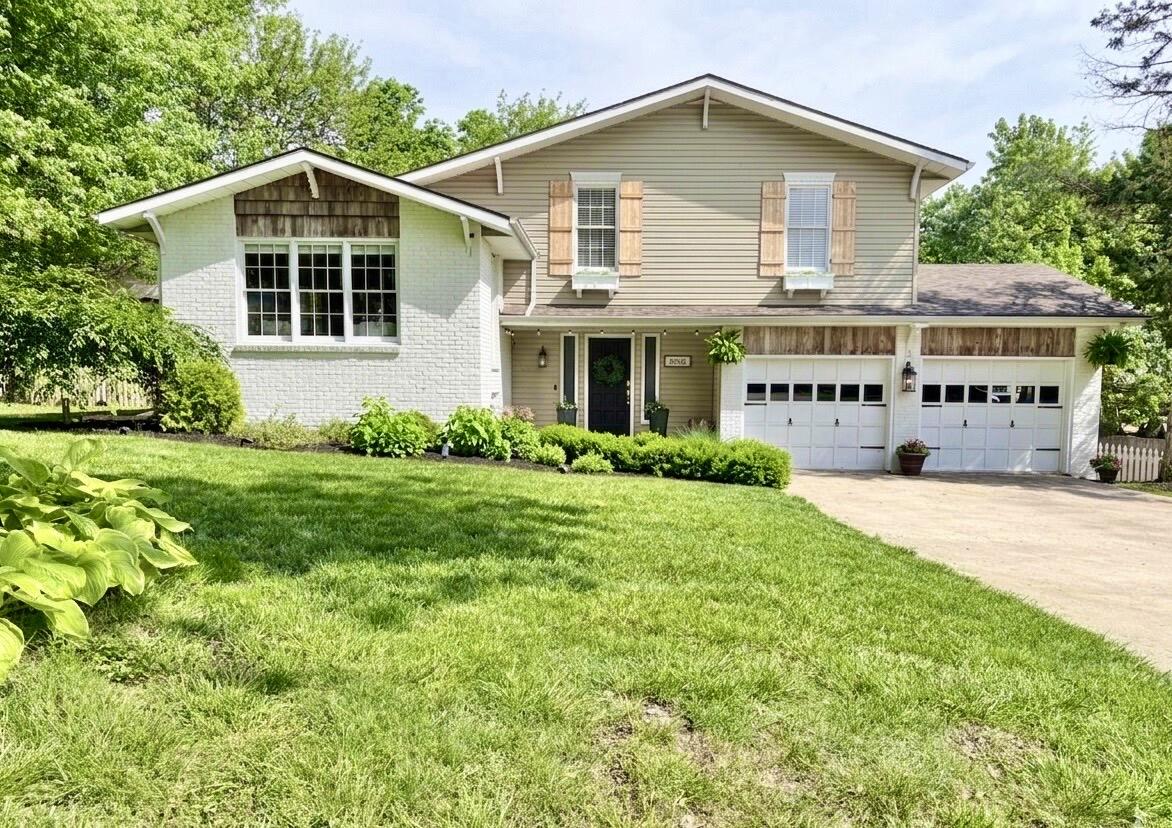
2013 E Swallow Street, Springfield, MO 65804
Hilltop Hts · Greene County
Key Facts
Description
This one is perfect in every way. Tucked in the west side of Hilltop Heights that adjoins Ravenwood is this exquisite home. From the location and Kickapoo schools to the versatile floor plan and surrounding amenities it has it all. Hospitals, pharmacy and groceries are all super close. Pick and choose your living and dining setup. Need just 3 beds and a man cave? Huge formal dining or just a breakfast area? Done! Go shopping for those extra furniture pieces to go in all the oversized bedrooms. Take your golf cart(neighborhood thing) down to the optional Ravenwood pool or stroll down to farmers park it's a stones throw away. Don't like public pools? Use your private above ground one. Skip ALL the traffic with a congestion free fast lane at all times of day. One of the most fantastic locations to be had and everyone knows it. Enjoy the private covered back deck with family and friends in the summer or cozy up to a book by the full masonry fireplace with raised hearth in the winter. Perfect spring day? There is an attic fan for that. Pride of ownership shows in this lovingly cared for home. One of the cleanest homes you'll tour for sure. Even the partial crawlspace is super clean and is accessible from the basement for added protection during weather should you need it. This one needs absolutely nothing and checks all the boxes. It even has an extra deep and wide driveway if you have lots of cars. Come take a look!
Property Information
Property Type
Residential
Sub-Type
Single Family Residence
Style
Other
Year Built
1980
Living Area
2,548 sq ft
Lot Size
0.30 acres
Garage Spaces
2
MLS® Listing#
60322591
Property Features
Interior
Exterior
Appliances
Cooling
Heating
Flooring
Fireplace
Basement
Pool
Parking
Laundry
Patio
Fencing
Lot Features
Construction
Foundation
Roof
Sewer
Water Source
Schools
- Elementary:
- SGF-Disney
- Middle:
- SGF-Cherokee
- High:
- SGF-Kickapoo
Financial Details
Annual Taxes
$1,806
Tax year 2025
Parcel Number
1917205006
Directions
From glenstone and 65 hwy head south on glenstone through roundabout which turns into republic road which heads east. Take first left (South) onto harvard by farmers park then right (east) onto Swallow St. House on right.
Affordability Calculator
$73,800
Estimated monthly payment
$1,964/mo
Principal $295,200 · Est. interest $411,830 over 30 yrs
Neighborhood Market Statistics
How this home compares to active listings in Springfield, MO
- $315,302
- Median Listing Price
- 54
- Median Days on Market
- 1,804
- Median Sq Ft
- $163
- Median Price / Sq Ft
- 776
- Active Listings
- This home’s price is 17% above the area median.
- Its price per sq ft is 11% below the area median.
Market statistics compiled from active EXIT Realty® and MLS listings in Springfield, MO.
Location

Points of Interest in Springfield, MO
Showing the Springfield area map.
Nearby Schools
Small Wonders Child Development Ctr
School · 0.4 mi away
Fiction, Facts and Fun
School · 0.5 mi away
Disney Elementary Pta
Elementary · 0.8 mi away
Immaculate Conception Church
School · 1.3 mi away
Gradma Nanna's Acad & Nurturing Ctr
School · 1.4 mi away
Sequiota Elementary School
Elementary · 1.9 mi away
Kickapoo High School
Secondary · 1.9 mi away
Field Elementary School
Elementary · 1.9 mi away
Cherokee Middle School
Secondary · 2.2 mi away
Kerri's Kidsville Babyville
School · 2.2 mi away
Summit Preparatory School
School · 2.3 mi away
Cowden Elementary School
Elementary · 2.4 mi away
Glendale High School
Secondary · 2.6 mi away
Kids of Creation
School · 2.6 mi away
The Summit Preparatory School
School · 2.6 mi away
Wilder Elementary School
Elementary · 2.7 mi away
Horace Mann Elementary
Elementary · 2.7 mi away
Pershing Middle School
Elementary · 2.9 mi away
Holland Elementary School
Elementary · 3.0 mi away
Springfield Lutheran School
Secondary · 3.0 mi away
Commute Calculator
Nearby Homes
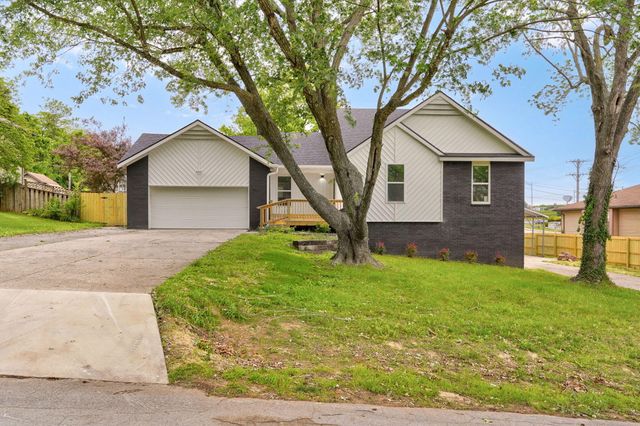
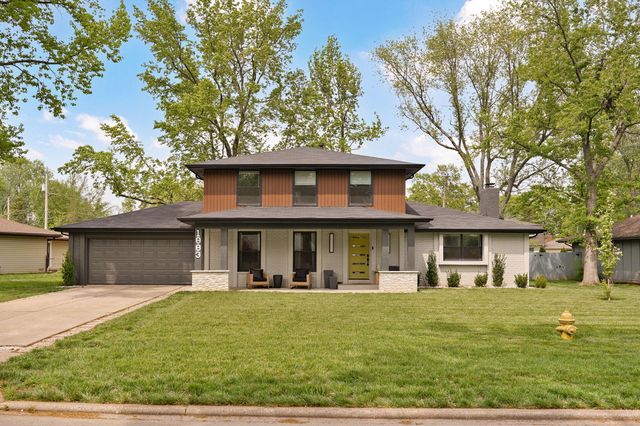
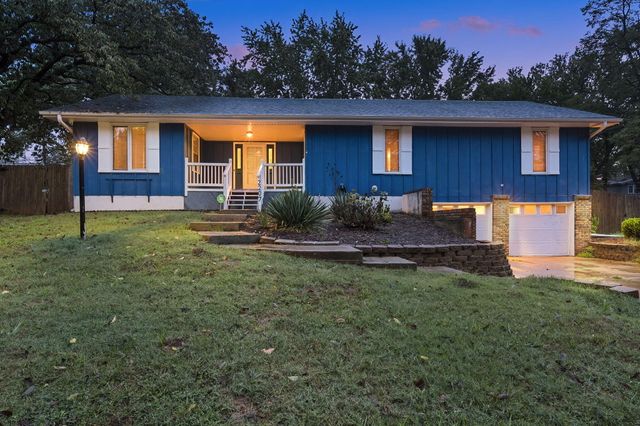
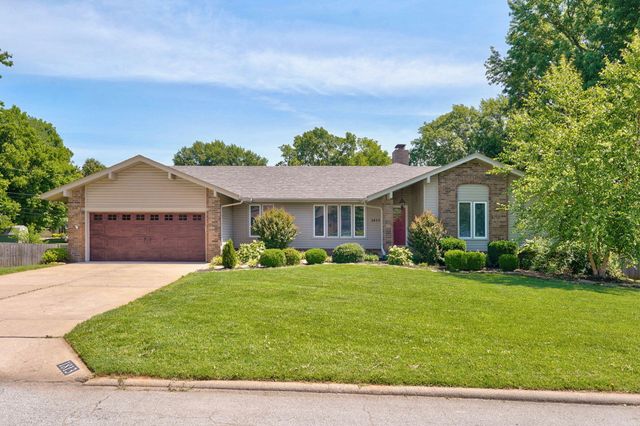
Similar Homes Nearby
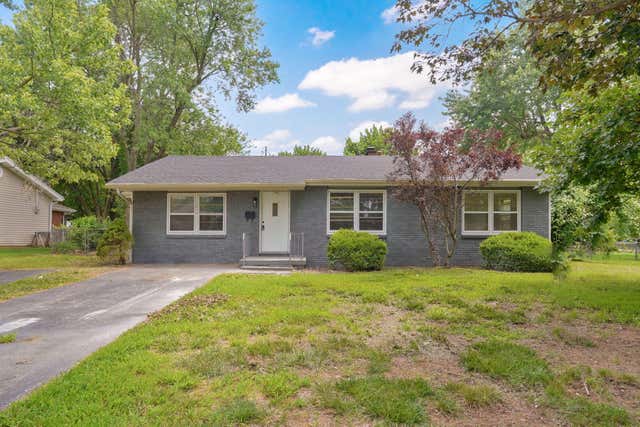
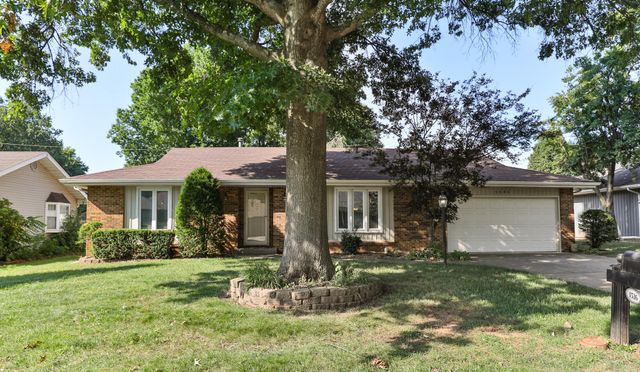
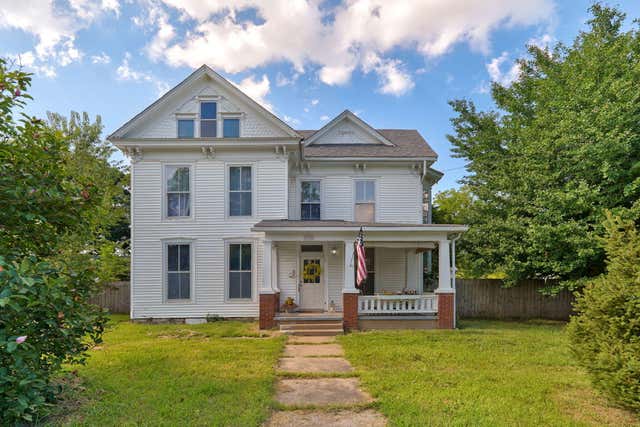
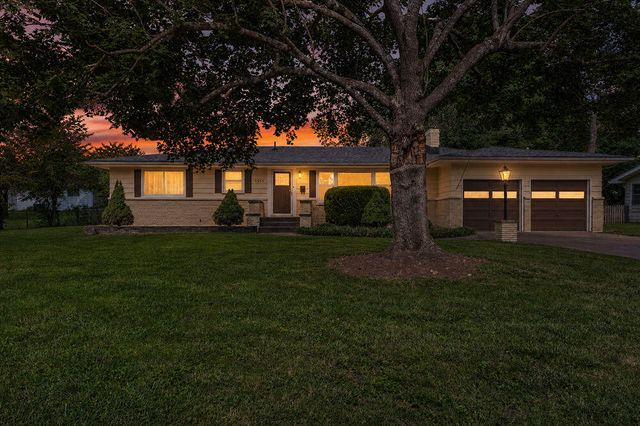
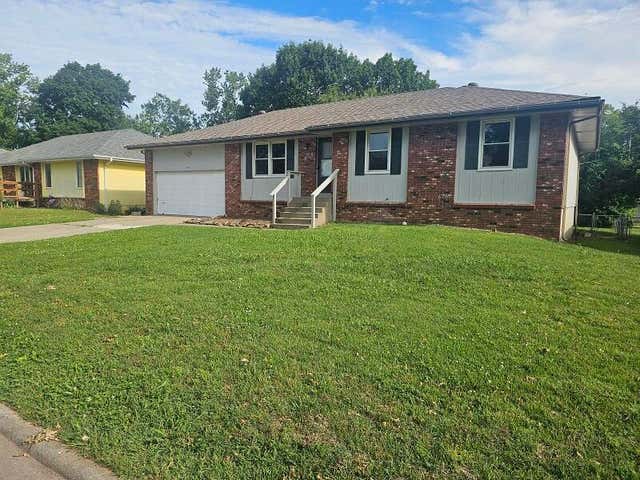
Similar Home Values
Comparable nearby listings and their asking prices.
| Address | Price | Beds | Baths | Sq Ft |
|---|---|---|---|---|
| 1012 E Morningside Street, Springfield, MO | $259,000 | 4 | 2 | 1,530 |
| 3416 W Sagamont Street, Springfield, MO | $259,900 | 3 | 2 | 1,346 |
| 1536 E Hanover Street, Springfield, MO | $259,900 | 3 | 2 | 1,926 |
| 925 W Walnut Street, Springfield, MO | $259,900 | 3 | 2 | 2,374 |
| 1955 S Valleyroad Avenue, Springfield, MO | $259,900 | 3 | 2 | 1,904 |
| 1645 W Swan Street, Springfield, MO | $259,900 | 3 | 2 | 2,501 |
Moving Cost Estimate
EXIT Agents in Springfield


Listing Courtesy: Show Me 417 Realty LLC - 4176191171
Presented by: Anthony (Tony) Conlan