

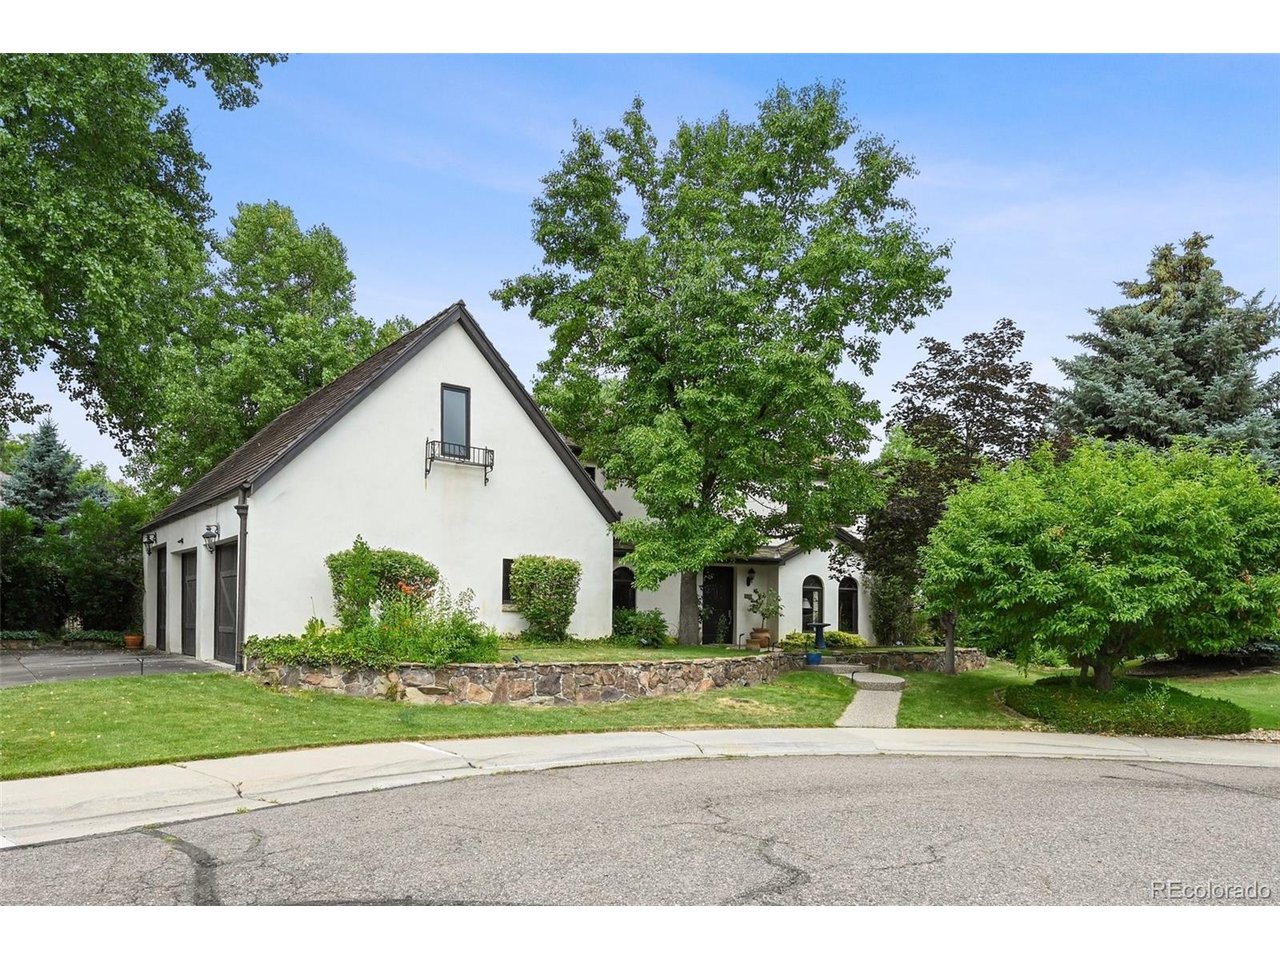
3391 Oak St, Wheat Ridge, CO 80033
Applewood Villages in Applewood Reserve · Jefferson County
Key Facts
Description
Discover the perfect blend of French Mediterranean charm and sleek European modern interior design! This property is a one-of-a-kind custom architectural home, developed, designed, and constructed in 2000 by its only owner and occupant. The design was inspired by the owner's European heritage. As both the architect and general contractor, meticulous attention was devoted to achieving a French country aesthetic paired with a euro-modern interior.The materials used in the construction start from the ground level and continue all the way to the roof. All exterior walls, measuring 12 inches thick, along with the interior structure, are constructed from concrete. They feature energy-efficient, mechanically fastened foam insulation and are finished with a hand-plastered concrete coating that includes an integrated color coat, resulting in a truly remarkable old-world aesthetic. Its application was painstakingly crafted to evoke a sense of an earlier era. The hand-chiseled stone exterior window sills were reclaimed from the old Castle Rock City Courthouse, enhancing the home's historic charm.The roofing features historic reclaimed Ludowici Italian tile, while the gutters and home flashings are made of fully soldered copper in traditional style. The chimneys are designed not only for ventilation but also to conceal all home vents for a seamless appearance, capped with copper and distinctive "lighthouse" vents. Additionally, a complete exterior repaint was included in the project.The landscaping and its systems were primarily designed to provide year-round privacy and lush greenery. As part of an eight-month project in 2021, the interior received comprehensive updates, touching every surface and system in the home.
Property Information
Property Type
Residential
Sub-Type
Single Family Residence
Style
In-Law Area / Chalet
Year Built
2000
Living Area
6,647 sq ft
Lot Size
0.34 acres
Garage Spaces
3
Days on Market
157
MLS® Listing#
7609022
Property Features
Interior
Exterior
Appliances
Cooling
Heating
Fireplace
Basement
Parking
Patio
Fencing
Lot Features
Construction
Roof
Security
Sewer
Water Source
Rooms
- Basement
- Main
- Main
- Bedroom 2Upper
- Bedroom 3Upper
- Bedroom 4Upper
- Bedroom 5Upper
- Dining RoomMain
- Family RoomMain
- KitchenMain
- LaundryMain
- Living RoomBasement
Schools
- Elementary:
- Prospect Valley
- Middle:
- Everitt
- High:
- Wheat Ridge
Financial Details
HOA
None
Annual Taxes
$8,219
Tax year 2024
Affordability Calculator
$397,000
Estimated monthly payment
$10,565/mo
Principal $1,588,000 · Est. interest $2,215,401 over 30 yrs
Neighborhood Market Statistics
How this home compares to active listings in Wheat Ridge, CO
- $539,474
- Median Listing Price
- 50
- Median Days on Market
- 1,624
- Median Sq Ft
- $324
- Median Price / Sq Ft
- 226
- Active Listings
- This home’s price is 268% above the area median.
- Its price per sq ft is 8% below the area median.
Market statistics compiled from active EXIT Realty® and MLS listings in Wheat Ridge, CO.
Location
Map is currently unavailable for this location.
Points of Interest in Wheat Ridge, CO
Showing the Wheat Ridge area map.
Commute Calculator
Nearby Homes


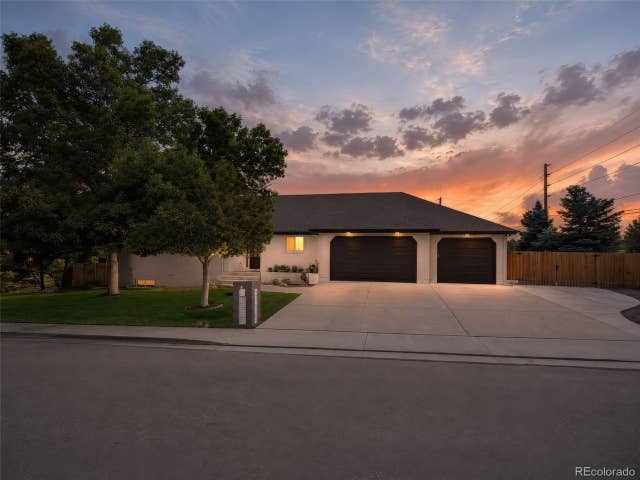
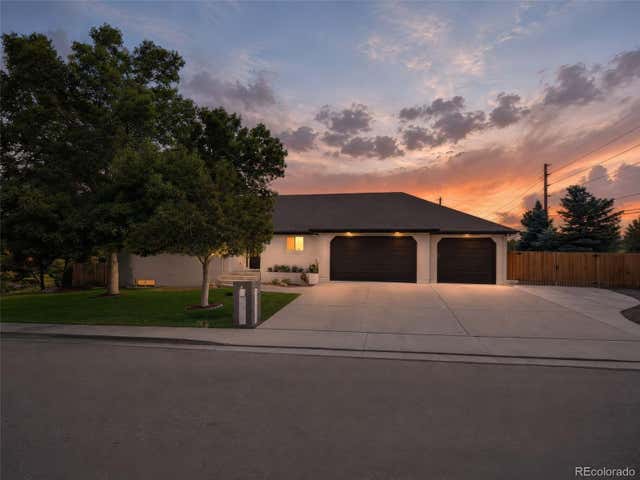

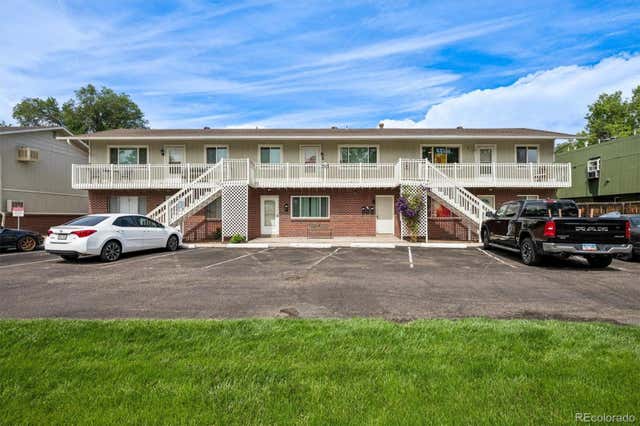
Similar Homes Nearby




Similar Home Values
Comparable nearby listings and their asking prices.
| Address | Price | Beds | Baths | Sq Ft |
|---|---|---|---|---|
| 3830 Otis St 1-4, Wheat Ridge, CO | $1,575,000 | 8 | 8 | 6,548 |
| 3830 Otis Street 1-4, Wheat Ridge, CO | $1,575,000 | 8 | 8 | 6,548 |
| 11690 W 46th Ave, Wheat Ridge, CO | $1,650,000 | 11 | 10 | 4,789 |
| 11690 W 46th Avenue, Wheat Ridge, CO | $1,650,000 | 11 | 10 | 4,789 |
| 6595 W 46th Place, Wheat Ridge, CO | $1,675,000 | 5 | 5 | 4,837 |
| 6595 W 46th Pl, Wheat Ridge, CO | $1,675,000 | 5 | 5 | 4,837 |


