

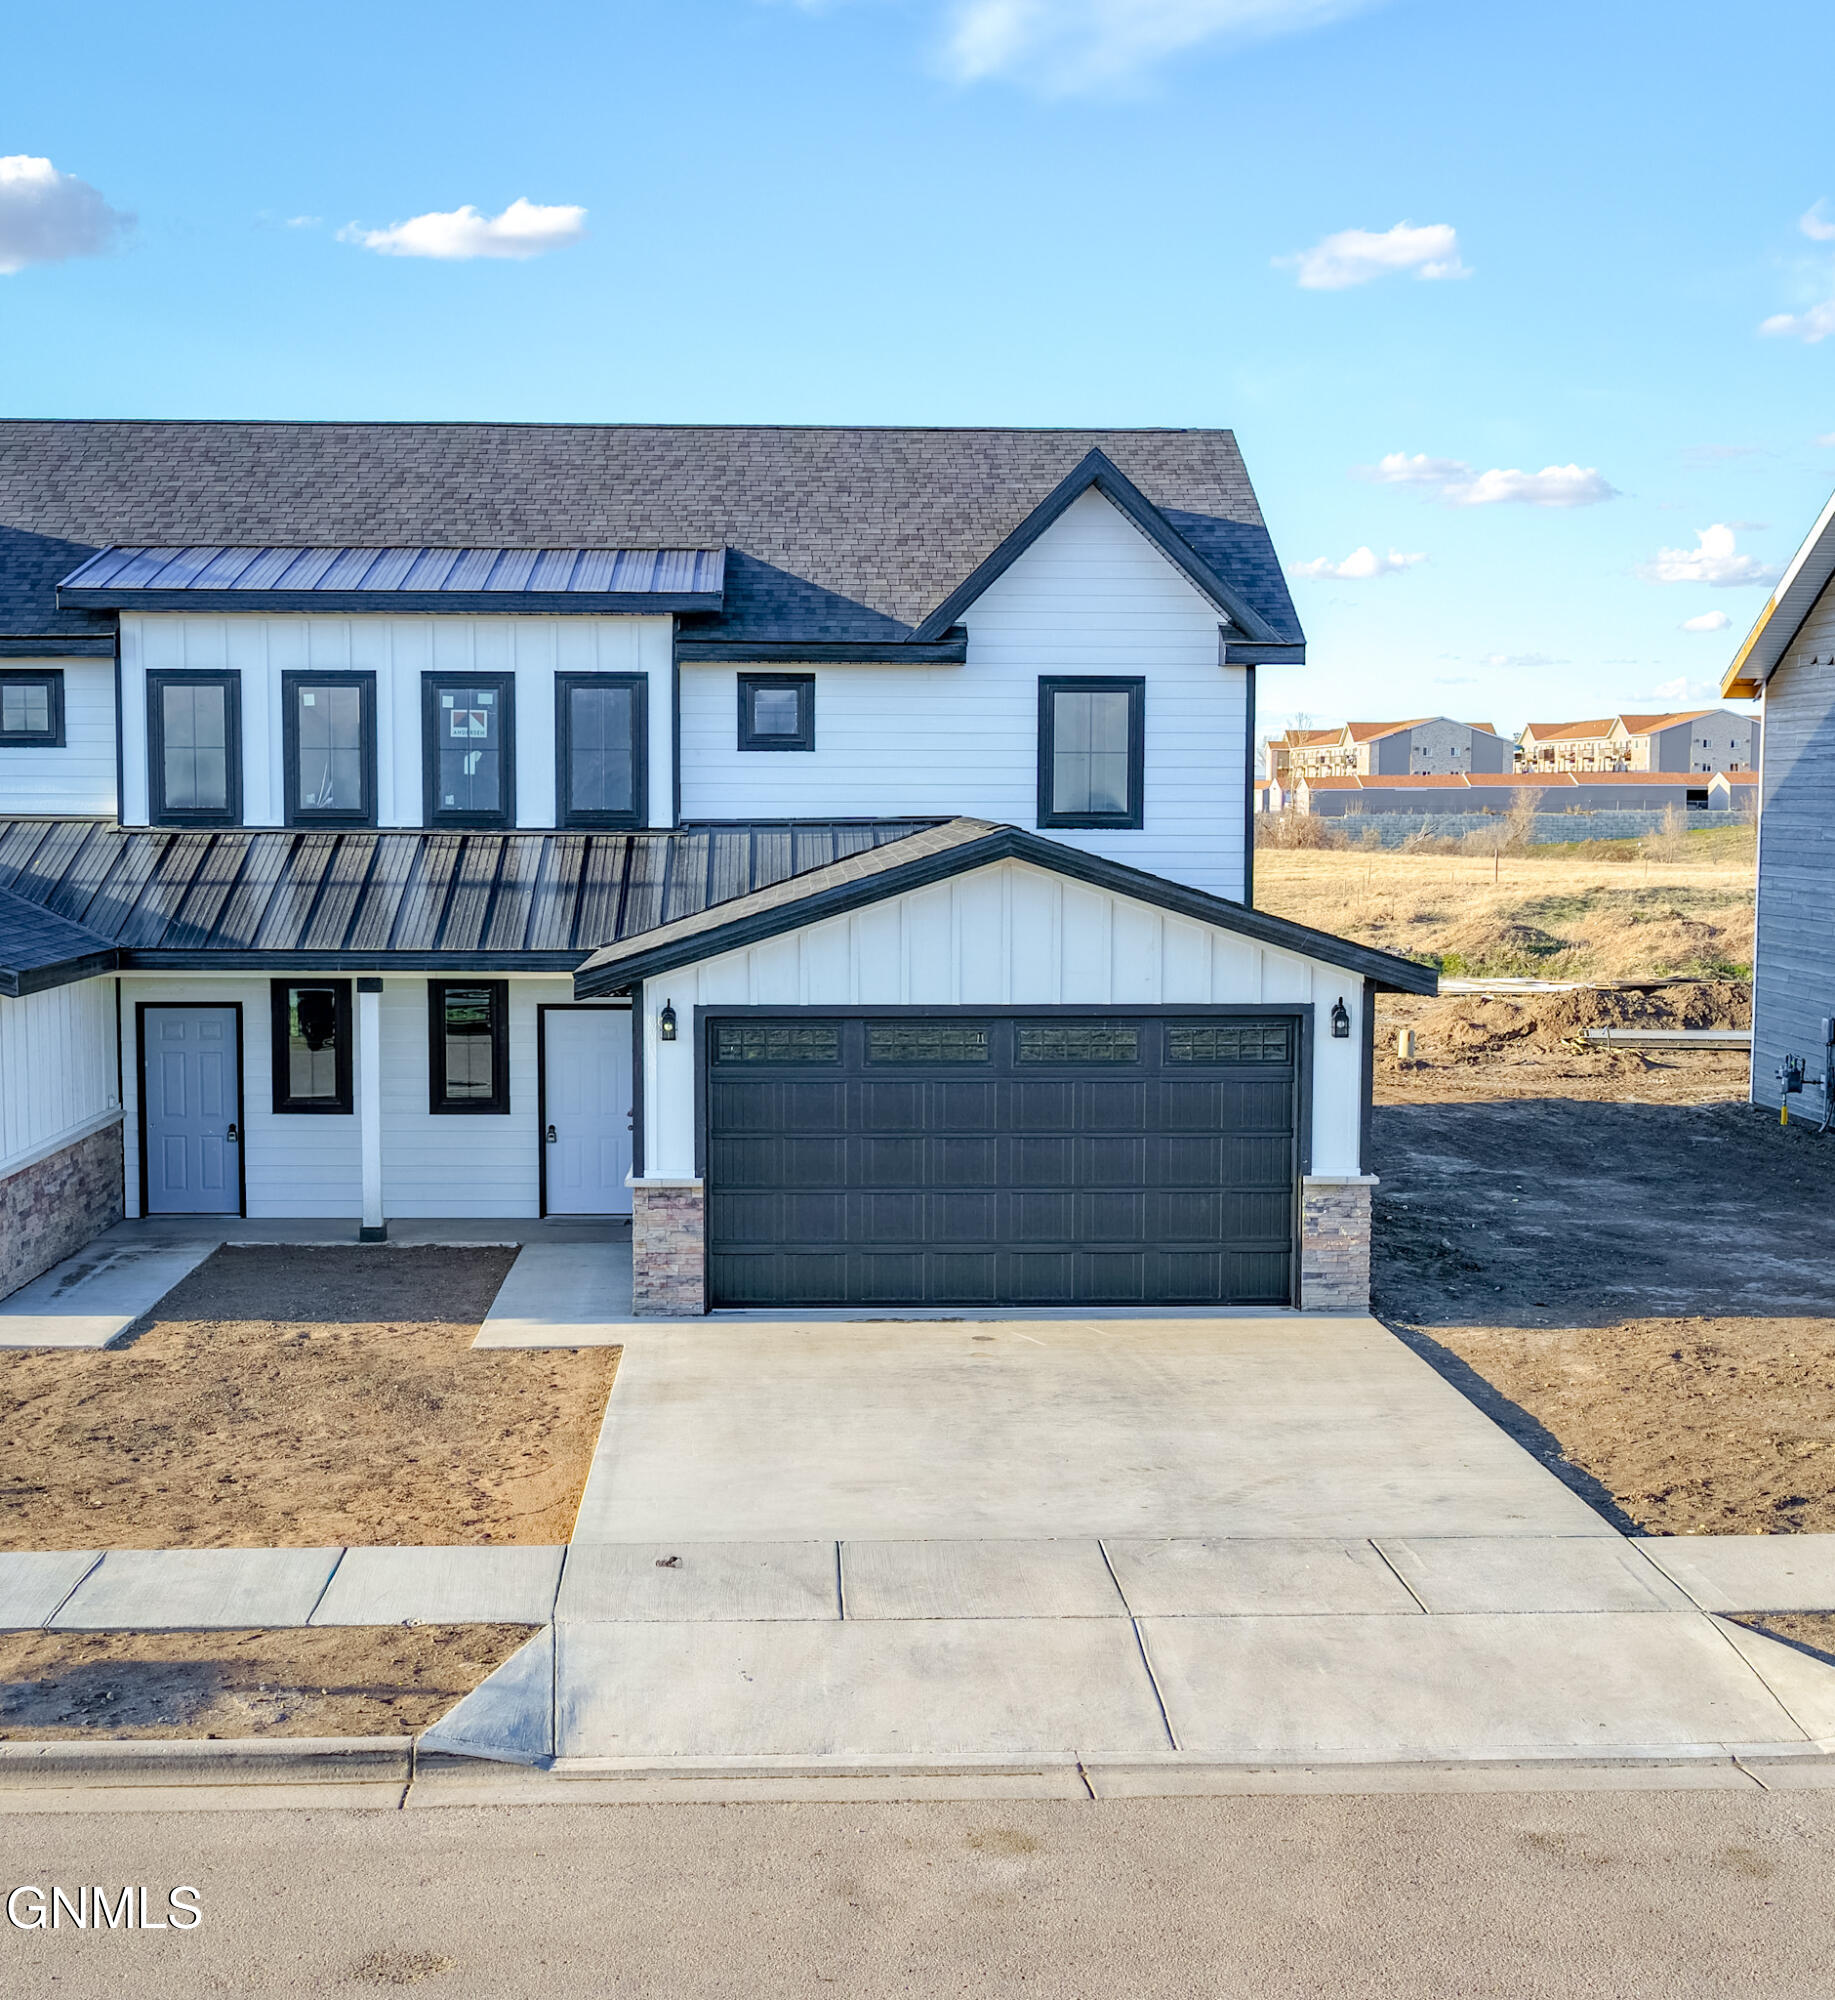
503 46th Street E, Williston, ND 58801
Williams County
Key Facts
Description
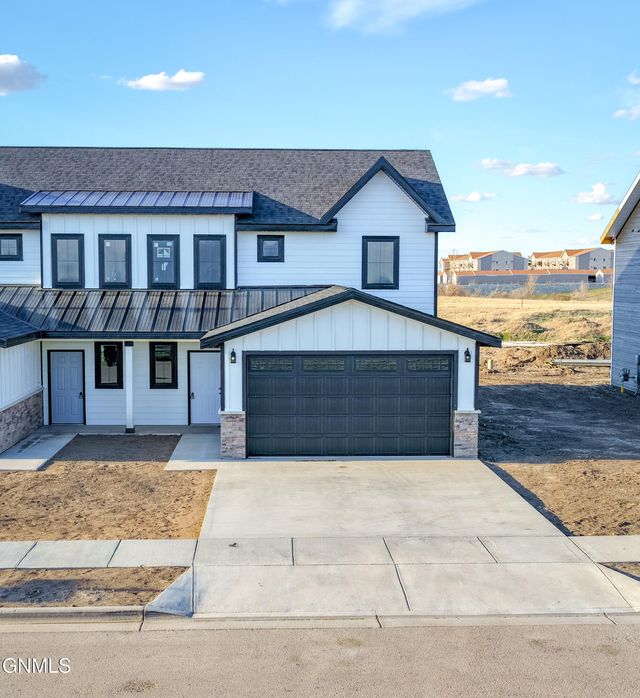
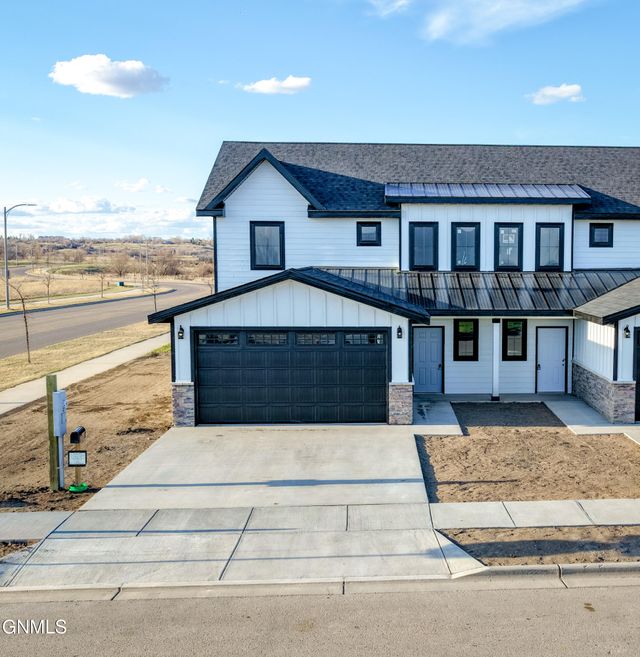
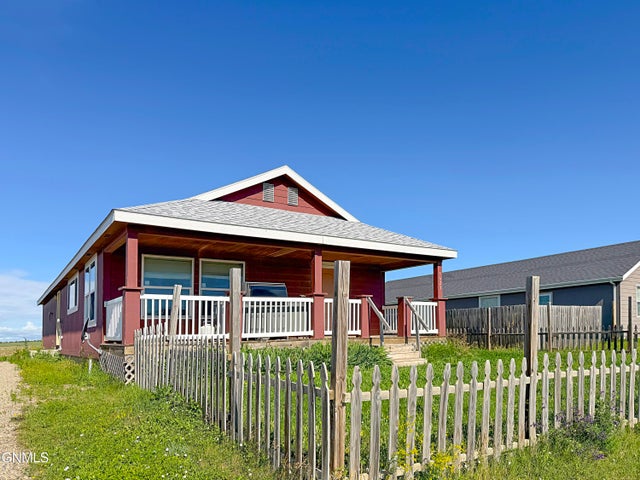
BRAND NEW TWIN HOME Sprawling over 1,800+ square feet, this brand-new 4-bed, 3-bath twin home is designed for modern living and timeless style. The exterior showcases beautiful alabaster white lap siding, accented by black windows and trim, creating striking curb appeal. Step inside to an open-concept layout featuring a spacious kitchen island, quartz countertops, and stainless steel appliances -- perfect for both entertaining and everyday life. Enjoy seamless indoor-outdoor flow with double sliding patio doors leading to the backyard and a welcoming covered front porch. With one bedroom conveniently located on the main level and a primary en-suite upstairs, this home offers flexibility and function for every lifestyle. Another perk this home is zoned for the new school. This property qualifies for the Williams County Assistance Program, offering $15,000 towards closing costs and/or interest buy-down points to eligible buyers upon acceptance after application. Other conditions may apply. Modern design, thoughtful layout, and unbeatable incentives -- this home truly has it all.
Property Information
Property Type
Residential
Sub-Type
Townhouse
Year Built
2025
Living Area
1,883 sq ft
Lot Size
0.10 acres
Lot Dimensions
45 x 99
Garage Spaces
2
MLS® Listing#
4022579
Property Features
Interior
Exterior
Appliances
Cooling
Heating
Flooring
Basement
Fencing
Lot Features
Construction
Foundation
Sewer
Water Source
Rooms
- Main
- Main
- Bathroom 1Main
- Bathroom 2Upper
- Bathroom 3Upper
- Bedroom 1Main
- Bedroom 2Upper
- Bedroom 4Upper
- Dining RoomMain
- Family RoomMain
- KitchenMain
- Master BathroomUpper
- Master BedroomUpper
Financial Details
Annual Taxes
$208
Parcel Number
01-457-00-00-03-020
Affordability Calculator
$84,000
Estimated monthly payment
$2,235/mo
Principal $336,000 · Est. interest $468,750 over 30 yrs
Neighborhood Market Statistics
How this home compares to active listings in Williston, ND
- $411,765
- Median Listing Price
- 36
- Median Days on Market
- 1,860
- Median Sq Ft
- $203
- Median Price / Sq Ft
- 90
- Active Listings
- This home’s price is 2% above the area median.
- Its price per sq ft is 10% above the area median.
Market statistics compiled from active EXIT Realty® and MLS listings in Williston, ND.
Location

Points of Interest in Williston, ND
Showing the Williston area map.
Nearby Schools
Trinity Christian School
Secondary · 1.8 mi away
Del Easton Alternative High School
Secondary · 1.9 mi away
Rickard Elementary School
Elementary · 2.2 mi away
Williston Middle School
Secondary · 2.2 mi away
Bakken Elementary School
Secondary · 2.3 mi away
Williston High School
Secondary · 2.3 mi away
Wilkinson Elementary School
Elementary · 2.3 mi away
Hagan Elementary School
Elementary · 2.4 mi away
Williston Public School District
School · 2.4 mi away
St Joseph's Catholic School
School · 2.7 mi away
McVay Elementary School
Elementary · 2.7 mi away
Lewis and Clark Elementary School
Elementary · 3.0 mi away
Williston High School
Secondary · 3.2 mi away
Stoney Creek Elementary School
Elementary · 3.8 mi away
Missouri Ridge Elementary School
Elementary · 5.5 mi away
Missouri Ridge Middle School Williston ND
Secondary · 5.5 mi away
Garden Valley Elementary School
Elementary · 6.8 mi away
Eight Mile High School
Secondary · 12.9 mi away
Ray Public School
Secondary · 23.2 mi away
Nesson School District 2
School · 23.3 mi away
Commute Calculator
Nearby Homes
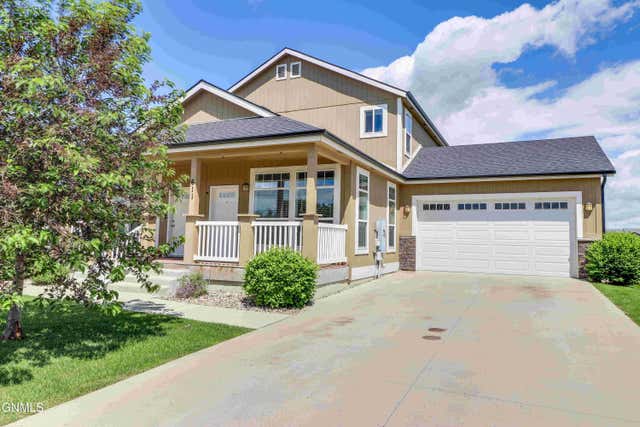

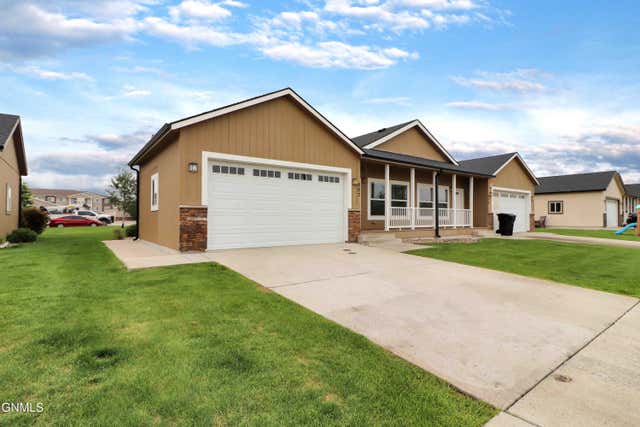
Similar Homes Nearby

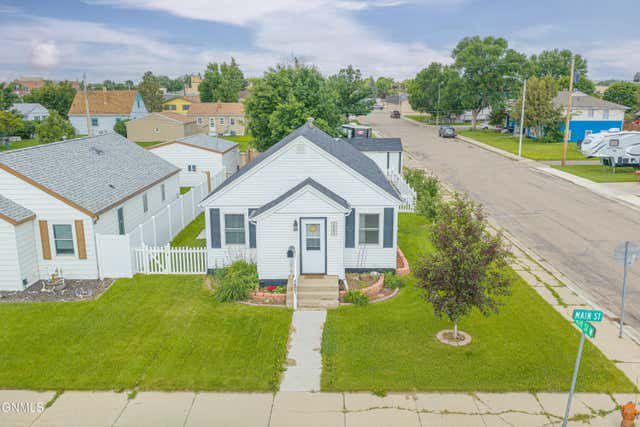
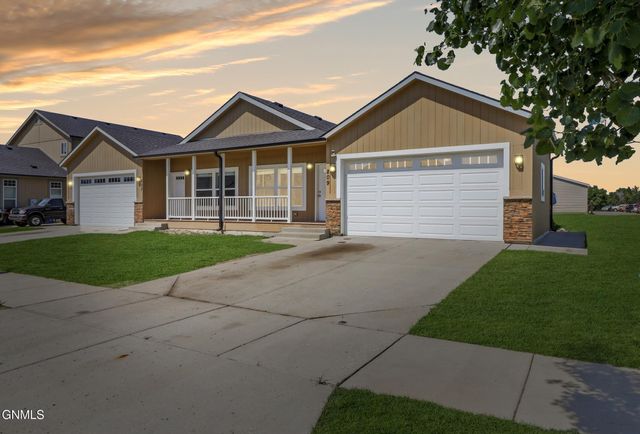

Similar Home Values
Comparable nearby listings and their asking prices.
| Address | Price | Beds | Baths | Sq Ft |
|---|---|---|---|---|
| 1925 8th Avenue W, Williston, ND | $295,000 | 3 | 2 | 1,728 |
| 1521 Main Street, Williston, ND | $299,000 | 3 | 1 | 1,584 |
| 807 40th Street E, Williston, ND | $305,000 | 3 | 3 | 1,506 |
| 809 40th Street E, Williston, ND | $305,000 | 3 | 3 | 1,506 |
| 5623 Border Avenue, Williston, ND | $315,000 | 3 | 2 | 1,836 |
| 804 35th Street E, Williston, ND | $315,000 | 4 | 2 | 1,296 |
Moving Cost Estimate
EXIT Agents in Williston


Listing Courtesy: REAL - 7015578215
Presented by: Kallie D Bratlien