

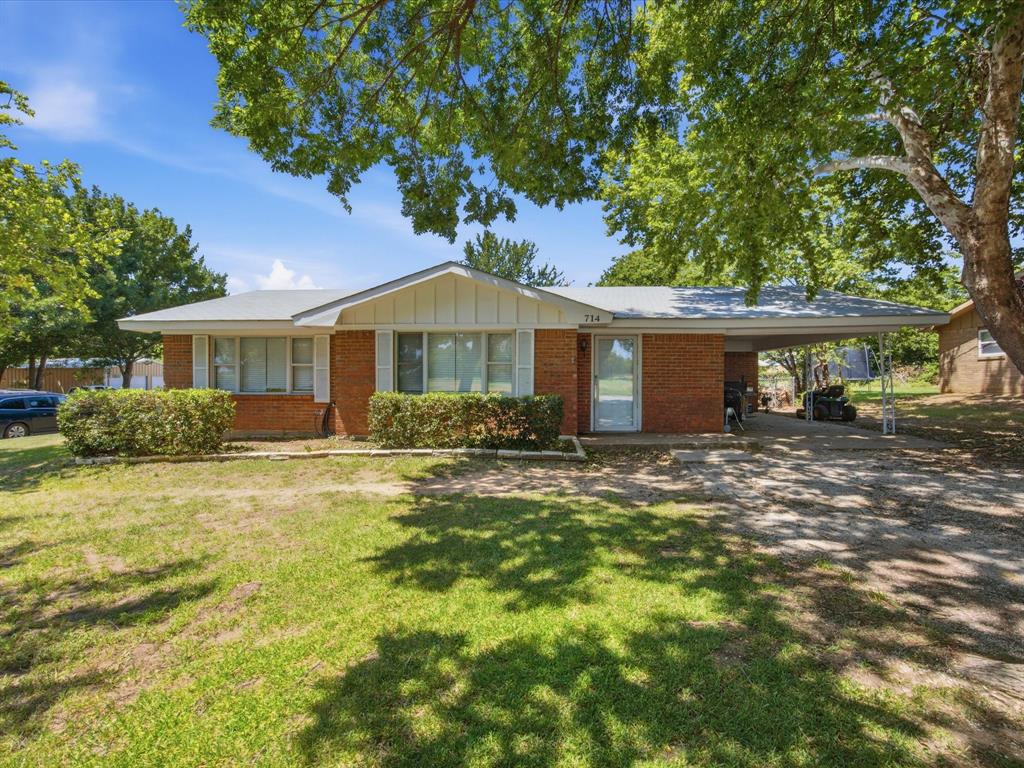
714 Decatur Street, Bowie, TX 76230
Glenn Hills Sub · Montague County
Key Facts
Description
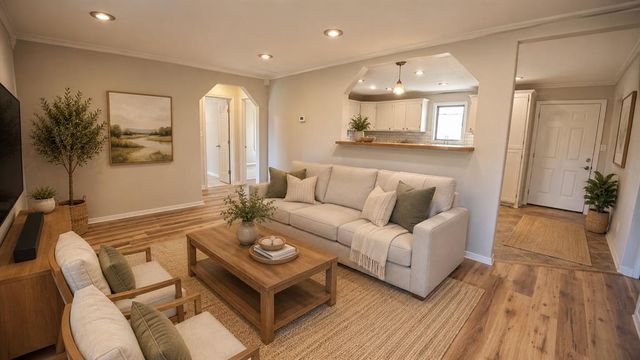
Move in Ready---This classic brick ranch home sits on a spacious corner lot and offers 1,352 square feet of comfortable one-story living with 3 bedrooms and 2 baths. Inside, the kitchen has been thoughtfully maintained with crisp white cabinetry, tile countertops and flooring, and updated appliances — the dishwasher, cooktop, and oven were all replaced in May-July 2026. The breaker box was Updated in July 2026 and the water heater was updated in 2026. Bedrooms feature ceiling fans in all rooms and an abundance of natural light. Outside, the home's deep, tree-shaded yard is a standout — offering shade, privacy, and plenty of room to enjoy Texas evenings. A 240 sq ft attached carport provides covered parking right off the kitchen entry, while a 20x20 detached outbuilding-garage in the backyard adds excellent extra storage, parking, workshop, or hobby space. The corner lot setting adds extra curb appeal and flexibility. Conveniently Located Between Dallas- Fort Worth and Wichita Falls.
Property Information
Property Type
Residential
Sub-Type
Single Family Residence
Style
Traditional
Year Built
1972
Living Area
1,352 sq ft
Lot Size
0.18 acres
Garage Spaces
2
MLS® Listing#
21328771
Property Features
Interior
Appliances
Cooling
Heating
Flooring
Parking
Laundry
Fencing
Lot Features
Construction
Foundation
Roof
Sewer
Water Source
Rooms
- Bedroom10 x 10First
- Bedroom11 x 11First
- Living Room14 x 17First
- Master Bedroom13 x 15First
Schools
- Elementary:
- Bowie
- Middle:
- Bowie
- High:
- Bowie
- District:
- Bowie ISD
Financial Details
Annual Taxes
$2,462
Parcel Number
R000000976
Directions
PLEASE USE GOOGLE MAPS OR WAZE OR SIMILAR PLATFORM FOR DIRECTIONS.
Affordability Calculator
$35,800
Estimated monthly payment
$953/mo
Principal $143,200 · Est. interest $199,777 over 30 yrs
Neighborhood Market Statistics
How this home compares to active listings in Bowie, TX
- $333,333
- Median Listing Price
- 100
- Median Days on Market
- 1,738
- Median Sq Ft
- $184
- Median Price / Sq Ft
- 96
- Active Listings
- This home’s price is 46% below the area median.
- Its price per sq ft is 28% below the area median.
Market statistics compiled from active EXIT Realty® and MLS listings in Bowie, TX.
Location

Points of Interest in Bowie, TX
Showing the Bowie area map.
Nearby Schools
Bowie Junior High School
Secondary · 0.7 mi away
Bowie J H
School · 0.7 mi away
Bowie High School
Secondary · 0.8 mi away
Bowie Intermediate School
School · 1.0 mi away
Bowie Int
Elementary · 1.0 mi away
Happy Hearts Preschool
School · 1.3 mi away
Bowie Independent School District
School · 1.5 mi away
Bowie Elementary School
Elementary · 1.6 mi away
Bunny Patch
Elementary · 1.7 mi away
Gold-Burg Isd
Elementary · 9.5 mi away
Montague Isd
School · 10.6 mi away
Bellevue Independent School District
School · 11.8 mi away
Alvord Middle School
Elementary · 14.8 mi away
Alvord Elementary
Elementary · 15.1 mi away
Aolvord Middle School
Secondary · 15.2 mi away
Alvord Isd
School · 15.2 mi away
Top Dog Learning Center
School · 15.3 mi away
Alvord High School
Secondary · 15.3 mi away
Forestburg Independent School
School · 15.8 mi away
Chico Middle School
Secondary · 17.3 mi away
Commute Calculator
Nearby Homes
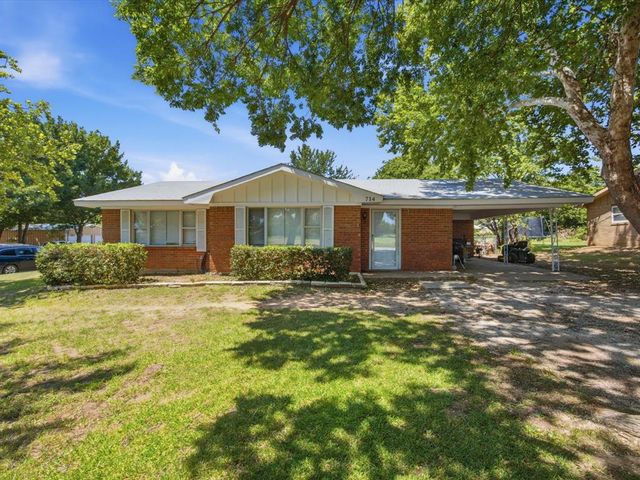

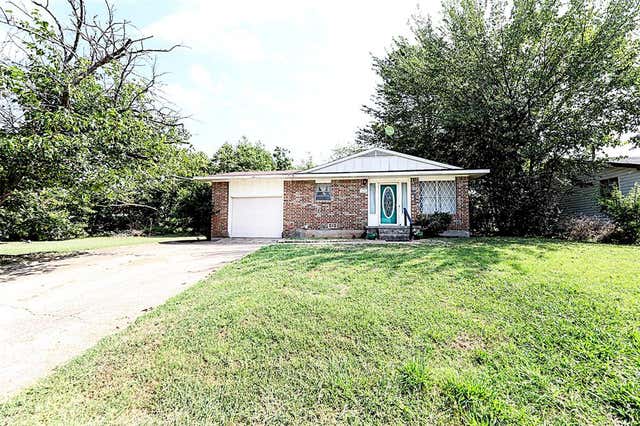
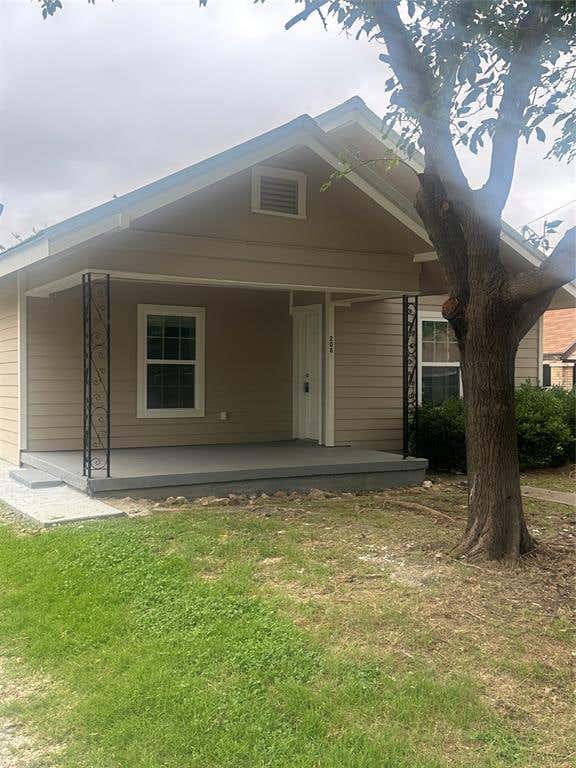
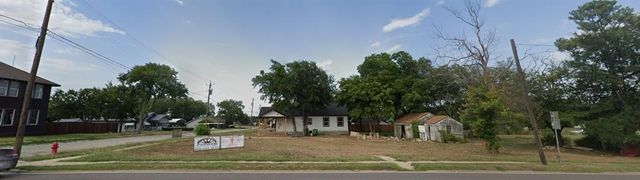
Similar Homes Nearby
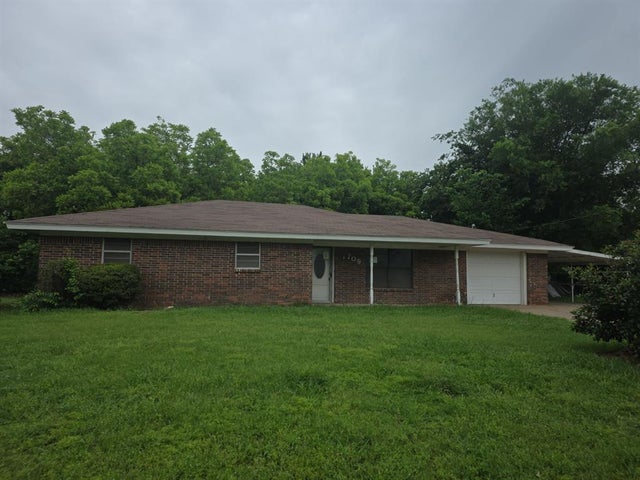

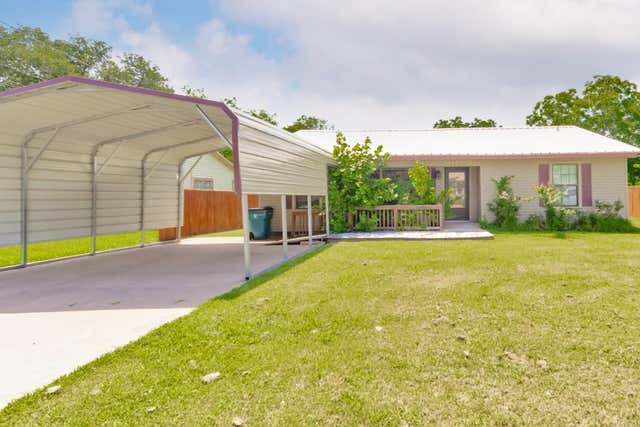
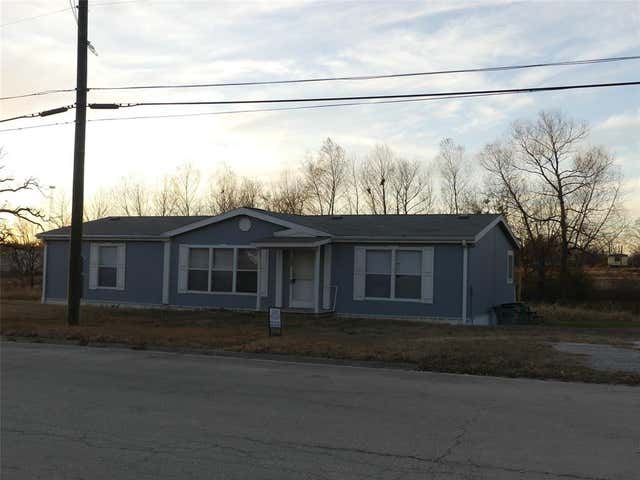
Similar Home Values
Comparable nearby listings and their asking prices.
| Address | Price | Beds | Baths | Sq Ft |
|---|---|---|---|---|
| 709 Lee Street, Bowie, TX | $134,247 | 3 | 2 | 1,670 |
| 800 Jefferson Street, Bowie, TX | $155,000 | 2 | 1 | 1,174 |
| 907 N Lamb Street, Bowie, TX | $160,000 | 3 | 2 | 1,518 |
| 422 Hutchinson Street, Bowie, TX | $169,900 | 3 | 2 | 1,531 |
| 208 Washington Street, Bowie, TX | $174,500 | 2 | 2 | 1,000 |
| 900 N Lamb Street, Bowie, TX | $175,000 | 3 | 2 | 1,120 |
Moving Cost Estimate
EXIT Agents in Bowie


Listing Courtesy: Laura Lee Crivello - 4699390454
Presented by: Laura Crivello
Last Updated: 2026-07-11