

3616 CONNECTICUT AVENUE NW 201, WASHINGTON, DC 20008
CLEVELAND PARK · WASHINGTON County
Key Facts
Description
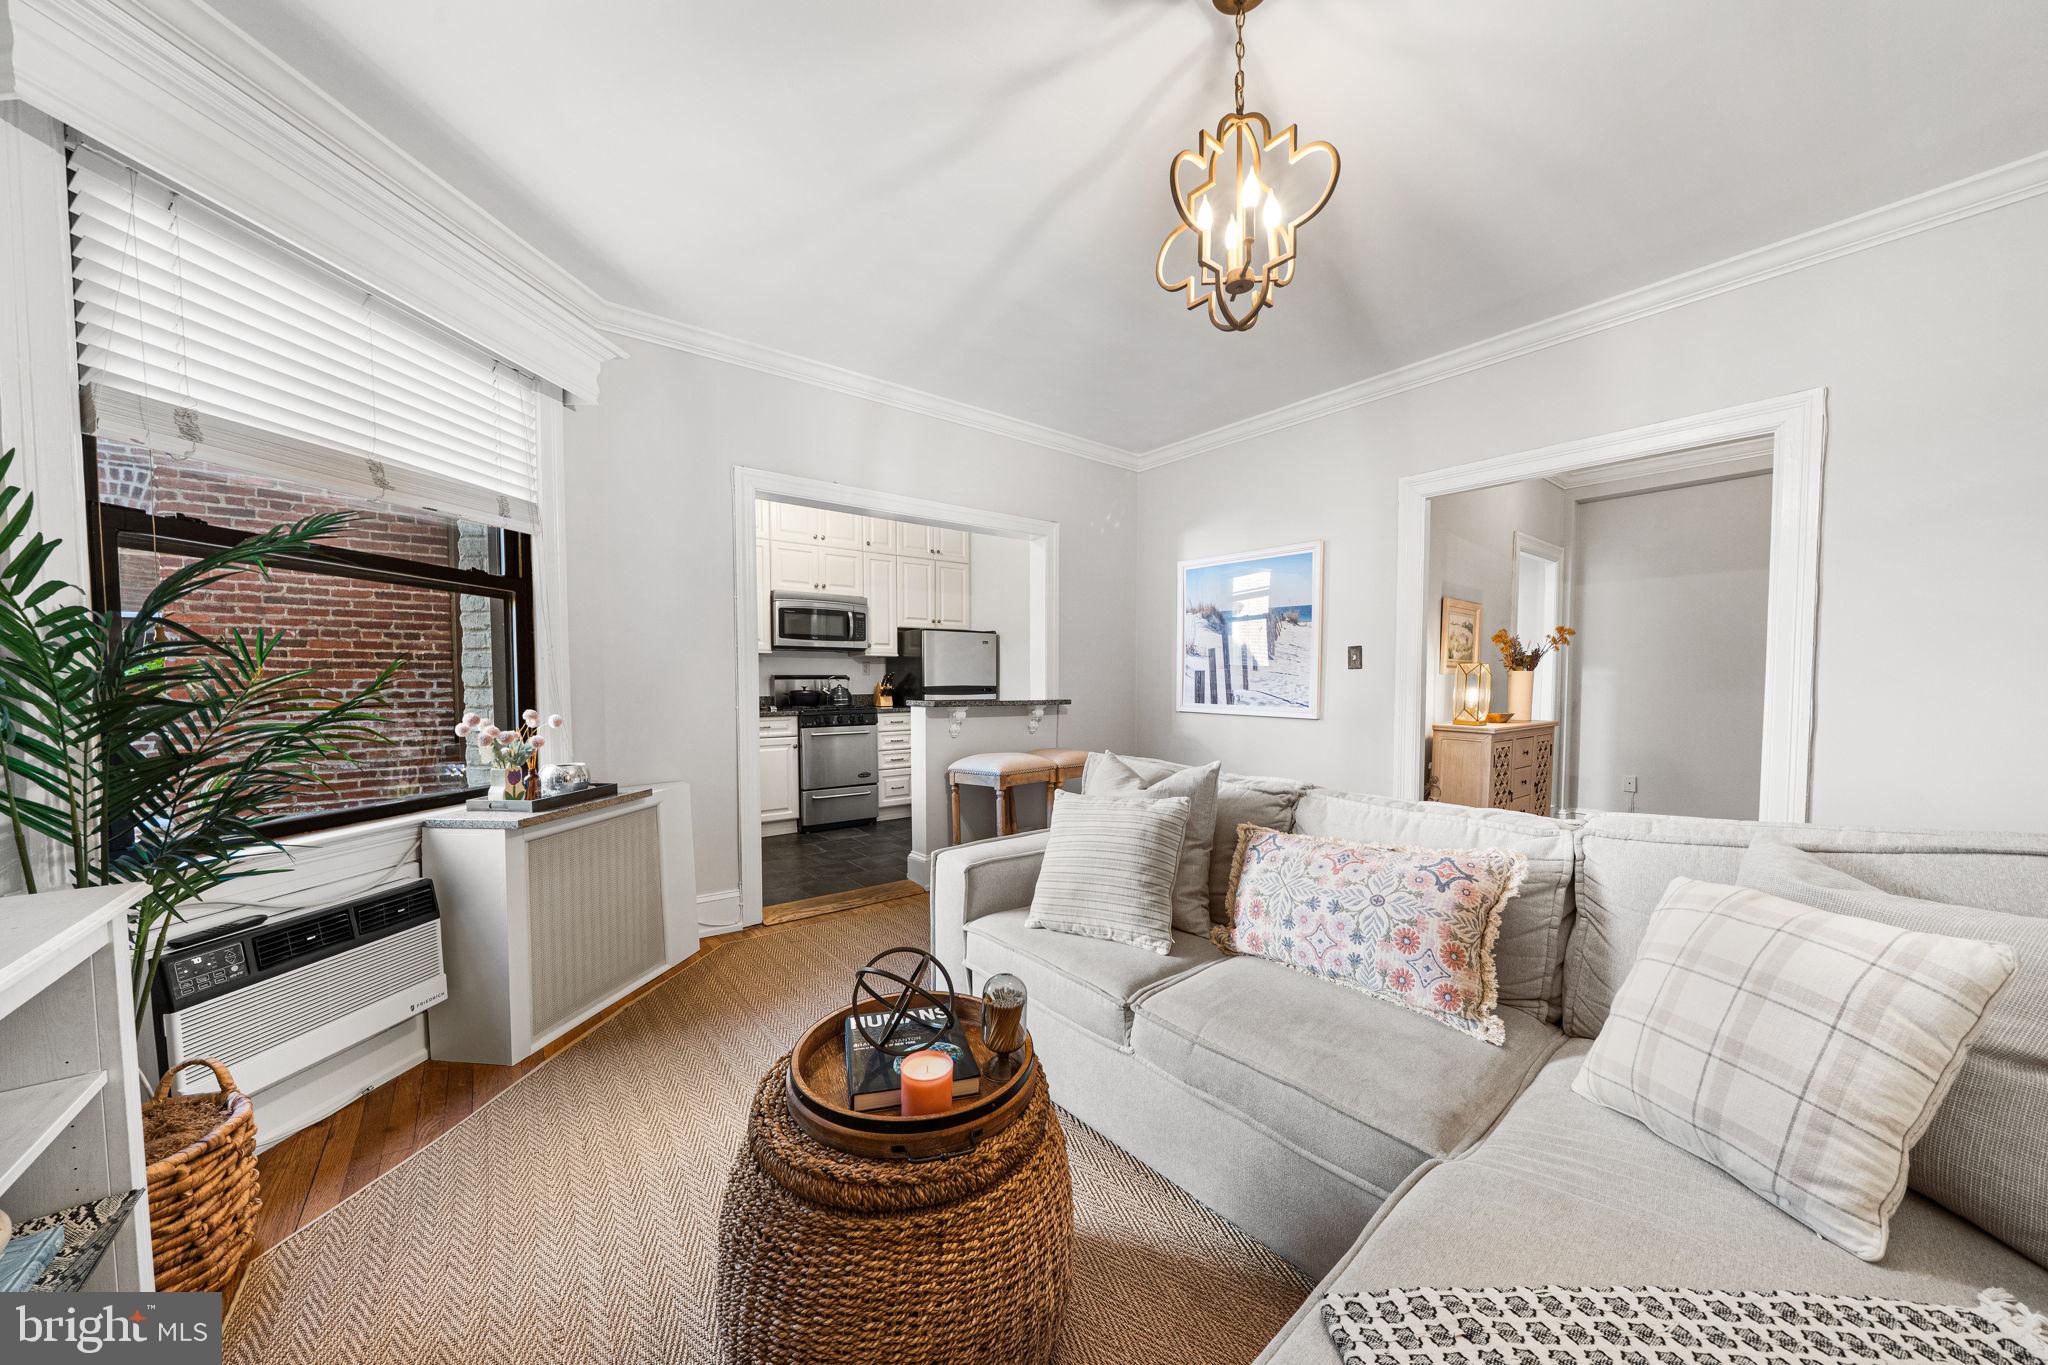
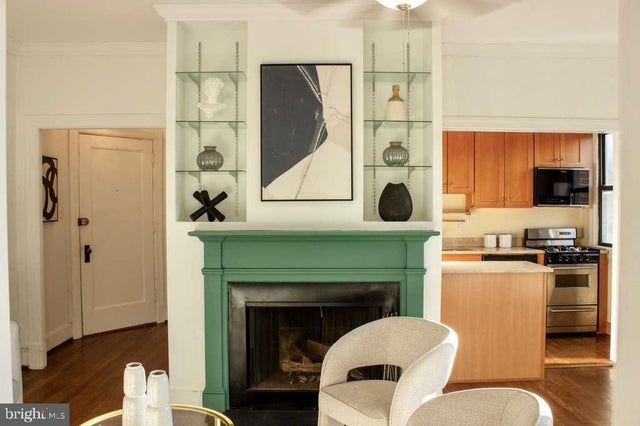
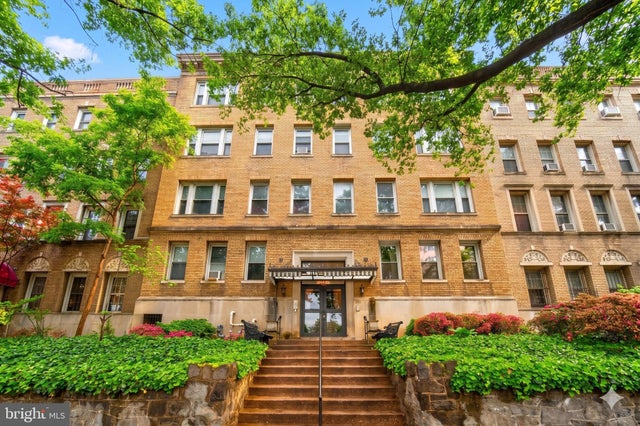
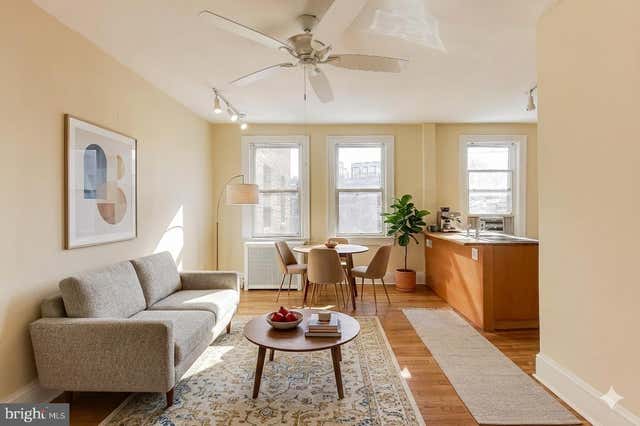
You'll want to see this outstanding condo in the timeless Woodbine Condominium! Meticulously maintained and tastefully renovated, this unit has the quintessential charm you've been hoping to find in a vintage Cleveland Park building- all perfectly located less than a block from the Metro. The gracious entry foyer leads to the spacious living room, which is complete with a corner woodburning fireplace and recently replaced wall A/C. You'll immediately notice the high ceilings and crown mouldings- they don't build them like this anymore. The west-facing living room window brings in an abundance of sunlight, complete with views of the plant-filled courtyard. The gleaming hardwood floors are covered by a custom cut rug. The chef's kitchen is open to the living room, with updated granite counters, soft-close cabinetry, and stainless steel appliances. Above the sink you'll find yourself looking out the window to the beautiful courtyard below- a home cook's dream. You'll find designer finishes in the bathroom with a marble vanity counter, porcelain tile, and a beautifully renovated glass-door standing shower, complete with a rainfall showerhead with spray arm. In the generously sized bedroom, you'll enjoy park-like views of tree-lined Connecticut Avenue. Check out the exceptional custom walk-in closet; it's deceptively large. Building amenities include laundry facilities, and a common outdoor patio with grill and furniture. Parking is available through a building lottery, ask listing agent for more details. Bicycle storage available. Dedicated storage locker conveys. Only Steps to the Cleveland Park metro, library, shops & restaurants, and Rock Creek park. Just a few blocks to the zoo!
Property Information
Property Type
Residential
Sub-Type
Condominium
Style
Beaux Arts
Year Built
1926
Living Area
731 sq ft
Zoning
RESIDENTIAL
Days on Market
39
MLS® Listing#
DCDC2260344
Property Features
Interior
Appliances
Cooling
Heating
Flooring
Fireplace
Pool
Parking
Laundry
Construction
Windows
Sewer
Water Source
Schools
- District:
- DISTRICT OF COLUMBIA PUBLIC SCHOOLS
Financial Details
HOA
None
Annual Taxes
$2,396
Tax year 2025
Assessed Value
$400,020
Parcel Number
2061//2009
Directions
Entrance is located on Connecticut just north of Porter St NW.
Affordability Calculator
$76,000
Estimated monthly payment
$2,023/mo
Principal $303,999 · Est. interest $424,106 over 30 yrs
Neighborhood Market Statistics
How this home compares to active listings in WASHINGTON, DC
- $549,699
- Median Listing Price
- 69
- Median Days on Market
- 1,257
- Median Sq Ft
- $475
- Median Price / Sq Ft
- 2,872
- Active Listings
- This home’s price is 31% below the area median.
- Its price per sq ft is 10% above the area median.
Market statistics compiled from active EXIT Realty® and MLS listings in WASHINGTON, DC.
Location
Map is currently unavailable for this location.
Points of Interest in WASHINGTON, DC
Showing the WASHINGTON area map.
Commute Calculator
Nearby Homes

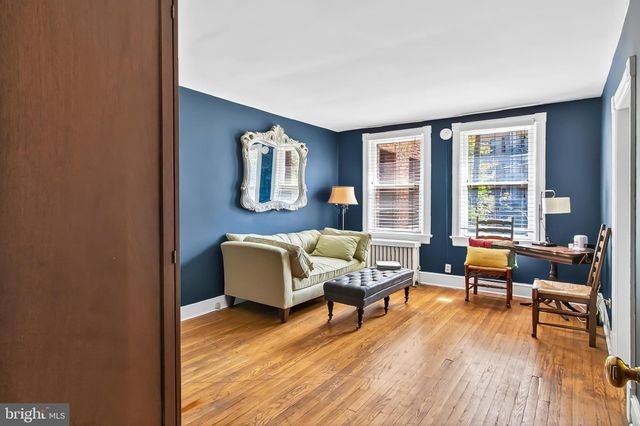
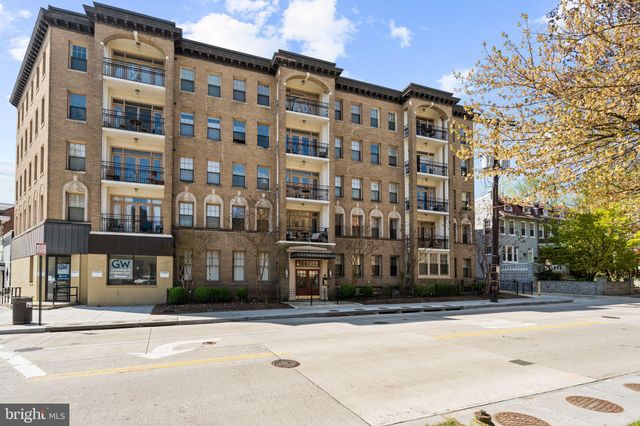
Similar Homes Nearby
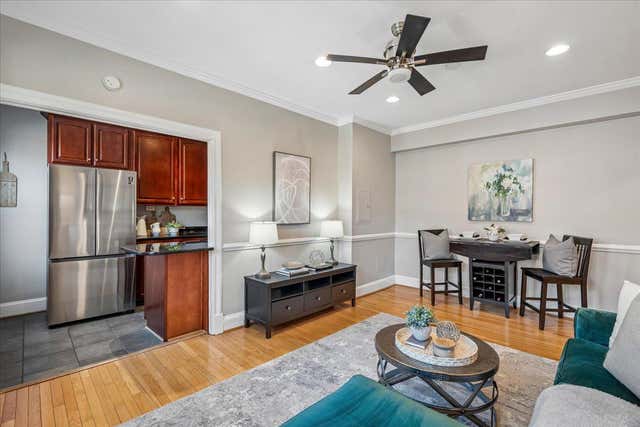

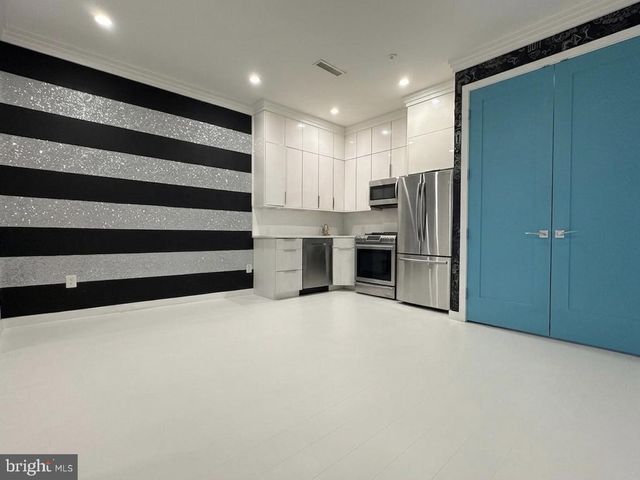
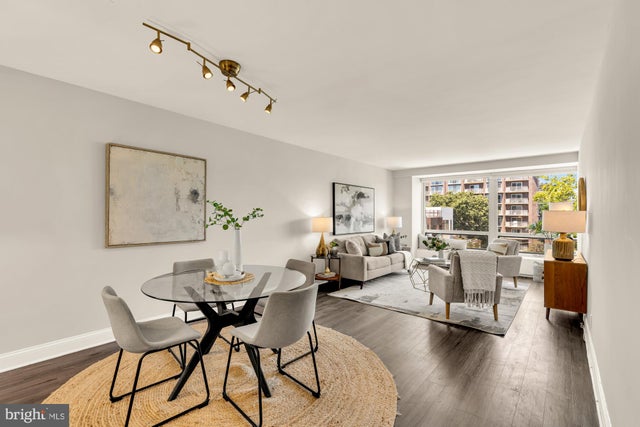

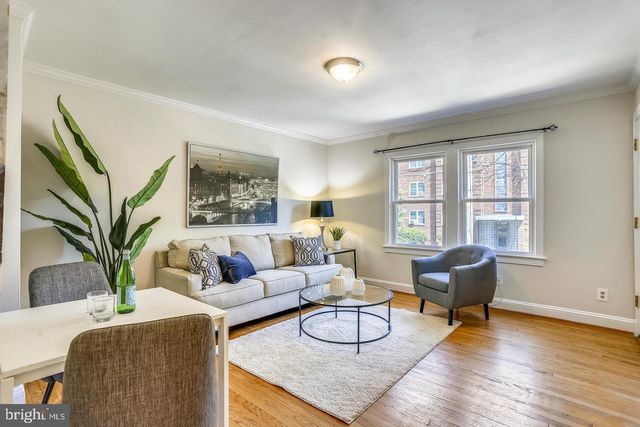
Similar Home Values
Comparable nearby listings and their asking prices.
| Address | Price | Beds | Baths | Sq Ft |
|---|---|---|---|---|
| 3010 WISCONSIN AVENUE NW 209, WASHINGTON, DC | $267,000 | 1 | 1 | 609 |
| 4000 CATHEDRAL AVENUE NW 208B, WASHINGTON, DC | $269,000 | 1 | 1 | 1,100 |
| 3527 14TH STREET NW 2, WASHINGTON, DC | $269,000 | 1 | 1 | 600 |
| 1425 4TH STREET SW A315, WASHINGTON, DC | $269,000 | 1 | 1 | 720 |
| 3001 VEAZEY TERRACE NW 615, WASHINGTON, DC | $269,000 | 1 | 1 | 1,000 |
| 1400 OGLETHORPE STREET NW 2, WASHINGTON, DC | $269,000 | 1 | 1 | 672 |
Moving Cost Estimate
Listing Courtesy: Compass - 7032298935