

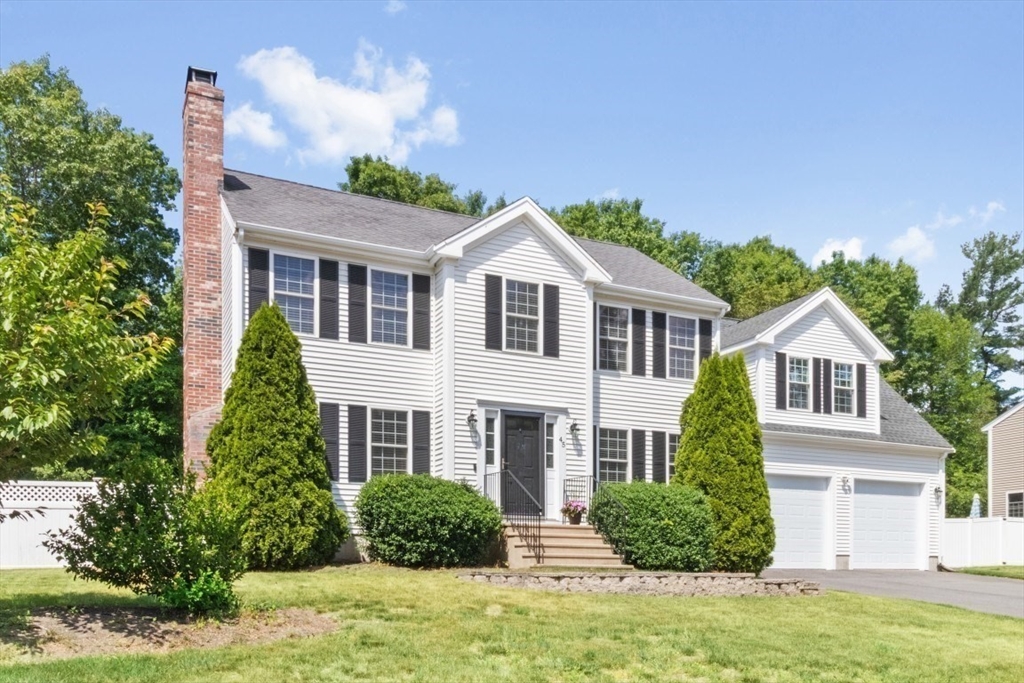
45 Metacomet Avenue, Taunton, MA 02718
Powhattan Estates · Bristol County
Key Facts
Description
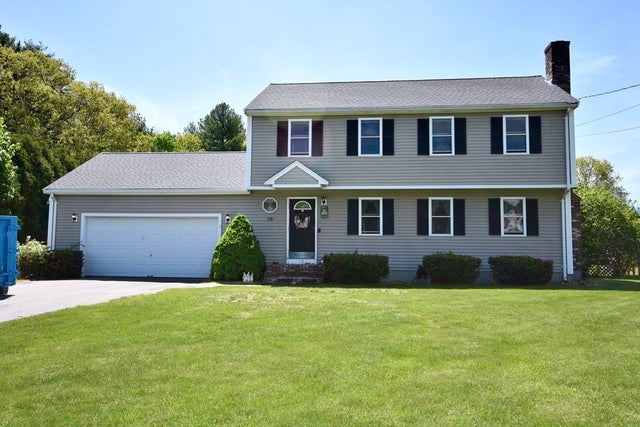
Stunning four-bedroom, three bath Colonial, spacious with open floor plan, located in highly desirable Powhattan Estates, with 2018 addition of 2 car garage, mud room, and enormous master suite with two walk-in closets, ensuite bath with tiled shower and radiant heated flooring, double sinks, tiled walk-in shower and quartz counters. Open first level is all hardwood flooring with fireplaced living room which opens to eating area and large kitchen with center island, stainless steel appliances, granite counters and sliding glass doors out to composite deck and fenced flat backyard with above ground pool, deck, and shed. Formal dining room and full bath with tiled shower complete first floor. The finished walk out basement has a large family room and laundry room. The second floor has three good sized bedrooms plus the master. Close to routes 140,24,44, and 495. This is the one you've been waiting for!! First Open House Friday 6/19/26 1-3pm. OH Saturday 6/20/26 11am-1pm.
Property Information
Property Type
Residential
Sub-Type
Single Family Residence
Style
Colonial
Year Built
2006
Living Area
2,860 sq ft
Lot Size
0.39 acres
Garage Spaces
2
Parking Spaces
6
Zoning
RURRES
Days on Market
4
MLS® Listing#
73536287
Property Features
Interior
Exterior
Appliances
Cooling
Heating
Flooring
Fireplace
Basement
Pool
Parking
Laundry
Patio
Fencing
Lot Features
Construction
Foundation
Roof
Windows
Other Structures
Community
Sewer
Water Source
Rooms
- Bathroom 1First
- Bathroom 2Second
- Bathroom 3Second
- Bedroom 2Second
- Bedroom 3Second
- Bedroom 4Second
- Dining RoomMain
- Family RoomBasement
- KitchenMain
- Living RoomMain
- Master BedroomSecond
Schools
- Elementary:
- East Taunton Elementary
- Middle:
- Martin Middle
- High:
- Taunton High School
Financial Details
HOA
$100 / Annually
Annual Taxes
$7,882
Tax year 2026
Assessed Value
$707,500
Parcel Number
4432009
Directions
GPS
Affordability Calculator
$157,800
Estimated monthly payment
$4,199/mo
Principal $631,200 · Est. interest $880,580 over 30 yrs
Neighborhood Market Statistics
How this home compares to active listings in Taunton, MA
- $537,143
- Median Listing Price
- 32
- Median Days on Market
- 1,722
- Median Sq Ft
- $306
- Median Price / Sq Ft
- 92
- Active Listings
- This home’s price is 47% above the area median.
- Its price per sq ft is 10% below the area median.
Market statistics compiled from active EXIT Realty® and MLS listings in Taunton, MA.
Location

Points of Interest in Taunton, MA
Showing the Taunton area map.
Nearby Schools
Joseph H Martin
School · 1.2 mi away
East Taunton Elementary
Elementary · 1.2 mi away
Bristol Community College
School · 1.3 mi away
Bristol-Plymouth Technical School
School · 2.0 mi away
Berkley Middle School
Secondary · 3.3 mi away
Elizabeth Pole
Elementary · 3.5 mi away
Walker Elementary School
Elementary · 3.5 mi away
Taunton Public Schools
School · 3.6 mi away
Parker Middle School
Secondary · 3.6 mi away
Taunton High School
Secondary · 3.6 mi away
Martin Middle School
Elementary · 3.6 mi away
Taunton High Football Field
School · 3.6 mi away
Summer Street School
School · 3.6 mi away
Berkley Community School
Elementary · 3.8 mi away
Edward F. Leddy Preschool
School · 3.9 mi away
Our Lady of Lourdes School
Elementary · 4.0 mi away
Taunton Catholic Middle School
School · 4.1 mi away
Assawompset Elementary School
Elementary · 4.2 mi away
Brick House School
School · 4.2 mi away
Love To Learn
School · 4.4 mi away
Commute Calculator
Nearby Homes

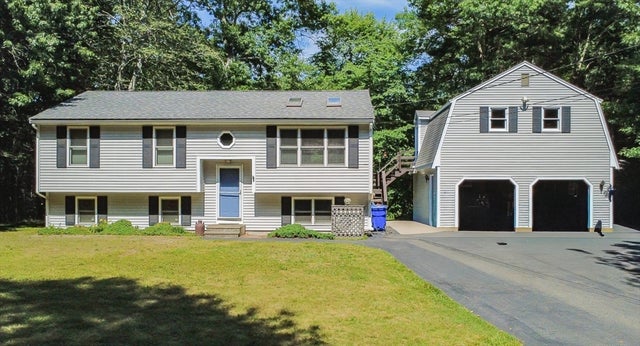


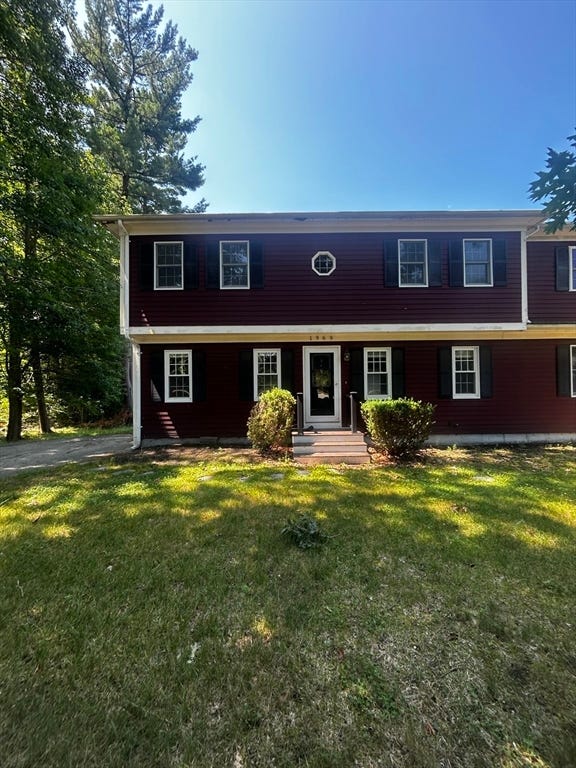

Similar Homes Nearby




Similar Home Values
Comparable nearby listings and their asking prices.
| Address | Price | Beds | Baths | Sq Ft |
|---|---|---|---|---|
| 42 Fayette Pl, Taunton, MA | $559,000 | 4 | 2 | 2,672 |
| 75 Clifford St, Taunton, MA | $559,000 | 5 | 2 | 1,686 |
| 71 Harvey St, Taunton, MA | $574,900 | 3 | 2 | 1,560 |
| 29 Colony Lane, Taunton, MA | $579,900 | 3 | 2 | 1,382 |
| 19 Marcia Bliss Way, Taunton, MA | $584,900 | 3 | 2 | 1,700 |
| 84 Seekell St, Taunton, MA | $590,000 | 3 | 2 | 1,784 |
Moving Cost Estimate
EXIT Agents in Taunton


Listing Courtesy: Coldwell Banker Realty - Westwood - 7813200550
Presented by: Marilyn Freedman