

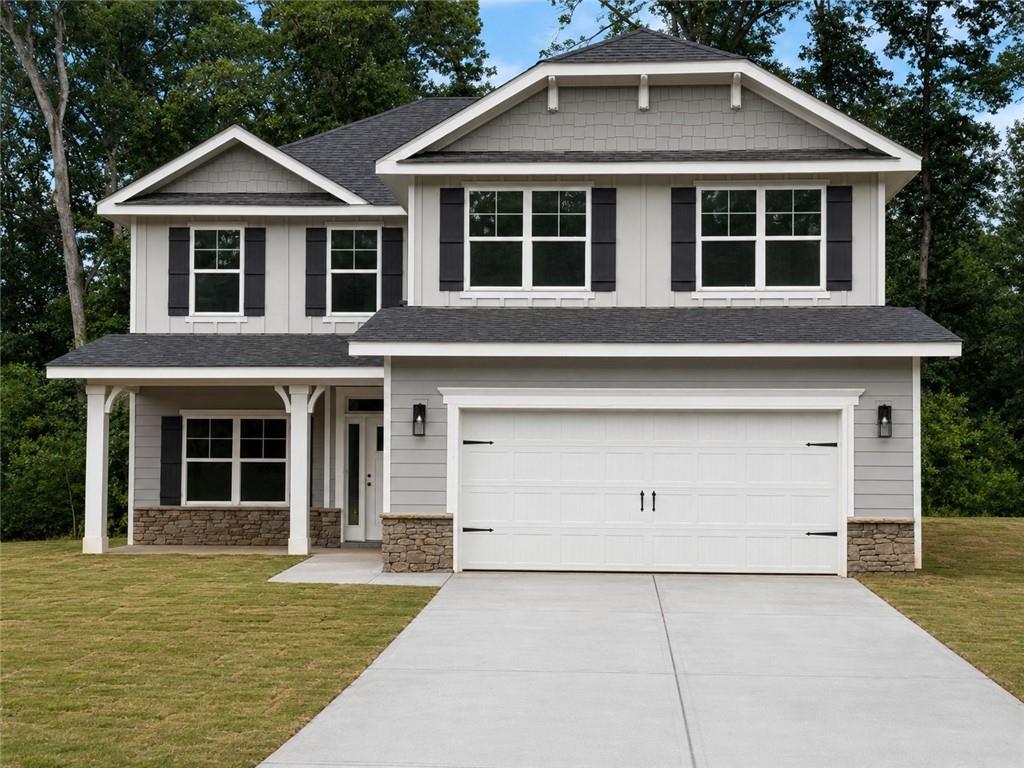
195 Thunder Valley, Dawsonville, GA 30534
Thunder Ridge · Dawson County
Key Facts
Description
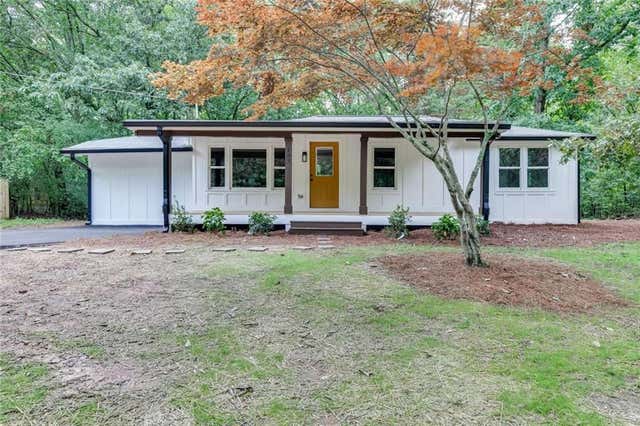
Red, White & BOOM! Your next chapter starts here at Thunder Ridge in Dawsonville, where mountain views, outdoor adventure, and small-town charm come together in this stunning 5-bedroom, 3.5-bath home. The popular 2628 floor plan features a highly sought-after main-level owner's suite complete with dual vanities, separate shower/tub, and spacious walk-in closet. The open-concept design offers a separate dining room, cozy fireplace, and a beautifully appointed kitchen with quartz countertops, stainless steel appliances, a large island, and stylish finishes throughout. A convenient powder room completes the main level. Upstairs, you'll find four additional bedrooms, two full baths, and an oversized bonus room perfect for a media room, playroom, home office, or flex space. Enjoy front and back sod, front-yard irrigation, and the peaceful setting of Thunder Ridge, conveniently located near shopping, dining, wineries, hiking trails, and all that North Georgia has to offer. Future community amenities are planned to include a pool and clubhouse. Photos are representative and may vary from the actual home.
Property Information
Property Type
Residential
Sub-Type
Single Family Residence
Style
Craftsman / Traditional
Year Built
2026
Living Area
2,628 sq ft
Lot Dimensions
0
Garage Spaces
2
Days on Market
38
MLS® Listing#
7776247
Property Features
Interior
Exterior
Appliances
Cooling
Heating
Flooring
Fireplace
Basement
Pool
Parking
Laundry
Patio
Fencing
Lot Features
Construction
Foundation
Roof
Windows
Security
Other Structures
Community
Utilities
Sewer
Water Source
Rooms
- Bonus Room21'5" x14'4"Upper
Schools
- Elementary:
- Riverview
- Middle:
- Dawson County
- High:
- Dawson County
Financial Details
HOA
$700 / Annually
Directions
From downtown Dawsonville, Hwy 9 south 1.7 miles, and Thunder Ridge is on the right. From Cumming, take Ga 400 North, west on Browns Bridge Rd, Right at Hwy 9, and Thunder Ridge is 11 miles on the left. After turning in the neighborhood, follow signs for Phase 2. Homesite 158.
Affordability Calculator
$100,727
Estimated monthly payment
$2,681/mo
Principal $402,909 · Est. interest $562,094 over 30 yrs
Neighborhood Market Statistics
How this home compares to active listings in Dawsonville, GA
- $532,843
- Median Listing Price
- 58
- Median Days on Market
- 2,500
- Median Sq Ft
- $209
- Median Price / Sq Ft
- 563
- Active Listings
- This home’s price is 5% below the area median.
- Its price per sq ft is 8% below the area median.
Market statistics compiled from active EXIT Realty® and MLS listings in Dawsonville, GA.
Location

Points of Interest in Dawsonville, GA
Showing the Dawsonville area map.
Nearby Schools
Dawson County Junior High School
Secondary · 1.2 mi away
Dawson County Middle School
School · 1.2 mi away
Dawson County School District
Elementary · 1.2 mi away
Dawson County High School
Secondary · 1.3 mi away
Dawson County Head Start/ Ehs & Prek
School · 1.3 mi away
Robinson Elementary School
Elementary · 1.5 mi away
Dawson County Middle School
Secondary · 3.5 mi away
Riverview Elementary School
Elementary · 3.7 mi away
Blacks Mill Elementary School
Elementary · 4.3 mi away
Kineo MTC
School · 5.2 mi away
Silver City Elementary
Elementary · 5.5 mi away
Kilough Elementary School
Elementary · 6.6 mi away
Blackburn Elementary
Elementary · 6.6 mi away
North Forsyth High School
Secondary · 8.9 mi away
Forsyth County School District
School · 8.9 mi away
North Forsyth Middle School
Secondary · 8.9 mi away
Coal Mountain Elementary School
Elementary · 9.1 mi away
Matt Elementary School
Elementary · 9.2 mi away
Primrose Schools
Elementary · 9.2 mi away
Liberty Middle School
Elementary · 9.4 mi away
Commute Calculator
Nearby Homes

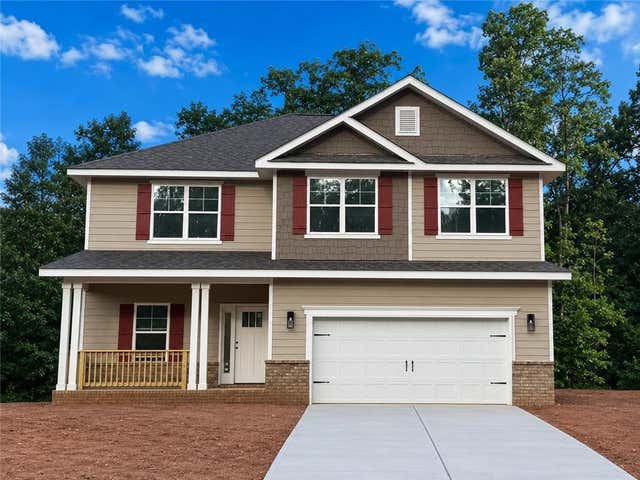
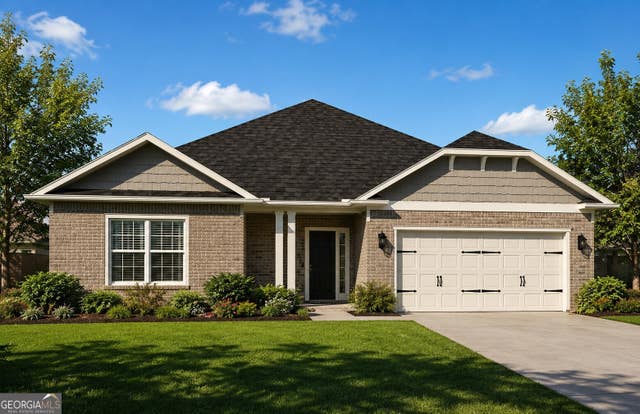
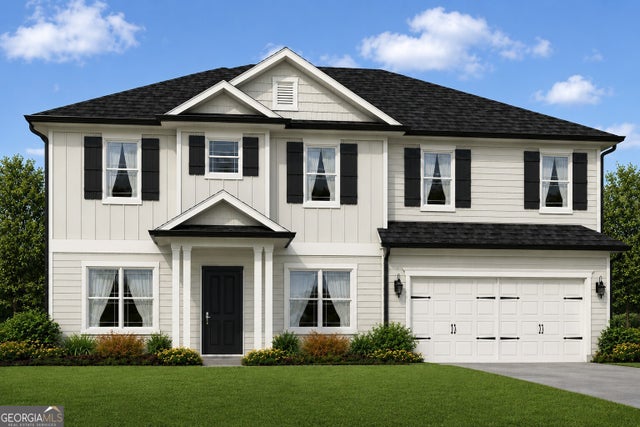
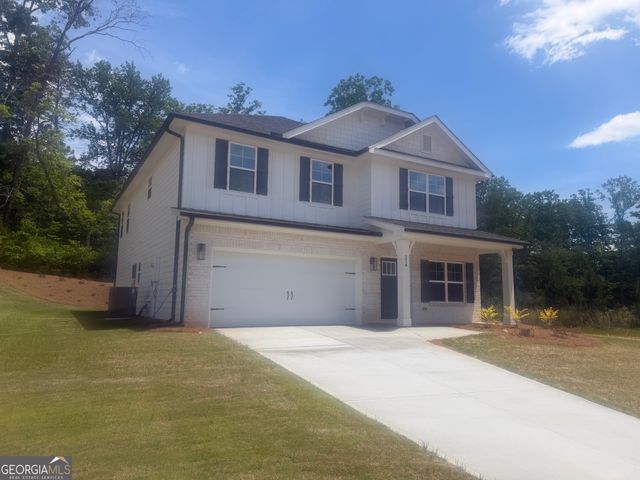
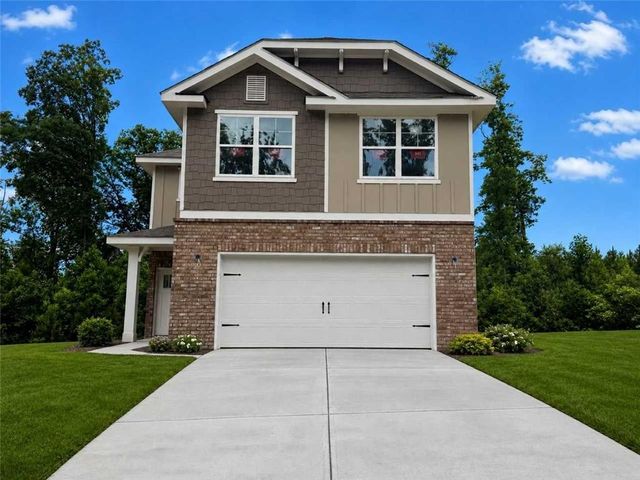
Similar Homes Nearby

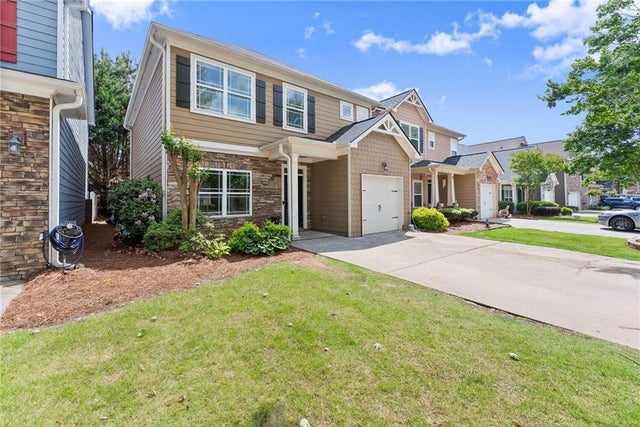

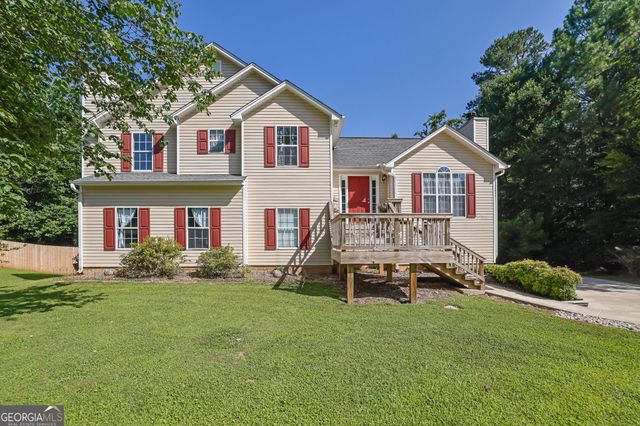

Similar Home Values
Comparable nearby listings and their asking prices.
| Address | Price | Beds | Baths | Sq Ft |
|---|---|---|---|---|
| 79 Oakmont DR, Dawsonville, GA | $355,000 | 4 | — | 1,860 |
| 79 Oakmont Drive, Dawsonville, GA | $355,000 | 4 | 3 | 1,860 |
| 203 Ivey Hollow Circle, Dawsonville, GA | $369,000 | 4 | 3 | 1,927 |
| 163 Depot DR, Dawsonville, GA | $378,300 | 4 | — | 2,086 |
| 153 Mill Creek Spur, Dawsonville, GA | $389,000 | 4 | 2 | 1,208 |
| 153 Mill Creek SPUR, Dawsonville, GA | $389,000 | 4 | — | 1,208 |
Moving Cost Estimate
EXIT Agents in Dawsonville


Listing Courtesy: Adams Homes Realty Inc. - 678-432-5495
Last Updated: 2026-05-25