


432 Lakeview WAY 271, LaGrange, GA 30241
Bryant Lake · Troup County
Key Facts
Description
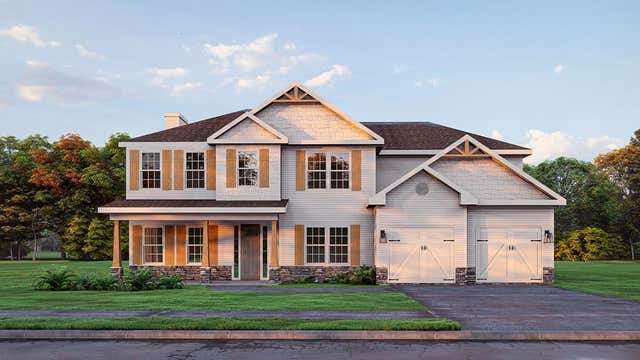
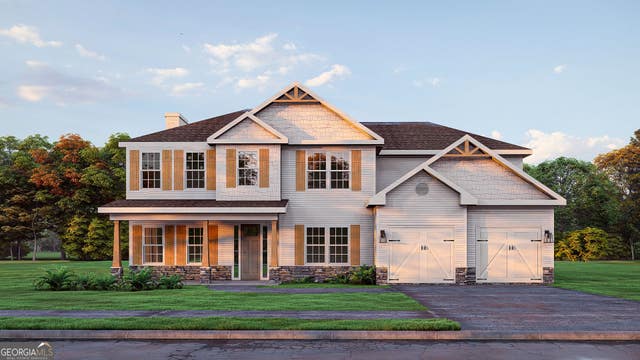
Discover Lakeside Living at Bryant Lake. Welcome to our Oakwood A Floorplan. Sought-after floor plan with 3033 SF of Living Space, Owner's Suite on the Main Level, 3 Bedrooms Upstairs, 3.5 Baths. Absolutely Stunning Inside & Out! Bright 2 Story Foyer, Formal Dining Room w/ Tons of Detail. Generously Sized Great Room with a wood-burning fireplace. Open Concept featuring Chef's Kitchen with Stylish Cabinetry, Granite Countertops, Tiled Backsplash, & Stainless Appliances to include a Gas Range. The Large Kitchen Island is open to the Breakfast Area. Owner's Suite on the Main Level with Trey Ceilings & Tons of Natural Light. Owner's Bath w/ Garden Tub, Tiled Shower & Huge Walk-in Closet. The Owner's Entry boasts our Signature Drop Zone, the Perfect Catch-all. Half Bath Conveniently Located for Guests. Exploring the Upstairs, you will find a Media Room creating the perfect second living space. Additional Bedrooms are Spacious with Ample Closets. 2 Full Baths Upstairs. Enjoy Durable LVP Flooring throughout Living Spaces on Main Level & Tons of Included Features such as Gas Tankless Water Heater, 2" Blinds on Front of the Home, & Gameday Patio. Find your perfect fit at Bryant Lake. Enjoy convenient access to community pool, clubhouse, playground, & sidewalks.
Property Information
Property Type
Residential
Sub-Type
Single Family Residence
Structure Type
House
Year Built
2026
Stories
2
Living Area
3,033 sq ft
Lot Size
0.28 acres
Garage Spaces
2
Parking Spaces
2
Days on Market
50
MLS® Listing#
10727810
Property Features
Interior
Appliances
Cooling
Heating
Flooring
Fireplace
Basement
Parking
Laundry
Patio
Lot Features
Construction
Foundation
Roof
Windows
Security
Community
Utilities
Sewer
Water Source
Schools
- Elementary:
- Clearview
- Middle:
- Long Cane
- High:
- Troup
Financial Details
HOA
$600 / Annually
Annual Taxes
$0
Tax year 2026
Parcel Number
0514 000317
Directions
I-185 North to exit 42, Continue on US-27 N to Steele Ave. / Bryant Lake Blvd to Lakeview Blvd.
Affordability Calculator
$89,980
Estimated monthly payment
$2,395/mo
Principal $359,920 · Est. interest $502,120 over 30 yrs
Neighborhood Market Statistics
How this home compares to active listings in LaGrange, GA
- $335,252
- Median Listing Price
- 73
- Median Days on Market
- 2,158
- Median Sq Ft
- $162
- Median Price / Sq Ft
- 260
- Active Listings
- This home’s price is 34% above the area median.
- Its price per sq ft is 8% below the area median.
Market statistics compiled from active EXIT Realty® and MLS listings in LaGrange, GA.
Location
- 432 Lakeview WAY 271, LaGrange, GA 30241
Points of Interest in LaGrange, GA
Showing the LaGrange area map.
Nearby Schools
Clearview Elementary
Elementary · 1.0 mi away
Lafayette Christian School
School · 1.4 mi away
Troup County Comprehensive High School
Secondary · 1.4 mi away
Lagrange Head Start
School · 2.1 mi away
Cannon Street Elementary School
Elementary · 2.3 mi away
Yvette's Little World
School · 2.5 mi away
Dawson Street Christian Academy
School · 2.8 mi away
Thinc. College & Career Academy
School · 3.0 mi away
Hillside Montessori
Elementary · 3.0 mi away
Unity Elementary School
Elementary · 3.0 mi away
Berta Weathersbee Elementary School
Elementary · 3.1 mi away
FPC Lagrange Montessori
Elementary · 3.1 mi away
Teachable Moments
School · 3.3 mi away
Troup County School System
School · 3.4 mi away
West Side Magnet School
Elementary · 3.4 mi away
Lagrange High School
Secondary · 3.5 mi away
The Hope Academy
School · 3.7 mi away
Lagrange Academy
School · 3.8 mi away
Gardner-Newman Middle School
Secondary · 4.1 mi away
Ethel W. Kight Elementary School
Elementary · 4.1 mi away
Commute Calculator
Nearby Homes

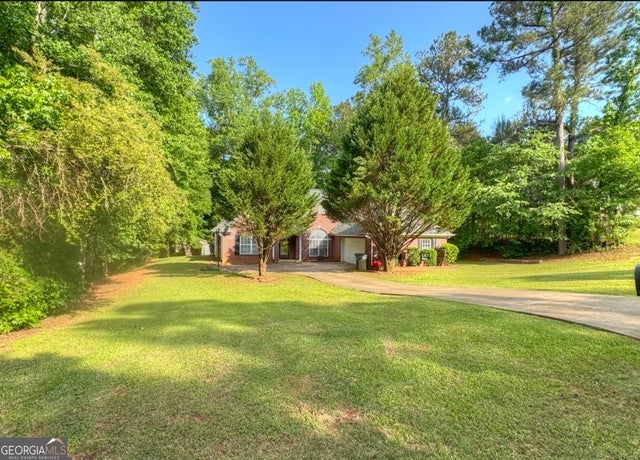
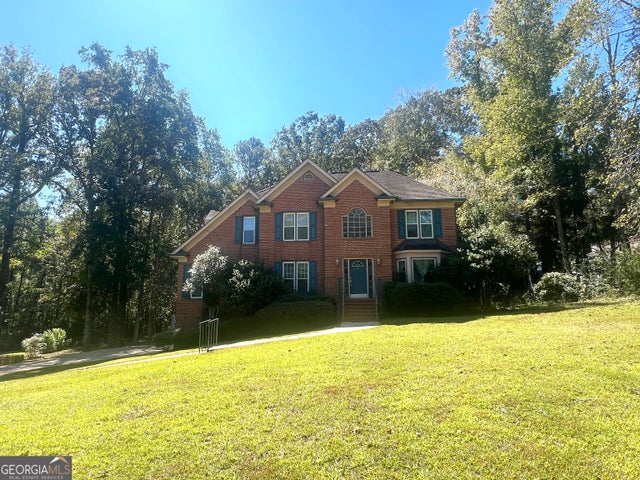
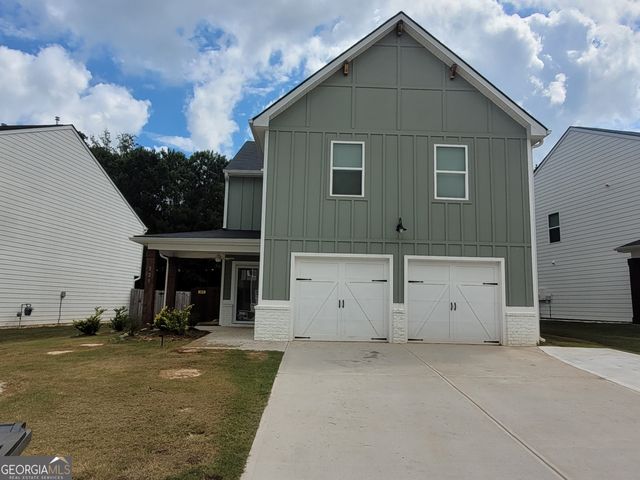
Similar Homes Nearby
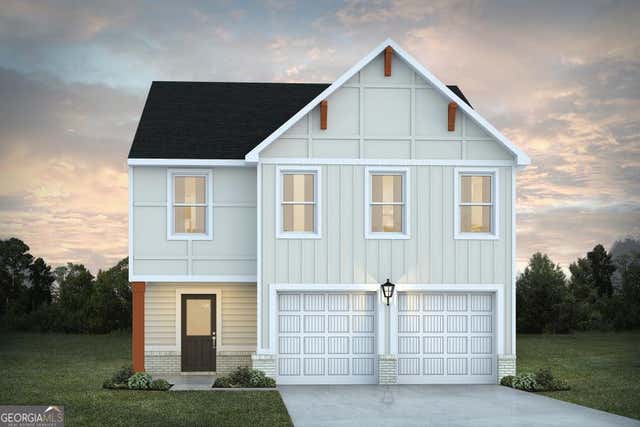


Similar Home Values
Comparable nearby listings and their asking prices.
| Address | Price | Beds | Baths | Sq Ft |
|---|---|---|---|---|
| 239 Old Pond RD, Lagrange, GA | $315,000 | 3 | — | 1,832 |
| 503 Headwater CT, Lagrange, GA | $315,065 | 4 | — | 2,052 |
| 129 Lismore DR, LaGrange, GA | $317,900 | 3 | — | 2,668 |
| 114 Taylor Len DR, LaGrange, GA | $319,900 | 4 | — | 2,793 |
| 201 Moccasin TRL, Lagrange, GA | $322,900 | 4 | — | 2,622 |
| 220 River Meadow DR, Lagrange, GA | $325,000 | 4 | — | 1,924 |
Moving Cost Estimate
EXIT Agents in LaGrange


Listing Courtesy: Hughston Homes Marketing - 7065687650