

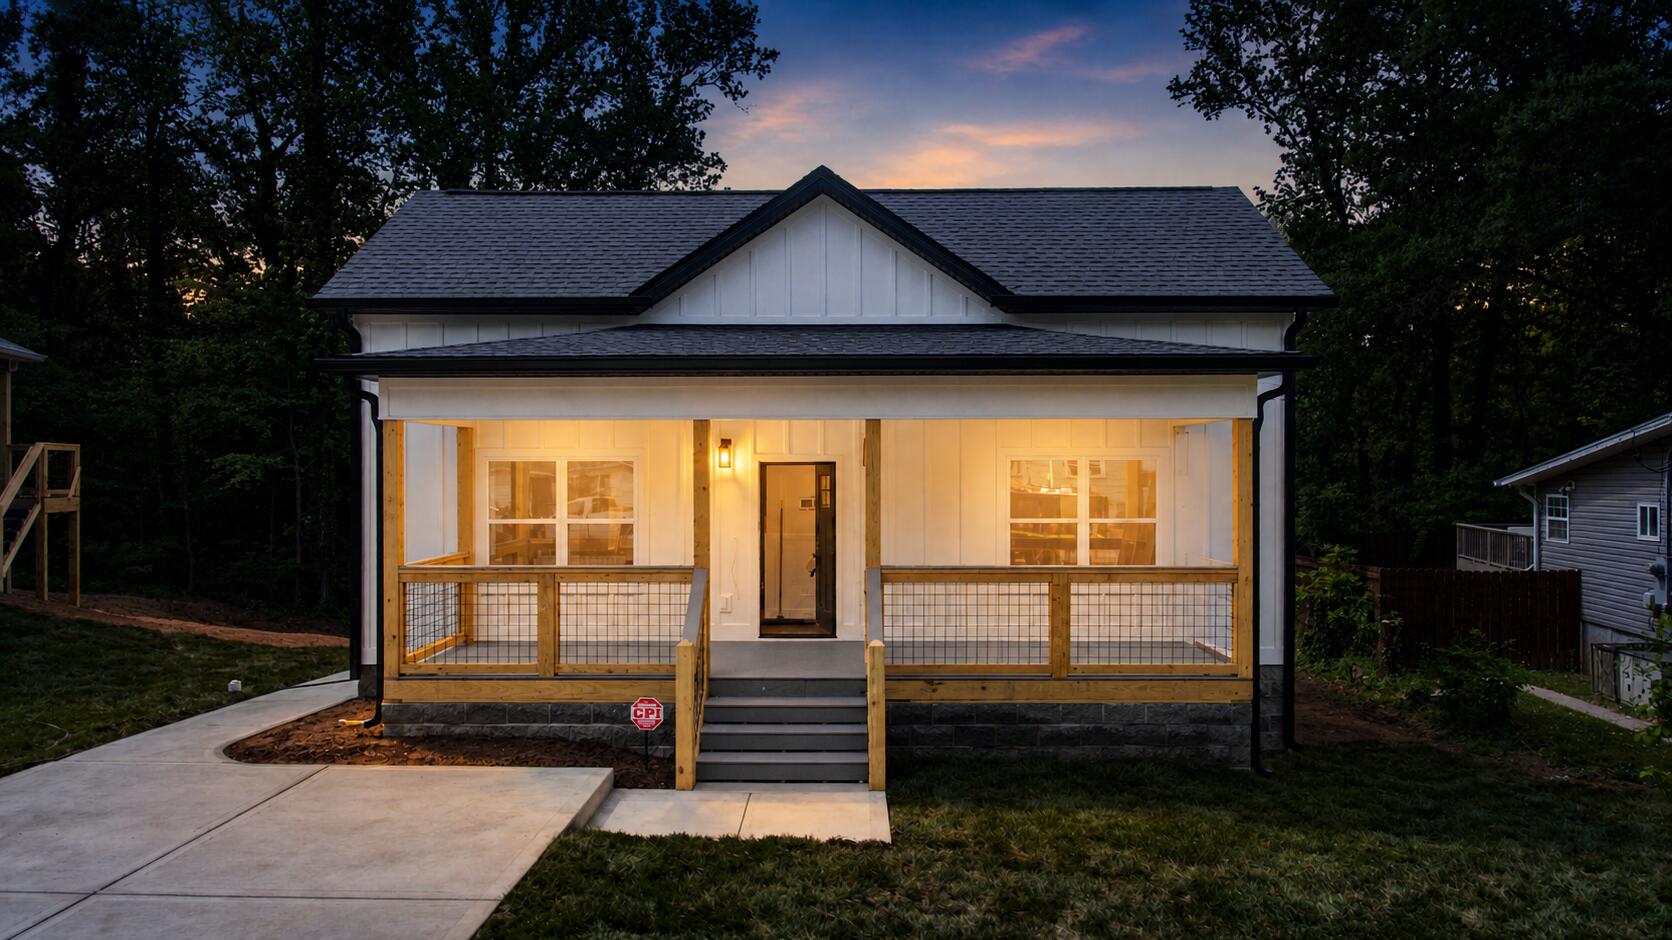
5414 Dorsey Street, Chattanooga, TN 37410
Mayland · Hamilton County
Key Facts
Description
Welcome to 5414 Dorsey St, a thoughtfully designed new-construction home offering 1,423 SF. Positioned on the Southern side of the city, this home offers convenient access to downtown Chattanooga, I-24, and one of the city's most active and revitalizing districts St. Elmo. The interior features modern, contemporary finishes throughout, including durable luxury flooring, clean-lined cabinetry, updated fixtures, and stainless appliances. The open-concept layout provides efficient flow between the kitchen, dining, and living spaces--ideal for everyday living and entertaining--while the bedroom configuration maximizes privacy and functionality. Exterior features include a covered front porch, private driveway with off-street parking, and a manageable lot well-suited for urban living. Schedule your private showing and secure a quality new construction rental with confidence.
Property Information
Property Type
Residential
Sub-Type
Single Family Residence
Structure Type
House
Year Built
2026
Living Area
1,423 sq ft
Lot Size
0.21 acres
Lot Dimensions
50X189.2
MLS® Listing#
1537580
Property Features
Interior
Exterior
Appliances
Cooling
Heating
Flooring
Pool
Parking
Laundry
Patio
Fencing
Lot Features
Construction
Foundation
Roof
Windows
Security
Other Structures
Community
Utilities
Sewer
Water Source
Rooms
- First
- BathroomFirst
- BedroomFirst
- BedroomFirst
- Dining RoomFirst
- KitchenFirst
- Living RoomFirst
- Master BedroomFirst
Schools
- Elementary:
- Calvin Donaldson Elementary
- Middle:
- East Lake Academy of Fine Arts
- High:
- Howard School of Academics & Tech
Financial Details
HOA
None
Annual Taxes
$248
Parcel Number
167n C 018
Directions
From I-75 / I-24 Split (East Brainerd Area): 1) Follow signs to merge onto I-24 W toward Downtown Chattanooga / Nashville. 2) Take Exit for US-27 S / Broad St. 3) Merge onto US-27 S / Broad St. 4)Turn left onto W 55th St. 5)Turn right onto Tennessee Ave. 6) Turn left onto Dorsey St. 7) Arrive at 5414 Dorsey St (on the right).
Affordability Calculator
$62,000
Estimated monthly payment
$1,650/mo
Principal $248,000 · Est. interest $345,982 over 30 yrs
Neighborhood Market Statistics
How this home compares to active listings in Chattanooga, TN
- $375,221
- Median Listing Price
- 67
- Median Days on Market
- 1,720
- Median Sq Ft
- $223
- Median Price / Sq Ft
- 1,853
- Active Listings
- This home’s price is 17% below the area median.
- Its price per sq ft is 2% below the area median.
Market statistics compiled from active EXIT Realty® and MLS listings in Chattanooga, TN.
Location

Points of Interest in Chattanooga, TN
Showing the Chattanooga area map.
Nearby Schools
Rossville Elementary School
Elementary · 1.0 mi away
Rossville Middle School
Secondary · 1.4 mi away
Calvin Donaldson Elementary
Elementary · 1.7 mi away
Lookout Mountain Elementary School
Elementary · 1.7 mi away
Stone Creek Elementary School
Elementary · 1.8 mi away
Good Shepherd School
School · 1.8 mi away
Chattanooga Christian School
Secondary · 1.9 mi away
Temple Baptist Church
School · 2.2 mi away
Clifton Hills Elementary School
Elementary · 2.3 mi away
Fairyland Elementary School
Elementary · 2.3 mi away
East Lake Elementary School
Elementary · 2.5 mi away
Ridgeland High School
Secondary · 2.6 mi away
The Howard School
Secondary · 2.8 mi away
Wauhatchie Forest School
School · 2.9 mi away
Chattanooga Charter School of Excellence
Secondary · 3.2 mi away
Battle Academy
School · 3.5 mi away
East Side Elementary
Elementary · 3.6 mi away
Lakeview Middle School
Secondary · 3.7 mi away
Chattanooga Valley Elementary School
Elementary · 3.9 mi away
Montessori Elementary at Highland Park
Elementary · 4.0 mi away
Commute Calculator
Nearby Homes



Similar Homes Nearby


Similar Home Values
Comparable nearby listings and their asking prices.
| Address | Price | Beds | Baths | Sq Ft |
|---|---|---|---|---|
| 4807 14th Avenue, Chattanooga, TN | $217,900 | 5 | 2 | 2,170 |
| 529 S Saint Marks Avenue, Chattanooga, TN | $219,000 | 3 | 2 | 1,058 |
| 1131 Stringers Ridge Road 7c, Chattanooga, TN | $219,500 | 2 | 2 | 1,175 |
| 3727 Anderson Avenue, Chattanooga, TN | $219,900 | 3 | 2 | 2,400 |
| 3712 Abraham Street, Chattanooga, TN | $219,900 | 2 | 2 | 900 |
| 11 W Brow Terrace, Chattanooga, TN | $220,000 | 2 | 1 | 1,104 |
Moving Cost Estimate
EXIT Agents in Chattanooga


Listing Courtesy: Keller Williams Realty - 4236641600
Presented by: Rachel Brantley