

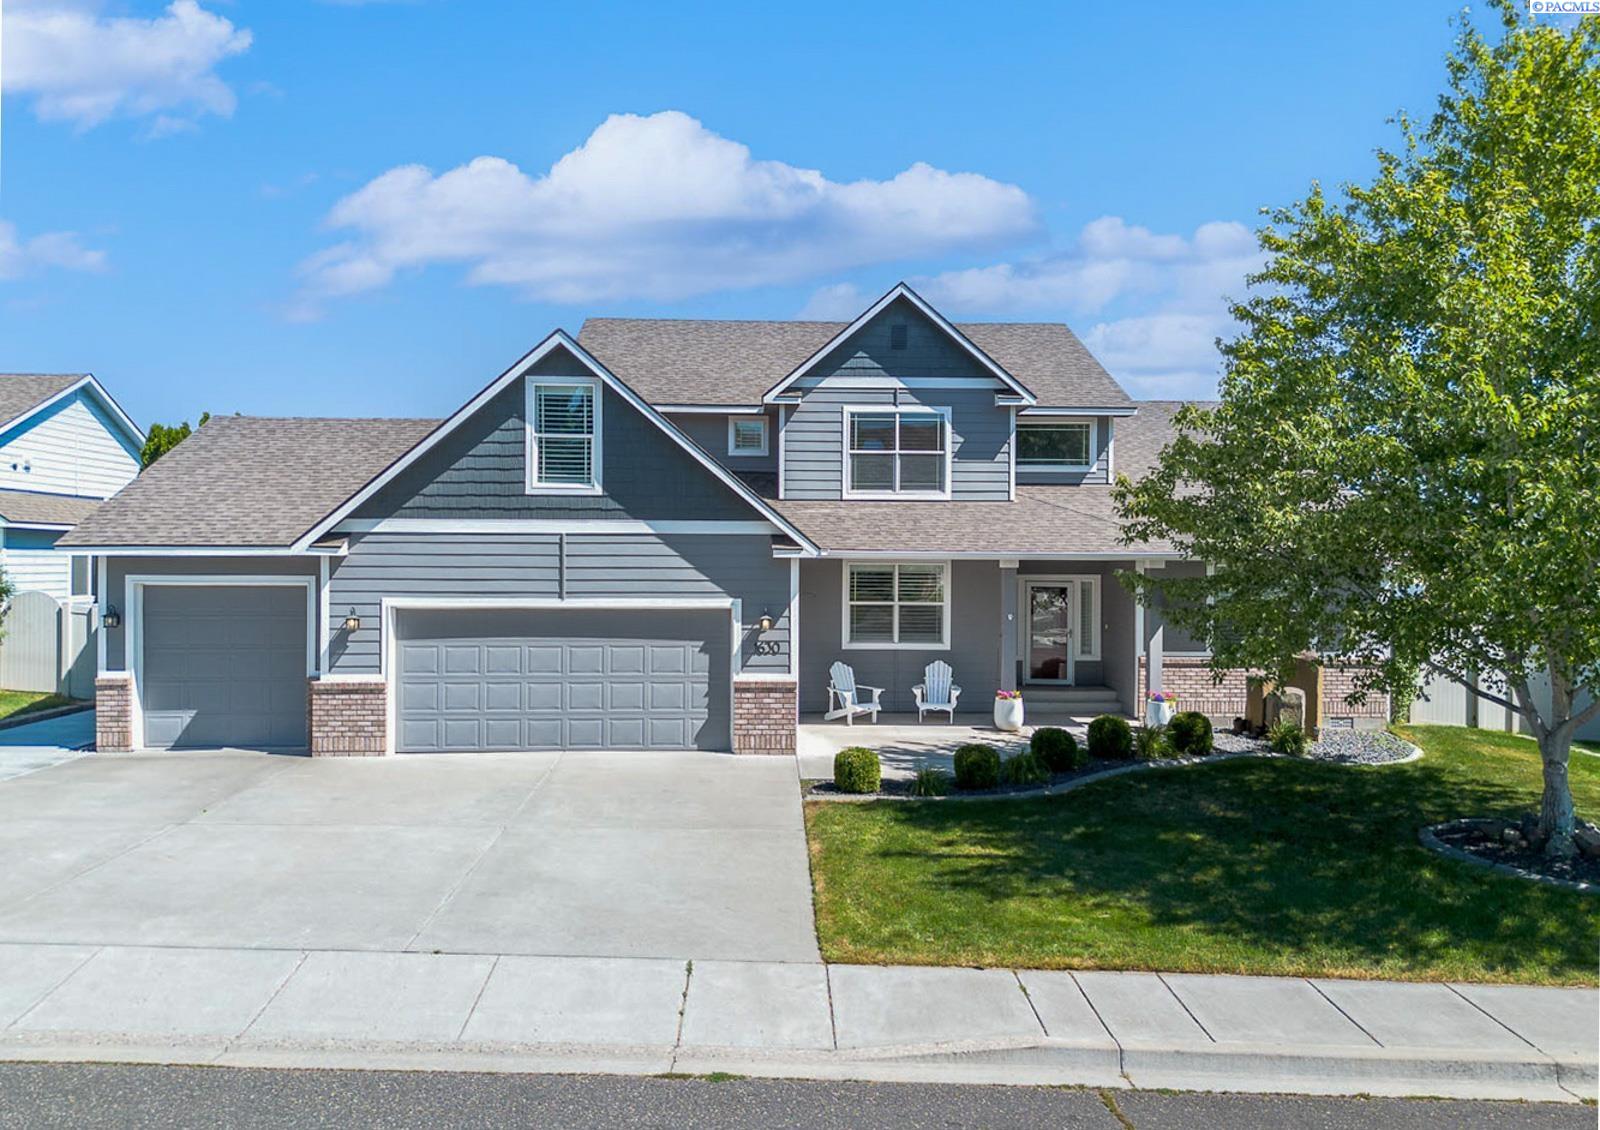
1630 Manchester Street, Richland, WA 99352
BRANTINGHAM GREENS PH1 · Benton County
Key Facts
Description
MLS# 294142 Move-In Ready with Short Commutes: Ultimate WFH Layout, Top Schools & Active Lifestyle! Completely immaculate, turn-key, and ready for you today. This 3,052 sq. ft. home features zero project lists—just unpack your bags. It is perfectly configured for remote work, maximum privacy, and an active life. The Ultimate WFH layout with a dedicated office: Private main-floor den/office behind elegant glass French doors. Private Primary Suite: Secluded main-level primary retreat—completely separate from the upstairs bedrooms. Space to Spread Out: 3 full bedrooms upstairs, an extra enclosed bonus room (perfect for a gym or theater), plus a separate upstairs loft for gaming or homework. Play All Day & Skip the Carpool Line: Orchard Elementary (0.1 Miles): Located right behind your backyard! You don't even have to cross the street—walk straight over and skip the drop-off line entirely. Built-In Sports Fields: Orchard's massive soccer fields, basketball courts, and playgrounds sit right past your property line, making them an extension of your own backyard. Active and Fun: Located in a quiet neighborhood layout for a great area to walk, ride bikes, and be active. Highly Ranked Middle & High Schools: Zoned for the highly sought-after Leona Libby Middle School and Richland High School.Private Backyard Oasis: Landscaped & Fenced: Beautifully manicured, fully fenced private backyard.Premium Trex Deck: Low-maintenance outdoor living space complete with a custom sunshade, perfect for summer BBQs while looking out toward the school fields. Unbeatable Proximity & Short Commutes: Yoke’s Fresh Market: 3 minutes; Brand-New Richland Costco: 7 minutes; Badger Mountain Trailhead: 8 minutes for instant access to the best hiking and sunset views in the Tri-Cities. Downtown Richland: 10 minutes. PNNL (Pacific Northwest National Lab): 15 minutes with easy highway access Complete with an oversized 3-car garage (32x28), fresh interior paint, and custom high-end shutters. This turn-key gem is priced to move—schedule your showing now!
Property Information
Property Type
Residential
Sub-Type
Single Family Residence
Year Built
2009
Stories
2
Living Area
3,052 sq ft
Lot Size
0.23 acres
Garage Spaces
3
Parking Spaces
3
Days on Market
16
MLS® Listing#
294142
Property Features
Interior
Appliances
Cooling
Heating
Flooring
Fireplace
Basement
Parking
Laundry
Patio
Fencing
Construction
Foundation
Roof
Windows
Community
Utilities
Water Source
Rooms
- Bedroom 1Mainx19Main
- Bedroom 2Upperx12Upper
- Bedroom 3Upperx13Upper
- Bedroom 4Upperx11Upper
- Bedroom 5Bonusx18
- Dining RoomMainx13Main
- Family RoomUpperx18Upper
- KitchenMainx15Main
- Living RoomMainx18Main
- OfficeMainx13Main
Financial Details
HOA
Yes
Annual Taxes
$5,703
Tax year 2026
Affordability Calculator
$127,980
Estimated monthly payment
$3,406/mo
Principal $511,920 · Est. interest $714,174 over 30 yrs
Neighborhood Market Statistics
How this home compares to active listings in Richland, WA
- $531,982
- Median Listing Price
- 45
- Median Days on Market
- 2,058
- Median Sq Ft
- $267
- Median Price / Sq Ft
- 495
- Active Listings
- This home’s price is 20% above the area median.
- Its price per sq ft is 21% below the area median.
Market statistics compiled from active EXIT Realty® and MLS listings in Richland, WA.
Location

Points of Interest in Richland, WA
Showing the Richland area map.
Nearby Schools
Orchard Elementary
Elementary · 0.1 mi away
Badger Mountain Elementary
Elementary · 0.9 mi away
White Bluffs Elementary School
Elementary · 2.2 mi away
Amon Creek Elementary
Elementary · 2.3 mi away
Sagebrush Montessori
Elementary · 2.4 mi away
Lewis & Clark Elementary School
Elementary · 2.7 mi away
Calvary Christian School
School · 2.7 mi away
Marcus Whitman Elementary School
Elementary · 2.7 mi away
Sunset View Elementary School
Elementary · 2.8 mi away
Carmichael Middle School
Secondary · 2.8 mi away
Rivers Edge High School
Secondary · 2.8 mi away
Richland School District
School · 2.8 mi away
Richland School District
School · 2.9 mi away
Cottonwood Elementary School
Elementary · 3.0 mi away
Seminary - the Church of Jesus Christ of Latter-Day Saints
School · 3.0 mi away
Richland High School
Secondary · 3.1 mi away
Desert Hills Middle School
Secondary · 3.2 mi away
Delta High School
Secondary · 3.2 mi away
Vista Elementary School
Elementary · 3.4 mi away
Christ the King
School · 3.4 mi away
Commute Calculator
Nearby Homes

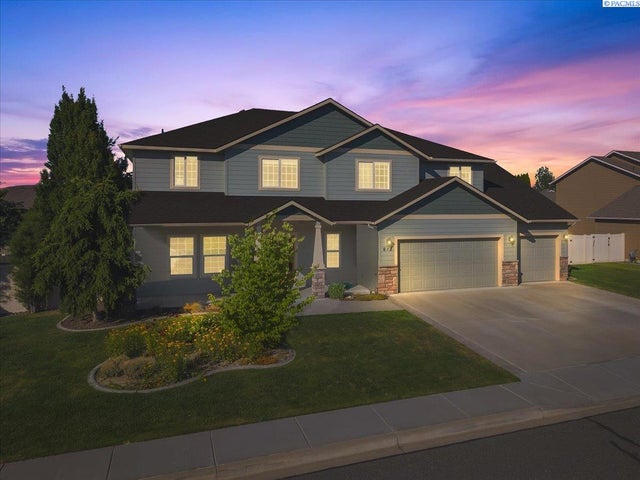

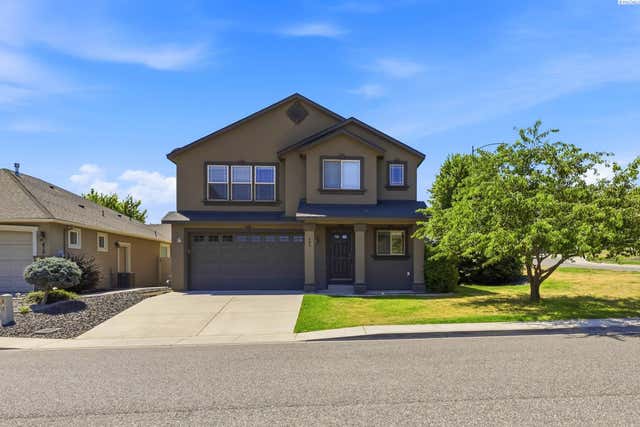
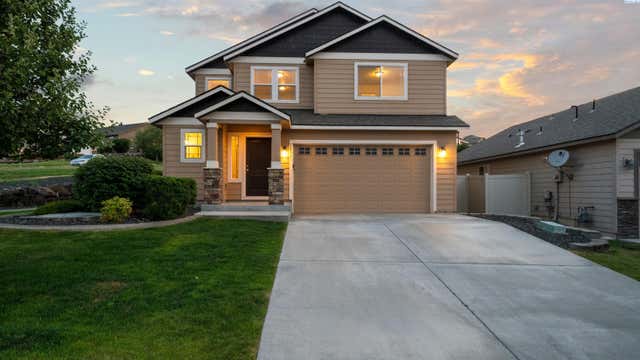

Similar Homes Nearby

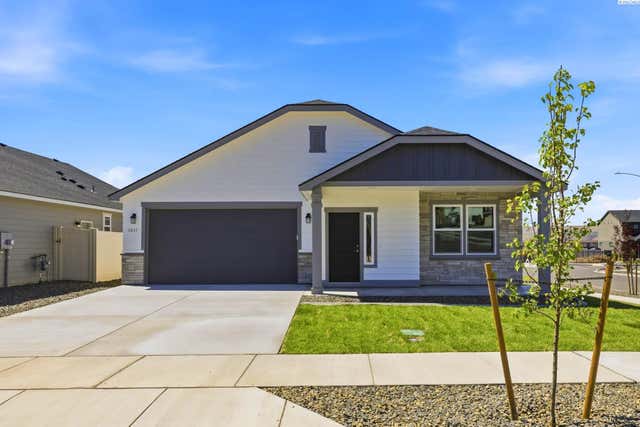
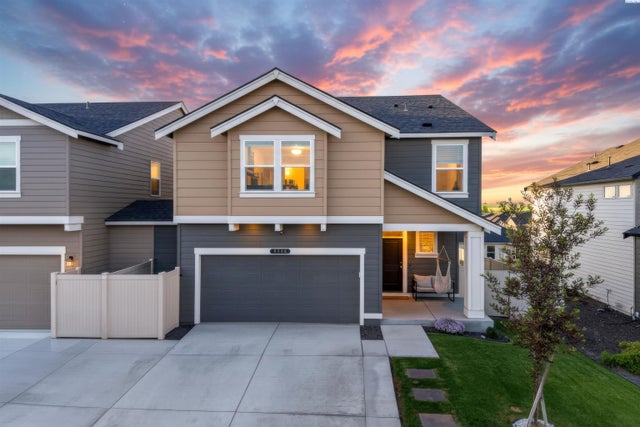
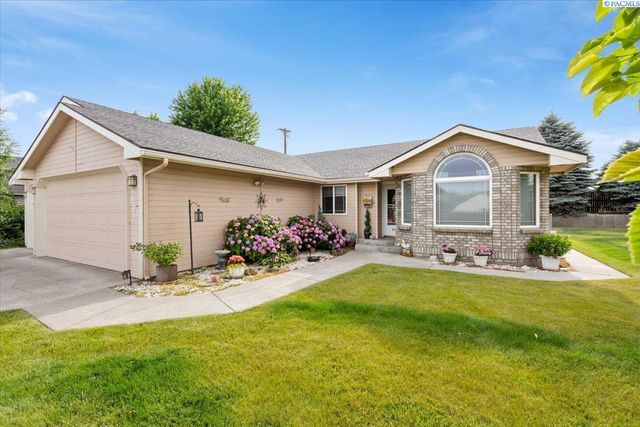


Similar Home Values
Comparable nearby listings and their asking prices.
| Address | Price | Beds | Baths | Sq Ft |
|---|---|---|---|---|
| 721 Honeylicious St, Richland, WA | $449,850 | 3 | 2 | 1,731 |
| 3831 Stonecap St, Richland, WA | $449,900 | 3 | 2 | 1,574 |
| 7796 Ranchland Lane, West Richland, WA | $449,990 | 5 | 3 | 2,335 |
| 901 Sirron, Richland, WA | $450,000 | 3 | 2 | 1,934 |
| 2470 Brodie Lane, Richland, WA | $455,000 | 3 | 2 | 1,488 |
| 5703 Mulberry Dr, West Richland, WA | $455,900 | 3 | 2 | 1,799 |
Moving Cost Estimate
EXIT Agents in Richland


Listing Courtesy: Kenmore Team - 5097351025