

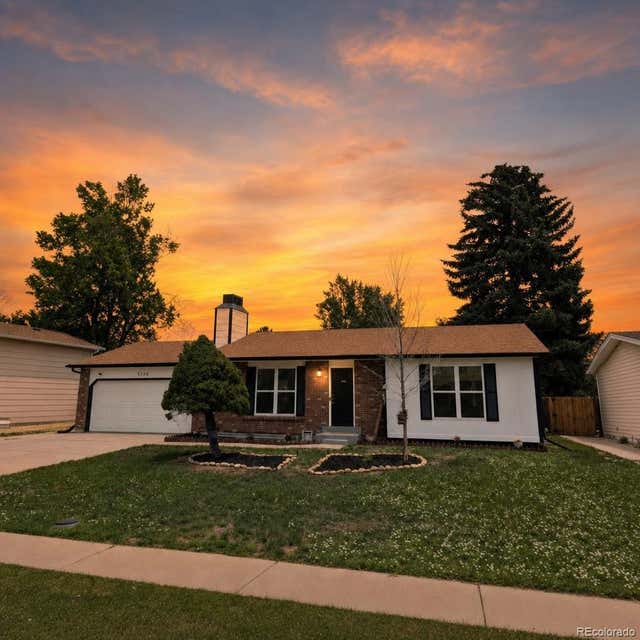
9374 Bellaire St, Thornton, CO 80229
Remington · Adams County
Key Facts
Description
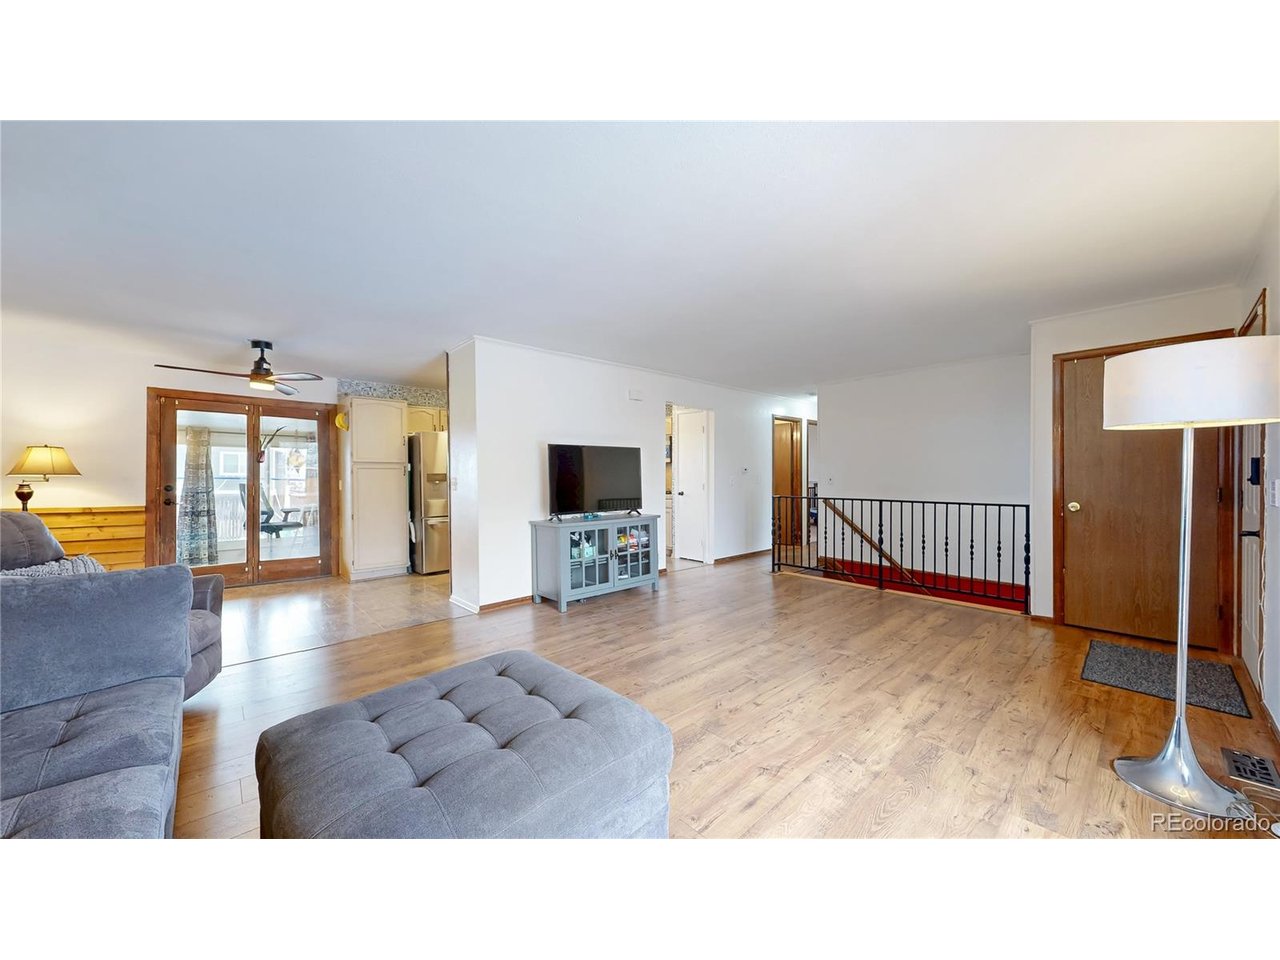
Welcome to 9374 Bellaire Street in Thornton, Colorado, a beautiful 4-bedroom, 2-bath ranch-style home with a finished basement, sunroom, attached 2-car garage, and easy commuter access throughout the Denver metro area. Offering over 2,400 square feet of living space, this move-in ready home combines major recent updates with opportunities to add your own personal style over time. Natural light fills the home, creating a warm and inviting atmosphere throughout the spacious main level and finished basement. The kitchen features a gas range perfect for home chefs, everyday cooking, and entertaining. The bright sunroom offers additional flexible living space ideal for relaxing, hobbies, plants, reading, or enjoying Colorado sunshine year-round. Recent improvements completed within the last year include the roof, interior and exterior paint, updated basement flooring and paint, and a beautifully remodeled basement bathroom, giving buyers peace of mind and added value. Outside, enjoy a level backyard shaded by a mature tree with space for entertaining, gardening, pets, or play. The flexible floorplan offers room for guests, work-from-home setups, fitness space, or recreation areas. Located near I-25, I-76, Highway 36, and RTD transit options, this home offers convenient access to downtown Denver, Boulder, DIA, shopping, restaurants, parks, schools, trails, Riverdale Regional Park, and Water World. If you've been searching for a spacious updated ranch home in Thornton with natural light, modern improvements, finished basement space, and commuter-friendly convenience, 9374 Bellaire Street is a must-see.
Property Information
Property Type
Residential
Sub-Type
Single Family Residence
Year Built
1980
Living Area
2,068 sq ft
Lot Size
0.17 acres
Garage Spaces
2
Days on Market
60
MLS® Listing#
6383684
Property Features
Interior
Appliances
Cooling
Heating
Basement
Parking
Patio
Construction
Roof
Other Structures
Community
Sewer
Rooms
- Main
- Bedroom 2Main
- Bedroom 3Basement
- Bedroom 4Basement
- Family RoomBasement
- KitchenMain
- LaundryBasement
- Living RoomMain
Schools
- Elementary:
- Alsup
- Middle:
- Adams City
- High:
- Adams City
Financial Details
HOA
$255 / Annually
Remington Homeowners Association
Annual Taxes
$2,781
Tax year 2025
Affordability Calculator
$95,000
Estimated monthly payment
$2,528/mo
Principal $380,000 · Est. interest $530,134 over 30 yrs
Neighborhood Market Statistics
How this home compares to active listings in Thornton, CO
- $504,063
- Median Listing Price
- 54
- Median Days on Market
- 1,760
- Median Sq Ft
- $275
- Median Price / Sq Ft
- 707
- Active Listings
- This home’s price is 6% below the area median.
- Its price per sq ft is 16% below the area median.
Market statistics compiled from active EXIT Realty® and MLS listings in Thornton, CO.
Location
Map is currently unavailable for this location.
Points of Interest in Thornton, CO
Showing the Thornton area map.
Commute Calculator
Nearby Homes



Similar Homes Nearby

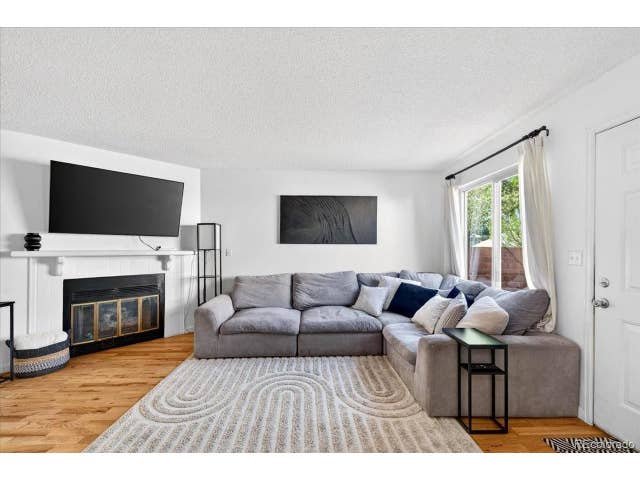

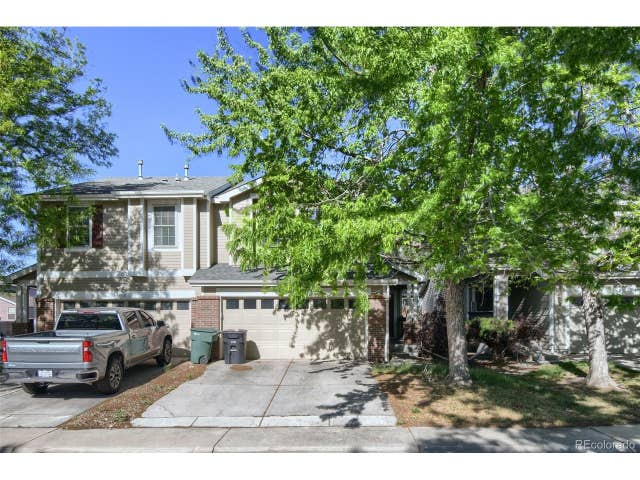
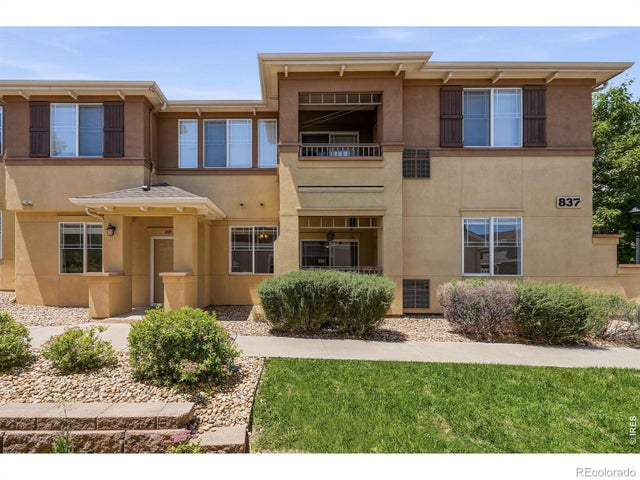

Similar Home Values
Comparable nearby listings and their asking prices.
| Address | Price | Beds | Baths | Sq Ft |
|---|---|---|---|---|
| 10220 Quivas Street, Thornton, CO | $339,950 | 3 | 3 | 1,800 |
| 10220 Quivas St, Thornton, CO | $339,950 | 3 | 3 | 1,800 |
| 9309 Jackson Street, Thornton, CO | $358,000 | 3 | 3 | 1,400 |
| 9309 Jackson St, Thornton, CO | $358,000 | 3 | 3 | 1,400 |
| 837 E 98th Avenue 407, Thornton, CO | $362,500 | 3 | 2 | 1,380 |
| 837 E 98th Ave 407, Thornton, CO | $362,500 | 3 | 2 | 1,380 |


