

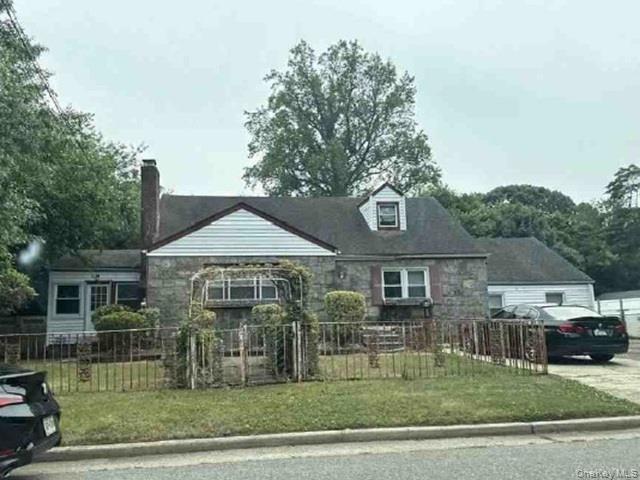
64 Locust Drive, Amityville, NY 11701
Suffolk County
Key Facts
Description
Cape-style single-family residence situated on an oversized 13,231-square-foot lot in an established residential neighborhood of Amityville. Offering approximately 1,855 square feet of living space, this home features 3 bedrooms, 2 full bathrooms, and a functional floor plan designed for everyday living. The property includes a full basement, central air conditioning, gas heating, patio area, fenced yard, and generous outdoor space providing flexibility for a variety of uses. Conveniently located near major transportation routes, shopping, parks, schools, employment centers, and public transportation options. The surrounding neighborhood consists primarily of well-maintained single-family residences and benefits from stable market conditions and strong buyer demand.
Property Information
Property Type
Residential
Sub-Type
Single Family Residence
Style
Cape Cod
Year Built
1948
Living Area
1,855 sq ft
Lot Size
0.30 acres
Days on Market
1
MLS® Listing#
1022373
Property Features
Interior
Appliances
Cooling
Heating
Basement
Parking
Construction
Utilities
Sewer
Water Source
Schools
- Elementary:
- Northwest Elementary School
- Middle:
- Edmund W Miles Middle School
- High:
- Amityville Memorial High School
Financial Details
Annual Taxes
$11,865
Assessed Value
$4,040
Parcel Number
0101-001-00-02-00-011-000/ 1-2-11
Directions
from toward Shea Blvd, Turn right onto Locust Dr
Affordability Calculator
$137,800
Estimated monthly payment
$3,667/mo
Principal $551,200 · Est. interest $768,973 over 30 yrs
Neighborhood Market Statistics
How this home compares to active listings in Amityville, NY
- $725,000
- Median Listing Price
- 30
- Median Days on Market
- 1,756
- Median Sq Ft
- $391
- Median Price / Sq Ft
- 39
- Active Listings
- This home’s price is 5% below the area median.
- Its price per sq ft is 5% below the area median.
Market statistics compiled from active EXIT Realty® and MLS listings in Amityville, NY.
Location
- 64 Locust Drive, Amityville, NY 11701
Points of Interest in Amityville, NY
Showing the Amityville area map.
Nearby Schools
Northwest Elementary School
Elementary · 0.2 mi away
Edmund W Miles Middle School
Secondary · 0.2 mi away
Carman Road School
School · 0.5 mi away
Northeast School
Elementary · 0.7 mi away
East Lake Elementary School
Elementary · 0.9 mi away
Amityville Union Free School District
School · 1.0 mi away
Park Avenue School
Elementary · 1.0 mi away
Our Lady of Lourdes School
School · 1.0 mi away
Copiague Christian Academy
School · 1.1 mi away
Bethesda Seventh Day Adventist Church
School · 1.2 mi away
Great Neck Road Elementary School
Elementary · 1.2 mi away
Copiague Middle School
Secondary · 1.2 mi away
McKenna Elementary School
Elementary · 1.3 mi away
Berner Middle School
Secondary · 1.3 mi away
Unqua Elementary School
Elementary · 1.4 mi away
Walter G O'Connell High School
Secondary · 1.4 mi away
Amityville Memorial High School
Secondary · 1.5 mi away
Great Neck Road Elementary School
Elementary · 1.6 mi away
Farmingdale High School
Secondary · 1.6 mi away
Susan E. Wiley Elementary School
Elementary · 1.7 mi away
Commute Calculator
Nearby Homes

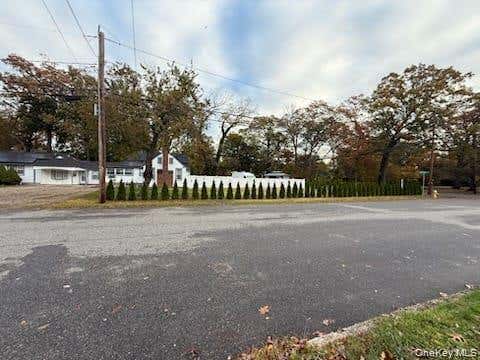
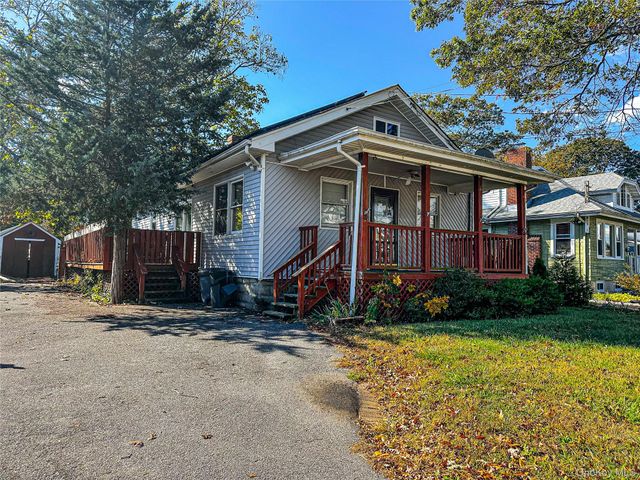
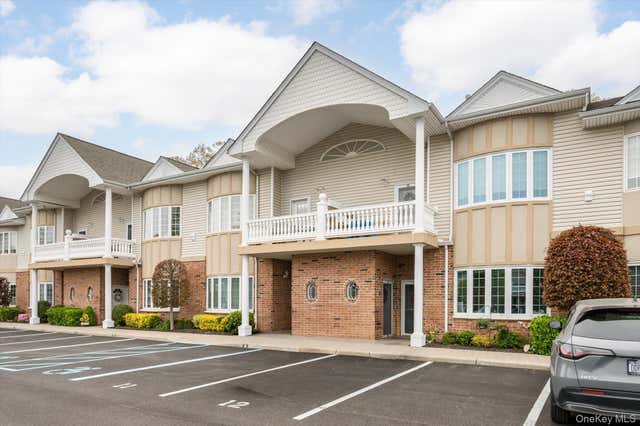
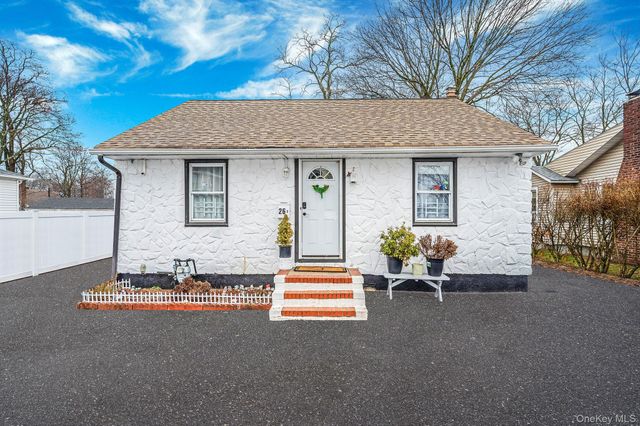

Similar Homes Nearby
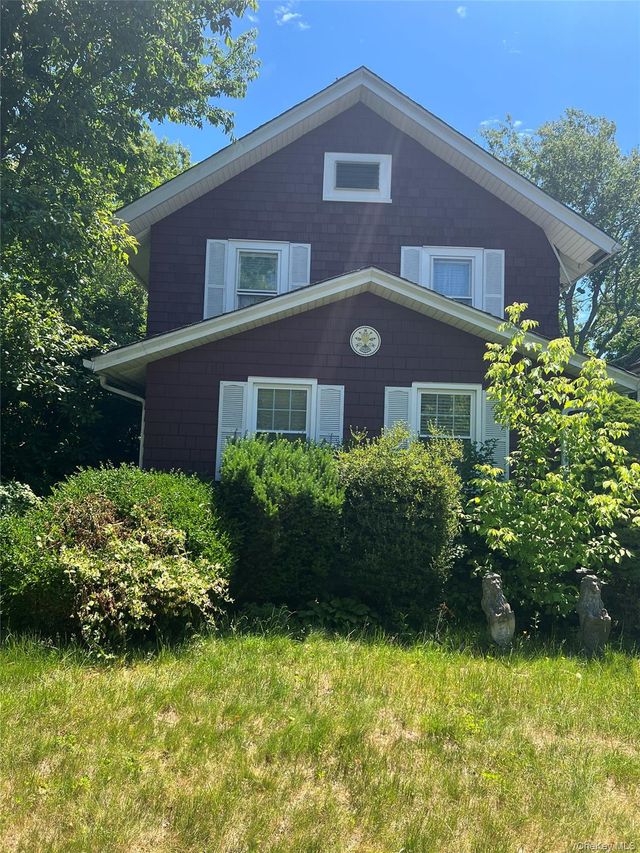


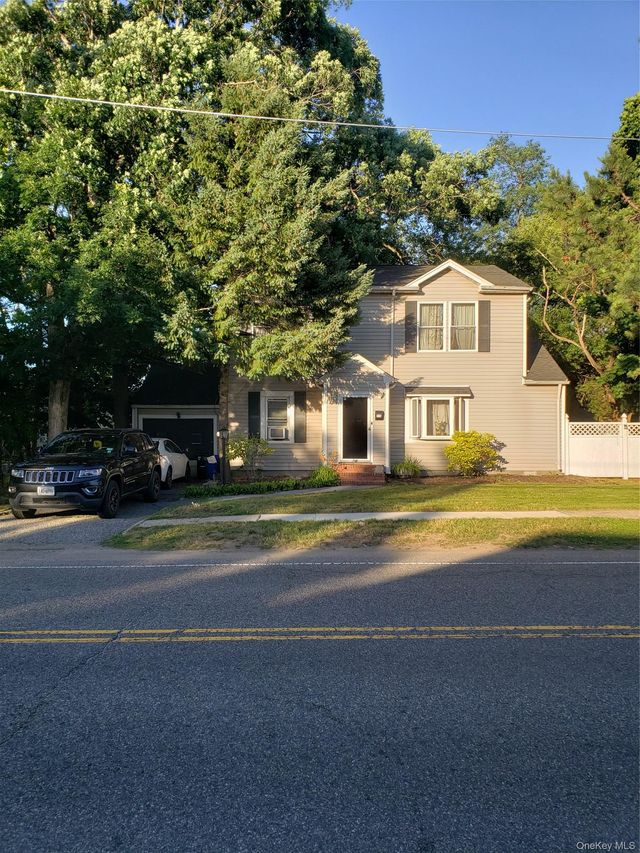
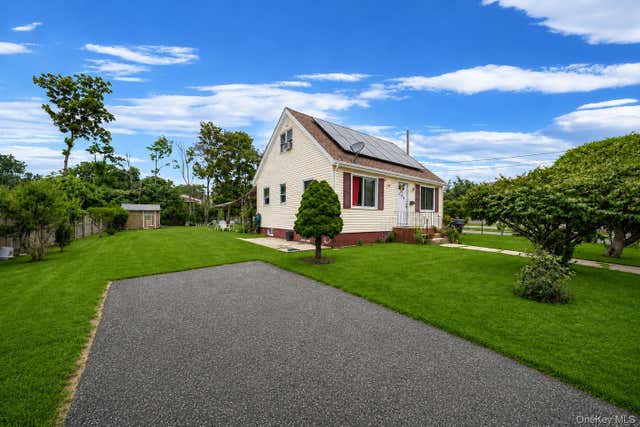
Similar Home Values
Comparable nearby listings and their asking prices.
| Address | Price | Beds | Baths | Sq Ft |
|---|---|---|---|---|
| 66 Sarah Court, Amityville, NY | $499,000 | 2 | 2 | 1,243 |
| 27 Wellington Place, Amityville, NY | $530,000 | 3 | 2 | 1,182 |
| 116 Madison Avenue, Amityville, NY | $540,000 | 3 | 1 | 1,040 |
| 3414 Great Neck Road, Amityville, NY | $559,999 | 3 | 1 | 828 |
| 715 County Line Road, Amityville, NY | $569,000 | 4 | 3 | 1,932 |
| 366 Albany Avenue, Amityville, NY | $575,000 | 4 | 2 | 1,176 |
Moving Cost Estimate
EXIT Agents in Amityville


Listing Courtesy: REALHome Services & Solutions - 6782010475
Presented by: Christopher A. Rose
 Fair Housing Notice