

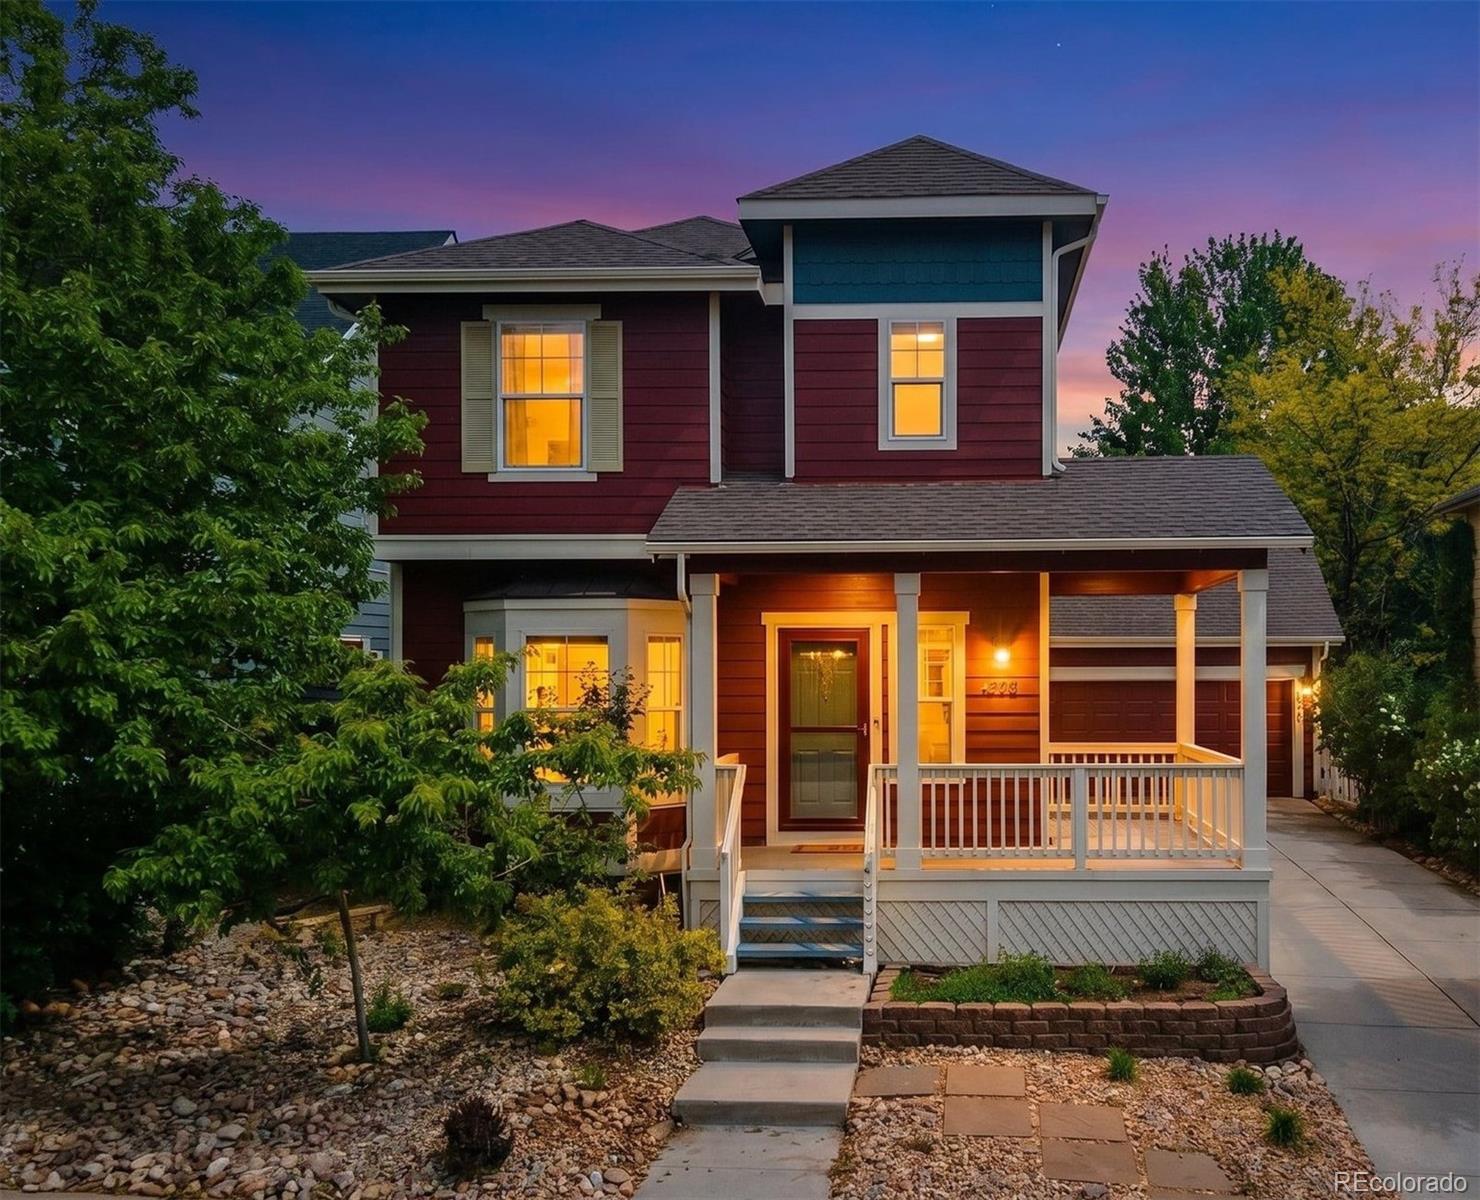
4213 Timber Hollow Loop, Castle Rock, CO 80109
The Meadows · Douglas County
Key Facts
Description
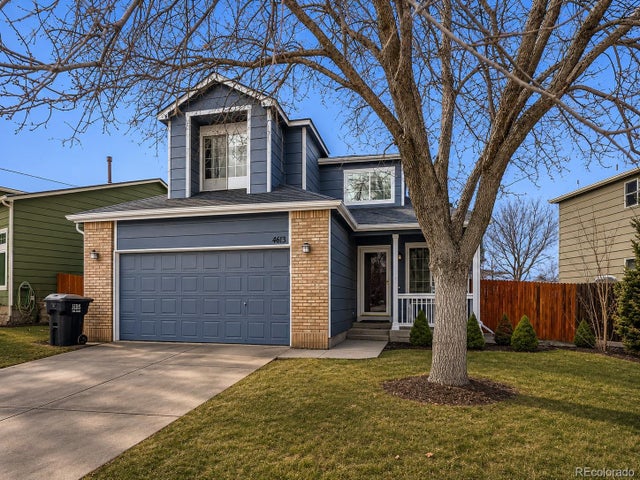
Experience the timeless charm of a John Laing home in The Meadows' highly sought-after Suncatcher neighborhood, where classic architecture, inviting front porches, and thoughtfully designed streets create a true Old Town America feel. Unlike many newer communities, the homes are designed with garages set farther back from the street, allowing the homes' character and welcoming streetscape—not rows of garage doors—to define the neighborhood. It's a community designed to bring neighbors together and create lasting curb appeal. This beautifully maintained, turnkey home offers the peace of mind today's buyers are looking for, with thoughtfully completed updates throughout. Nearly new kitchen appliances, beautifully refinished hardwood floors, fresh interior and exterior paint, new carpet throughout, and a fully finished basement mean you can move in and immediately start enjoying your new home instead of spending time and money on renovations. The finished basement provides exceptional flexibility, whether you're looking for additional living space, a media room, home office, fitness area, playroom, or guest retreat. Outside, the professionally xeriscaped yard delivers attractive, low-maintenance living, giving you more time to enjoy the parks, trails, shopping, dining, and amenities that make The Meadows one of Castle Rock's most desirable communities. Timeless architecture. Turnkey living. A neighborhood designed for front porches, friendly connections, and a lifestyle you'll love.
Property Information
Property Type
Residential
Sub-Type
Single Family Residence
Structure Type
House
Year Built
2001
Living Area
3,343 sq ft
Lot Size
0.11 acres
Garage Spaces
2
Parking Spaces
2
Ownership
Individual
Days on Market
43
MLS® Listing#
2925917
Property Features
Interior
Appliances
Cooling
Heating
Flooring
Fireplace
Basement
Parking
Construction
Roof
Windows
Sewer
Rooms
- Basement
- Upper
- Main
- Upper
- BedroomUpper
- BedroomUpper
- BedroomUpper
- BedroomUpper
- BedroomBasement
- KitchenMain
- LaundryMain
- Living RoomMain
- OfficeMain
- OfficeBasement
- Utility RoomBasement
Schools
- Elementary:
- Meadow View
- Middle:
- Castle Rock
- High:
- Castle View
Financial Details
HOA
$286 / Quarterly
The Meadows
Annual Taxes
$4,333
Tax year 2025
Parcel Number
R0421333
Affordability Calculator
$133,800
Estimated monthly payment
$3,561/mo
Principal $535,200 · Est. interest $746,652 over 30 yrs
Neighborhood Market Statistics
How this home compares to active listings in Castle Rock, CO
- $771,827
- Median Listing Price
- 54
- Median Days on Market
- 3,076
- Median Sq Ft
- $280
- Median Price / Sq Ft
- 1,425
- Active Listings
- This home’s price is 13% below the area median.
- Its price per sq ft is 29% below the area median.
Market statistics compiled from active EXIT Realty® and MLS listings in Castle Rock, CO.
Location

Points of Interest in Castle Rock, CO
Showing the Castle Rock area map.
Nearby Schools
Meadow View Elementary School
Elementary · 0.5 mi away
Castle Rock Middle School
Secondary · 0.5 mi away
Castle View High School
Secondary · 0.6 mi away
Colorado Early Colleges Castle Rock
School · 0.6 mi away
Soaring Hawk Elementary School
Elementary · 1.1 mi away
Primrose Schools
Elementary · 1.3 mi away
Clear Sky Elementary
Elementary · 1.6 mi away
Arapahoe Community College Castle Rock
School · 1.8 mi away
Academy Charter School
Elementary · 2.1 mi away
Renaissance Secondary School
Secondary · 2.2 mi away
Renaissance Expedition Learn Outward Bound School
Elementary · 2.2 mi away
Woodlands Academy
School · 2.3 mi away
Goddard School
School · 2.4 mi away
Douglas County High School
Secondary · 2.5 mi away
Douglas County School District
School · 2.9 mi away
Castle Rock Elementary School
Elementary · 3.1 mi away
Cantril
School · 3.2 mi away
Cloverleaf Home Education
School · 3.2 mi away
Montessori School of Castle Rock
Elementary · 3.5 mi away
Daniel C Oakes High School
Secondary · 3.7 mi away
Commute Calculator
Nearby Homes
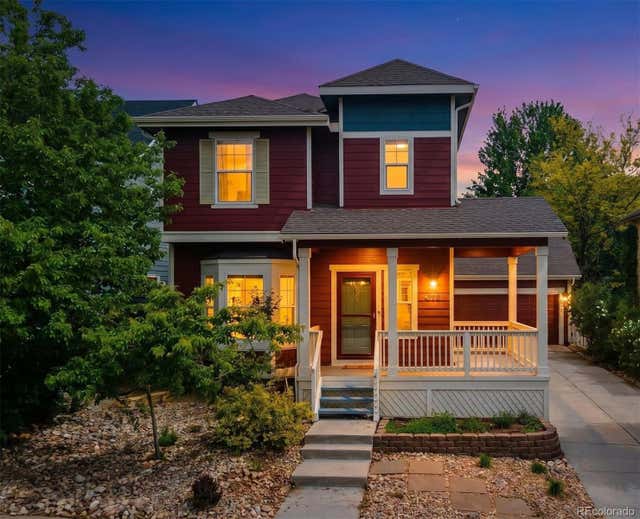
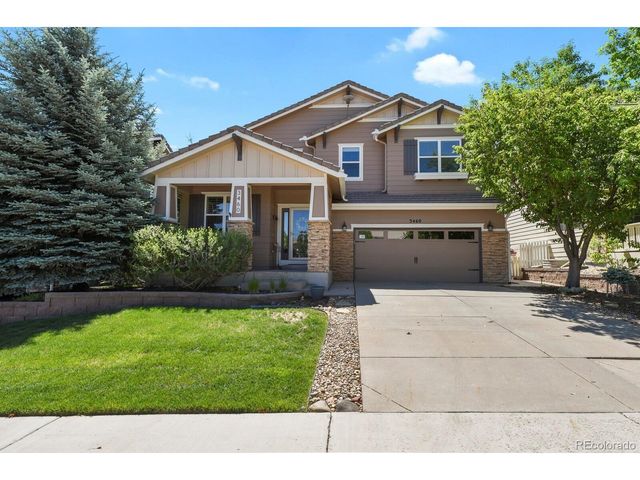


Similar Homes Nearby
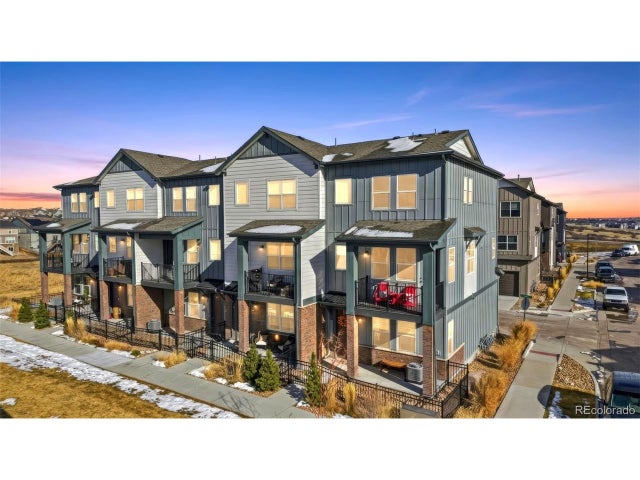



Similar Home Values
Comparable nearby listings and their asking prices.
| Address | Price | Beds | Baths | Sq Ft |
|---|---|---|---|---|
| 7005 Cumbria Ct, Castle Pines, CO | $495,000 | 4 | 4 | 1,740 |
| 7005 Cumbria Court, Castle Pines, CO | $495,000 | 4 | 4 | 1,740 |
| 4935 E Ashton Avenue, Castle Rock, CO | $515,000 | 4 | 3 | 2,355 |
| 4935 E Ashton Ave, Castle Rock, CO | $515,000 | 4 | 3 | 2,355 |
| 4613 E Bennington Avenue, Castle Rock, CO | $540,000 | 4 | 4 | 2,178 |
| 4613 E Bennington Ave, Castle Rock, CO | $540,000 | 4 | 4 | 2,178 |
Moving Cost Estimate
EXIT Agents in Castle Rock


Listing Courtesy: Keller Williams DTC - Adamprice@everestgroupRE.com,303-596-6484
This publication is designed to provide information with regard to the subject matter covered. It is displayed with the understanding that the publisher and authors are not engaged in rendering real estate, legal, accounting, tax, or other professional services and that the publisher and authors are not offering such advice in this publication. If real estate, legal, or other expert assistance is required, the services of a competent, professional person should be sought. The information contained in this publication is subject to change without notice. METROLIST, INC., DBA RECOLORADO MAKES NO WARRANTY OF ANY KIND WITH REGARD TO THIS MATERIAL, INCLUDING, BUT NOT LIMITED TO, THE IMPLIED WARRANTIES OF MERCHANTABILITY AND FITNESS FOR A PARTICULAR PURPOSE. METROLIST, INC., DBA RECOLORADO SHALL NOT BE LIABLE FOR ERRORS CONTAINED HEREIN OR FOR ANY DAMAGES IN CONNECTION WITH THE FURNISHING, PERFORMANCE, OR USE OF THIS MATERIAL.
PUBLISHER'S NOTICE: All real estate advertised herein is subject to the Federal Fair Housing Act and the Colorado Fair Housing Act, which Acts make it illegal to make or publish any advertisement that indicates any preference, limitation, or discrimination based on race, color, religion, sex, handicap, familial status, or national origin.
METROLIST, INC., DBA RECOLORADO will not knowingly accept any advertising for real estate that is in violation of the law. All persons are hereby informed that all dwellings advertised are available on an equal opportunity basis.
Licensed in the state of Colorado
Data Terms of Use
The information contained in this publication is subject to change without notice. METROLIST, INC. MAKES NO WARRANTY OF ANY KIND WITH REGARD TO THIS MATERIAL, INCLUDING, BUT NOT LIMITED TO, THE IMPLIED WARRANTIES OF MERCHANTABILITY AND FITNESS FOR A PARTICULAR PURPOSE. METROLIST, INC. SHALL NOT BE LIABLE FOR ERRORS CONTAINED HEREIN OR FOR ANY DAMAGES IN CONNECTION WITH THE FURNISHING, PERFORMANCE, OR USE OF THIS MATERIAL.
 PUBLISHER'S NOTICE: All real estate advertised herein is subject to the Federal Fair Housing Act and the Colorado Fair Housing Act, which Acts make it illegal to make or publish any advertisement that indicates any preference, limitation, or discrimination based on race, color, religion, sex, handicap, familial status, or national origin.
METROLIST, INC. will not knowingly accept any advertising for real estate that is in violation of the law. All persons are hereby informed that all dwellings advertised are available on an equal opportunity basis.
©2017 METROLIST, INC. All Rights Reserved 7100 E. Belleview Ave. #110 Greenwood Village, CO 80111 USA
ALL RIGHTS RESERVED WORLDWIDE. No part of this publication may be reproduced, adapted, translated, stored in a retrieval system or transmitted in any form or by any means, electronic, mechanical, photocopying, recording, or otherwise, without the prior written permission of the publisher. The information contained herein including but not limited to all text, photographs, digital images, virtual tours, may be seeded and monitored for protection and tracking.