

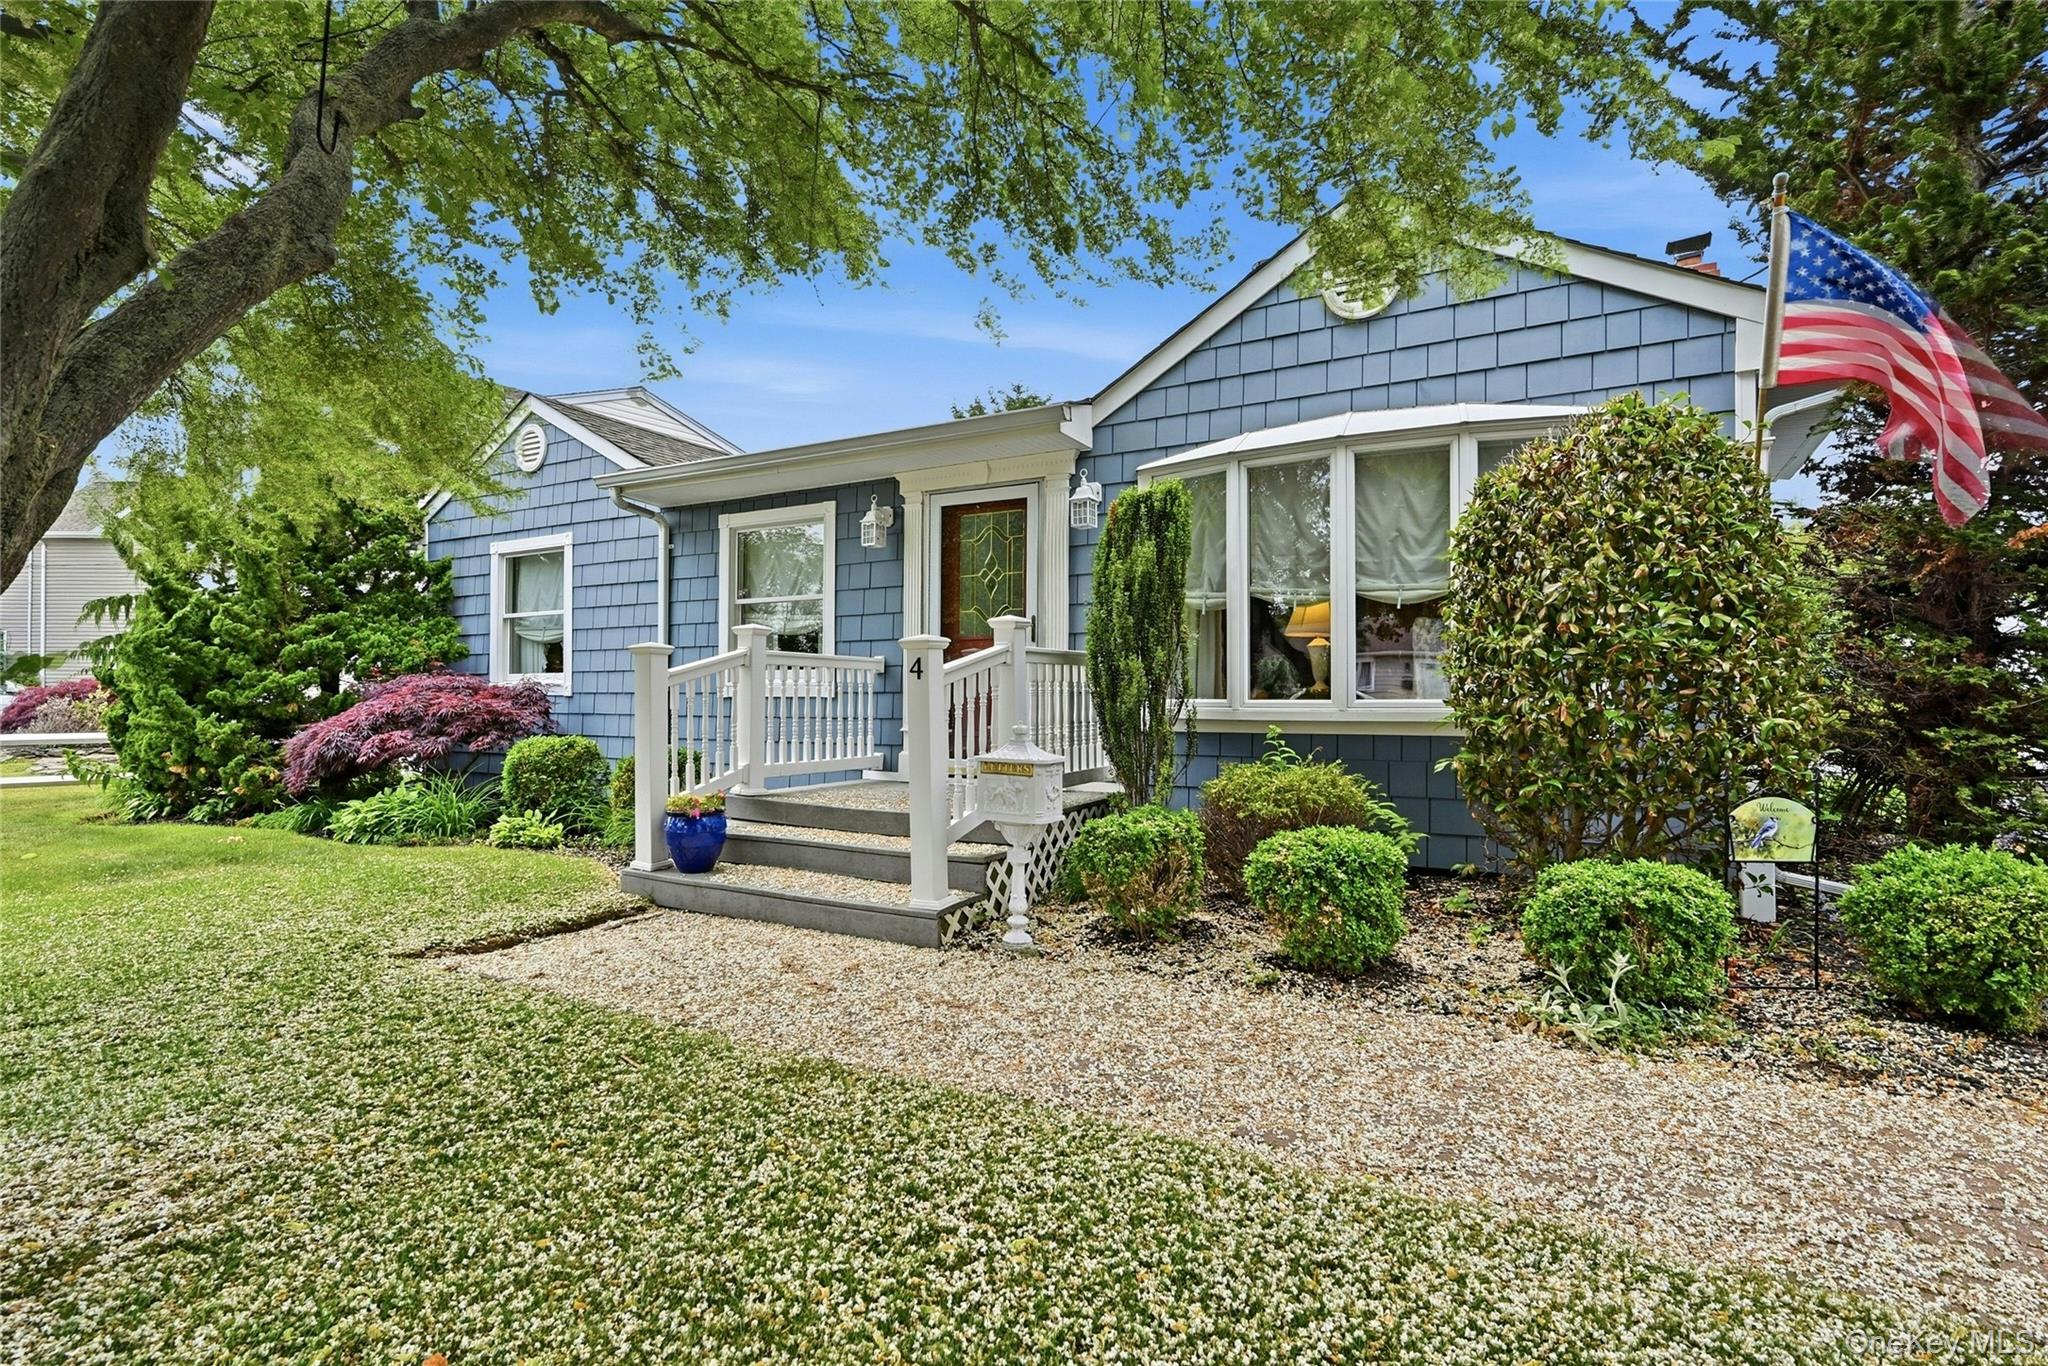
4 Bacon Lane, Babylon, NY 11702
Twin Oaks · Suffolk County
Key Facts
Description
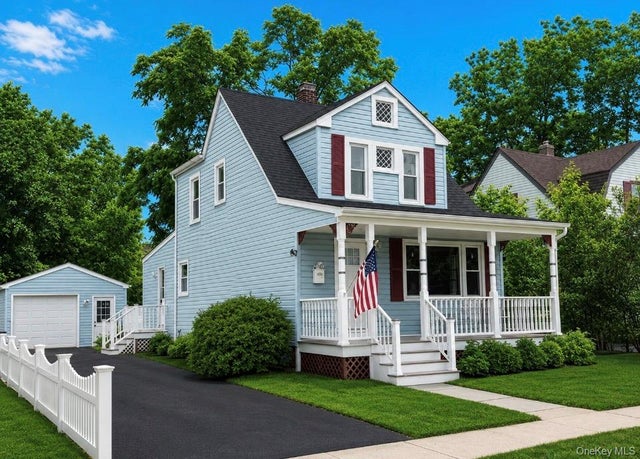
Don't let the front photo fool you!!! This home is much larger than it appears, featuring a fully legal 13.5' x 38' rear addition that dramatically expands the living space! While the 3 bedrooms are cozy (one currently styled as a home office), the main living spaces are incredibly spacious. Enjoy a light filled living room, a formal dining room, a large kitchen and a fabulous sunlit den. This layout is perfect for everyday living and entertaining, especially with the dens sliding doors and the kitchen's patio door offering seamless access to a peaceful & private backyard! Features include durable hard plank siding, a young central air system (under 6 years old), a top-tier Weil-McLain boiler & hot water heater, hardwood floors, 2 full baths (one with a whirlpool tub), and a partial unfinished basement for storage, laundry, more.... Outside, find a private driveway and a detached garage ideal for a workshop or bonus storage (Garage is inaccessible for a car). Fabulous finishes throughout! *Move right in and enjoy this surpisingly expansive home, located close to the railroad, local parks, and all the vibrant shopping & restaurants that Babylon Village has to offer!!! *Taxes include village taxes!
Property Information
Property Type
Residential
Sub-Type
Single Family Residence
Style
Ranch
Year Built
1950
Living Area
1,450 sq ft
Lot Size
0.14 acres
Days on Market
36
MLS® Listing#
1012895
Property Features
Interior
Appliances
Cooling
Heating
Flooring
Fireplace
Basement
Parking
Laundry
Fencing
Construction
Utilities
Sewer
Water Source
Rooms
- BasementLower
- BasementBasement
- Bathroom 1First
- Bathroom 2First
- Bedroom 1First
- Bedroom 2First
- Bedroom 3First
- DenFirst
- Dining RoomFirst
- KitchenFirst
- Living RoomFirst
Schools
- Elementary:
- JF Kennedy
- Middle:
- West Babylon Junior High School
- High:
- West Babylon Senior High School
Financial Details
Annual Taxes
$11,755
Assessed Value
$2,990
Parcel Number
0102-012-00-01-00-073-000
Affordability Calculator
$143,800
Estimated monthly payment
$3,827/mo
Principal $575,200 · Est. interest $802,455 over 30 yrs
Neighborhood Market Statistics
How this home compares to active listings in Babylon, NY
- $676,786
- Median Listing Price
- 36
- Median Days on Market
- 1,600
- Median Sq Ft
- $452
- Median Price / Sq Ft
- 97
- Active Listings
- This home’s price is 6% above the area median.
- Its price per sq ft is 10% above the area median.
Market statistics compiled from active EXIT Realty® and MLS listings in Babylon, NY.
Location
Map is currently unavailable for this location.
Points of Interest in Babylon, NY
Showing the Babylon area map.
Commute Calculator
Nearby Homes
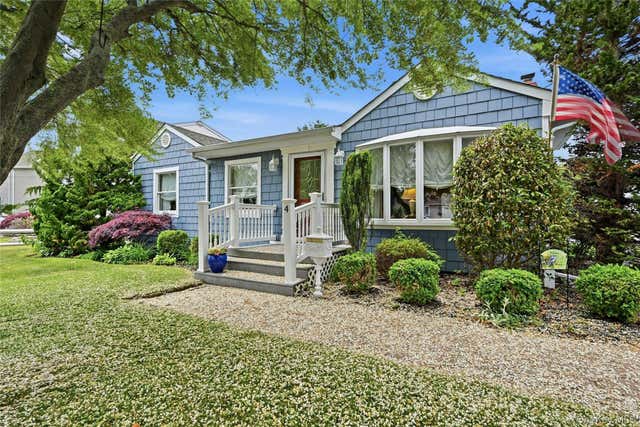

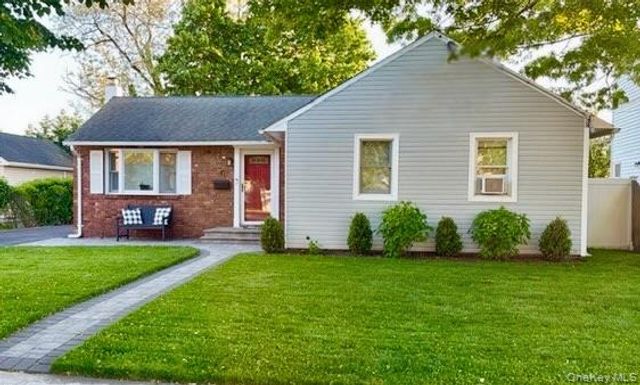
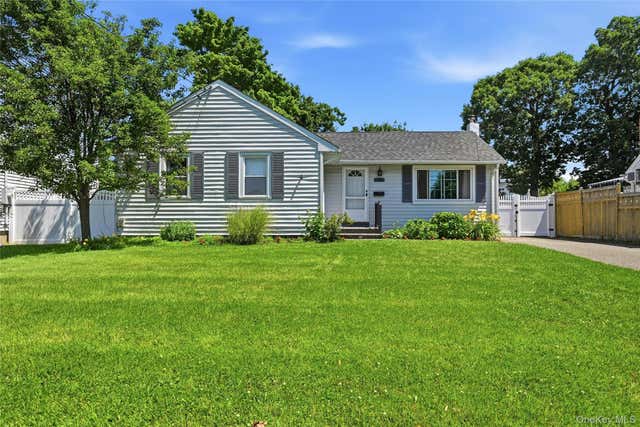
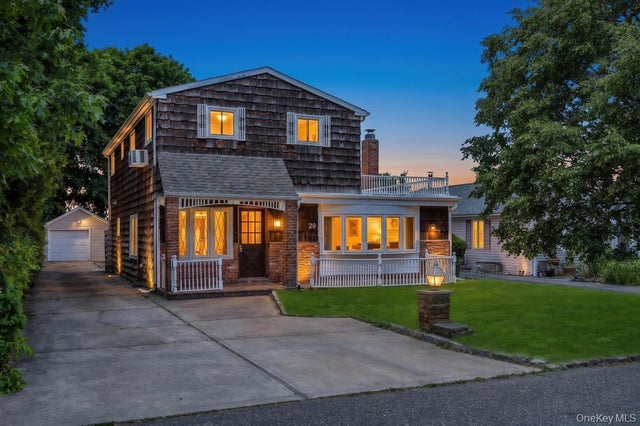
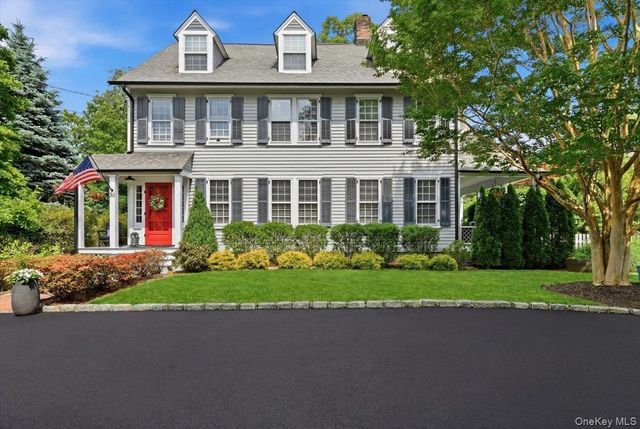
Similar Homes Nearby
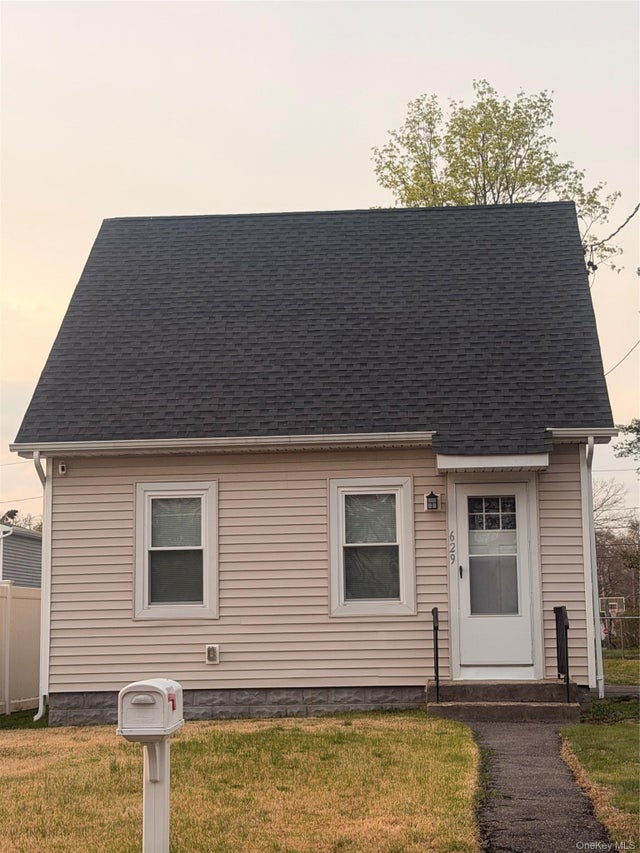
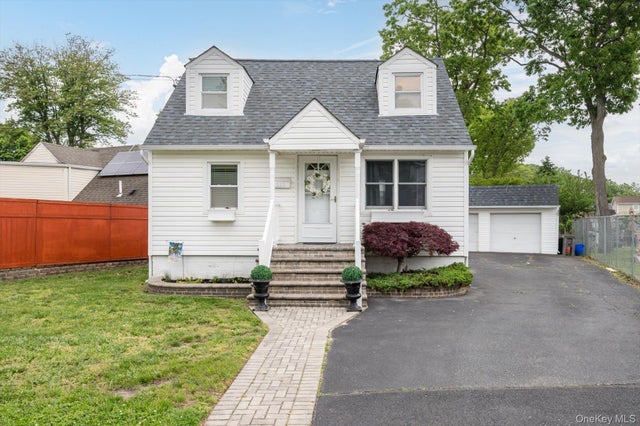


Similar Home Values
Comparable nearby listings and their asking prices.
| Address | Price | Beds | Baths | Sq Ft |
|---|---|---|---|---|
| 629 Lakeway Drive, West Babylon, NY | $525,500 | 3 | 1 | 960 |
| 675 Little East Neck Road, West Babylon, NY | $529,000 | 3 | 1 | 924 |
| 15 Saint Johns Place, West Babylon, NY | $549,000 | 2 | 1 | 678 |
| 9 Kays Court, North Babylon, NY | $549,000 | 2 | 1 | 1,456 |
| 11 Glenda Drive, West Babylon, NY | $549,999 | 2 | 1 | 864 |
| 72 George Street, Babylon, NY | $549,999 | 3 | 2 | 1,223 |
Moving Cost Estimate
EXIT Agents in Babylon


Listing Courtesy: Signature Premier Properties - 6313686800
Presented by: Nancy Kelly Fauser
 Fair Housing Notice