

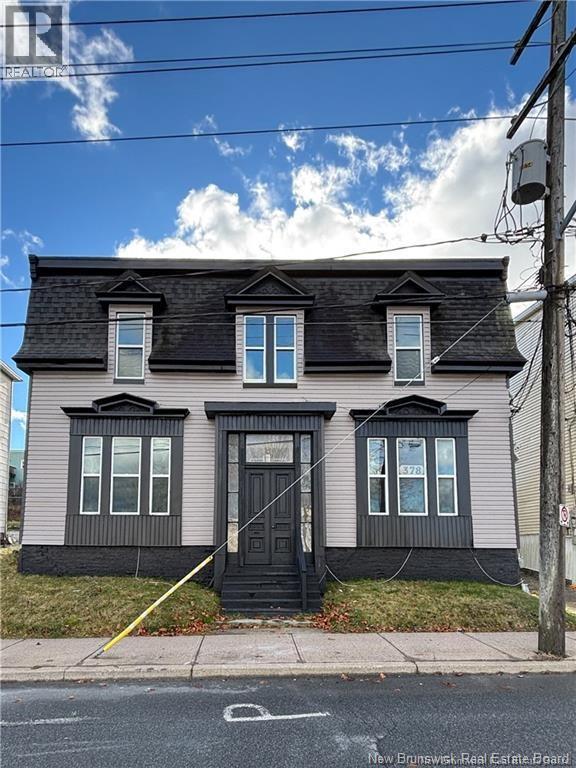
378 Union Street, Saint John, NB E2L1C1
Key Facts
Description
A fully renovated and vacant multi-unit property offering excellent flexibility for owner-occupants or investors. The main level is a spacious 2-bedroom unit with a full kitchen, full bath, large front living room, and a rear flex room/den ideal for office, storage, or hobby use. The upper level includes two units: A 2-room unit with kitchen and bath. Both rooms include closets and can function as bedrooms, though buyers may prefer to use one as a living area. A separate 1-bedroom unit with its own kitchen and bath. Each unit has separate electrical meters and individual 100-amp panels, with tenants responsible for their own heat and power (electric baseboard). Major updates include new windows, foundation repairs, structural improvements, new kitchens with soft-close cabinets and granite countertops, updated bathrooms, new flooring, fresh paint, new siding, fascia/soffits, exterior doors, and more. Membrane roof approx. 10 years old. With all units vacant, you can set your own rents or occupy the main level while generating income from the upper units. (id:31684)
Property Information
Property Type
Residential Income
Sub-Type
Multi Family
Year Built
1946
Living Area
3,155 sq ft
Ownership
Freehold
Listing #
NB138006
Property Features
Heating
Flooring
Sewer
Affordability Calculator
$67,800
Estimated monthly payment
$1,804/mo
Principal $271,200 · Est. interest $378,348 over 30 yrs
Neighborhood Market Statistics
How this home compares to active listings in Saint John, NB
- CA$342,500
- Median Listing Price
- 50
- Median Days on Market
- 1,920
- Median Sq Ft
- CA$193
- Median Price / Sq Ft
- 448
- Active Listings
- This home’s price is 1% below the area median.
- Its price per sq ft is 44% below the area median.
Market statistics compiled from active EXIT Realty® and MLS listings in Saint John, NB.
Location
- 378 Union Street, Saint John, NB E2L1C1
Getting Around
Points of Interest in Saint John, NB
Showing the Saint John area map.
Nearby Schools
Prince Charles School
School · 0.1 km away
St. Malachy's Memorial High School
Secondary · 0.5 km away
St John the Baptist King Edward School
School · 0.8 km away
Saint John High School
Secondary · 1.0 km away
Bayside Middle School
School · 1.4 km away
Princess Elizabeth School
School · 1.5 km away
Bayview School
Elementary · 2.1 km away
Divine Mercy Catholic School
School · 2.3 km away
Hazen White-St Francis
Elementary · 2.5 km away
Harbour View High School
Secondary · 2.8 km away
Majestany Institute - Saint John
Secondary · 3.4 km away
Beaconsfield Middle School
School · 3.5 km away
Little Harvard Early Learning Centre
School · 3.7 km away
Seaside Park Elementary School
Elementary · 3.8 km away
Champlain Heights School
Elementary · 4.2 km away
Saint Rose School
Elementary · 4.6 km away
New Brunswick Community College - Saint John
Secondary School · 4.7 km away
Barnhill Memorial School
Elementary · 4.7 km away
Butterflies & Bumblebees Daycare
School · 4.8 km away
Living Waters Child Development Centre
School · 4.8 km away
Commute Calculator
Nearby Homes

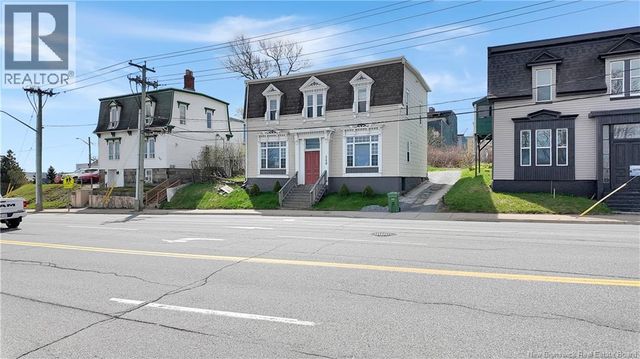
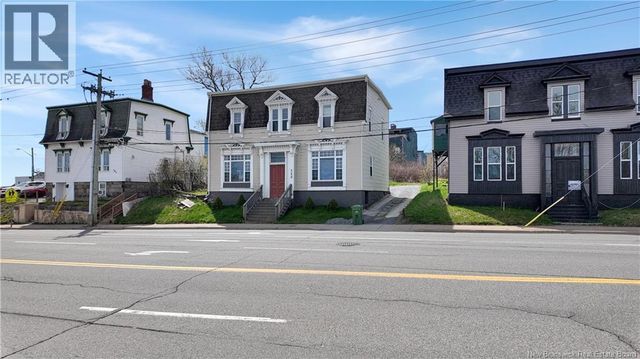

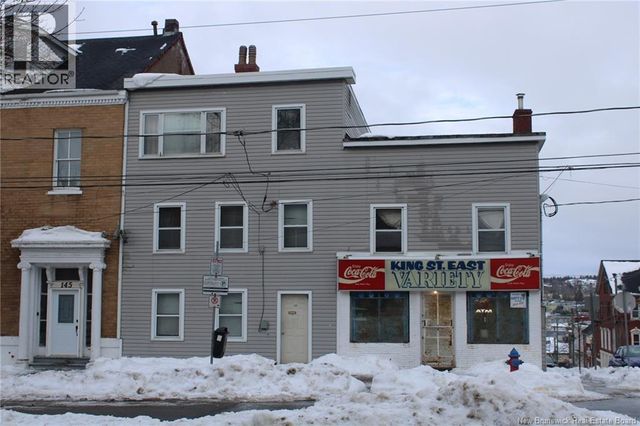
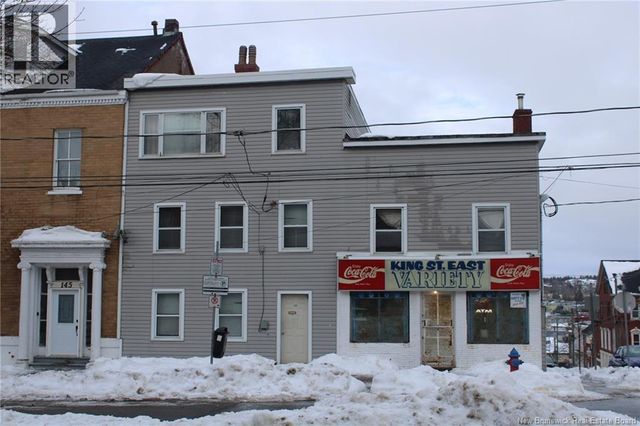
Similar Homes Nearby


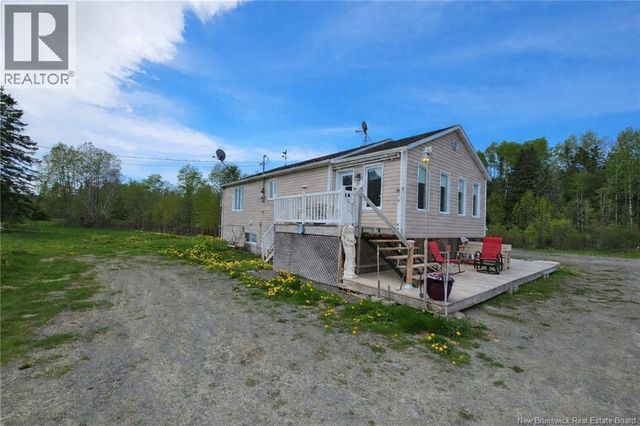
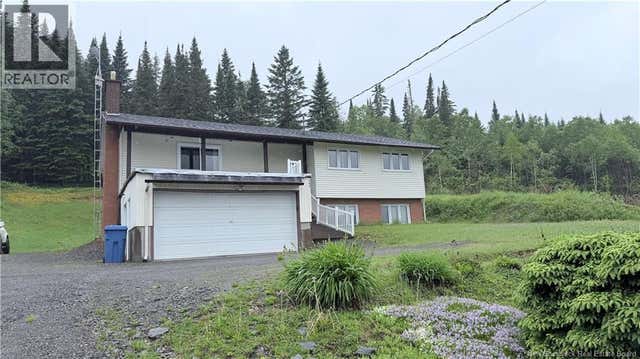

Similar Home Values
Comparable nearby listings and their asking prices.
| Address | Price | Beds | Baths | Sq Ft |
|---|---|---|---|---|
| 39 rue St-Antoine, Saint-Léonard, NB | CA$239,000 | 3 | 2 | 1,667 |
| 3 Exmouth Street, Saint John, NB | CA$239,500 | — | — | 2,100 |
| 190 Norris Road, Saint John, NB | CA$239,900 | 4 | 1 | 1,296 |
| 21 Boschert, Saint-Quentin, NB | CA$240,000 | 3 | 2 | 1,430 |
| 162 Rang 8 Road, Saint-Joseph, NB | CA$249,000 | 3 | 2 | 1,104 |
| 53-55 Gifford Road, Saint John, NB | CA$249,900 | — | — | 4,704 |
Moving Cost Estimate
EXIT Agents in Saint John



Listing Courtesy: eXp Realty
Data Terms of Use
This website is operated by eXp Realty, a brokerage who is a member of The Canadian Real Estate Association (CREA). The content on this website is owned or controlled by CREA. By accessing this website, the user agrees to be bound by these terms of use as amended from time to time, and agrees that these terms of use constitute a binding contract between the user, eXp Realty, and CREA.
Copyright
The content on this website is protected by copyright and other laws, and is intended solely for the private, non-commercial use by individuals. Any other reproduction, distribution or use of the content, in whole or in part, is specifically prohibited. Prohibited uses include commercial use, “screen scraping”, “database scraping”, and any other activity intended to collect, store, reorganize or manipulate the content of this website.
Trademarks
REALTOR®, REALTORS®, and the REALTOR® logo are certification marks that are owned by REALTOR® Canada Inc. and licensed exclusively to The Canadian Real Estate Association (CREA). These certification marks identify real estate professionals who are members of CREA and who must abide by CREA’s By-Laws, Rules, and the REALTOR® Code. The MLS® trademark and the MLS® logo are owned by CREA and identify the professional real estate services provided by members of CREA.
Liability and Warranty Disclaimer
The information contained on this website is based in whole or in part on information that is provided by members of CREA, who are responsible for its accuracy. CREA reproduces and distributes this information as a service for its members, and assumes no responsibility for its completeness or accuracy.
Amendments
eXp Realty may at any time amend these Terms of Use by updating this posting. All users of this site are bound by these amendments should they wish to continue accessing the website, and should therefore periodically visit this page to review any and all such amendments.