

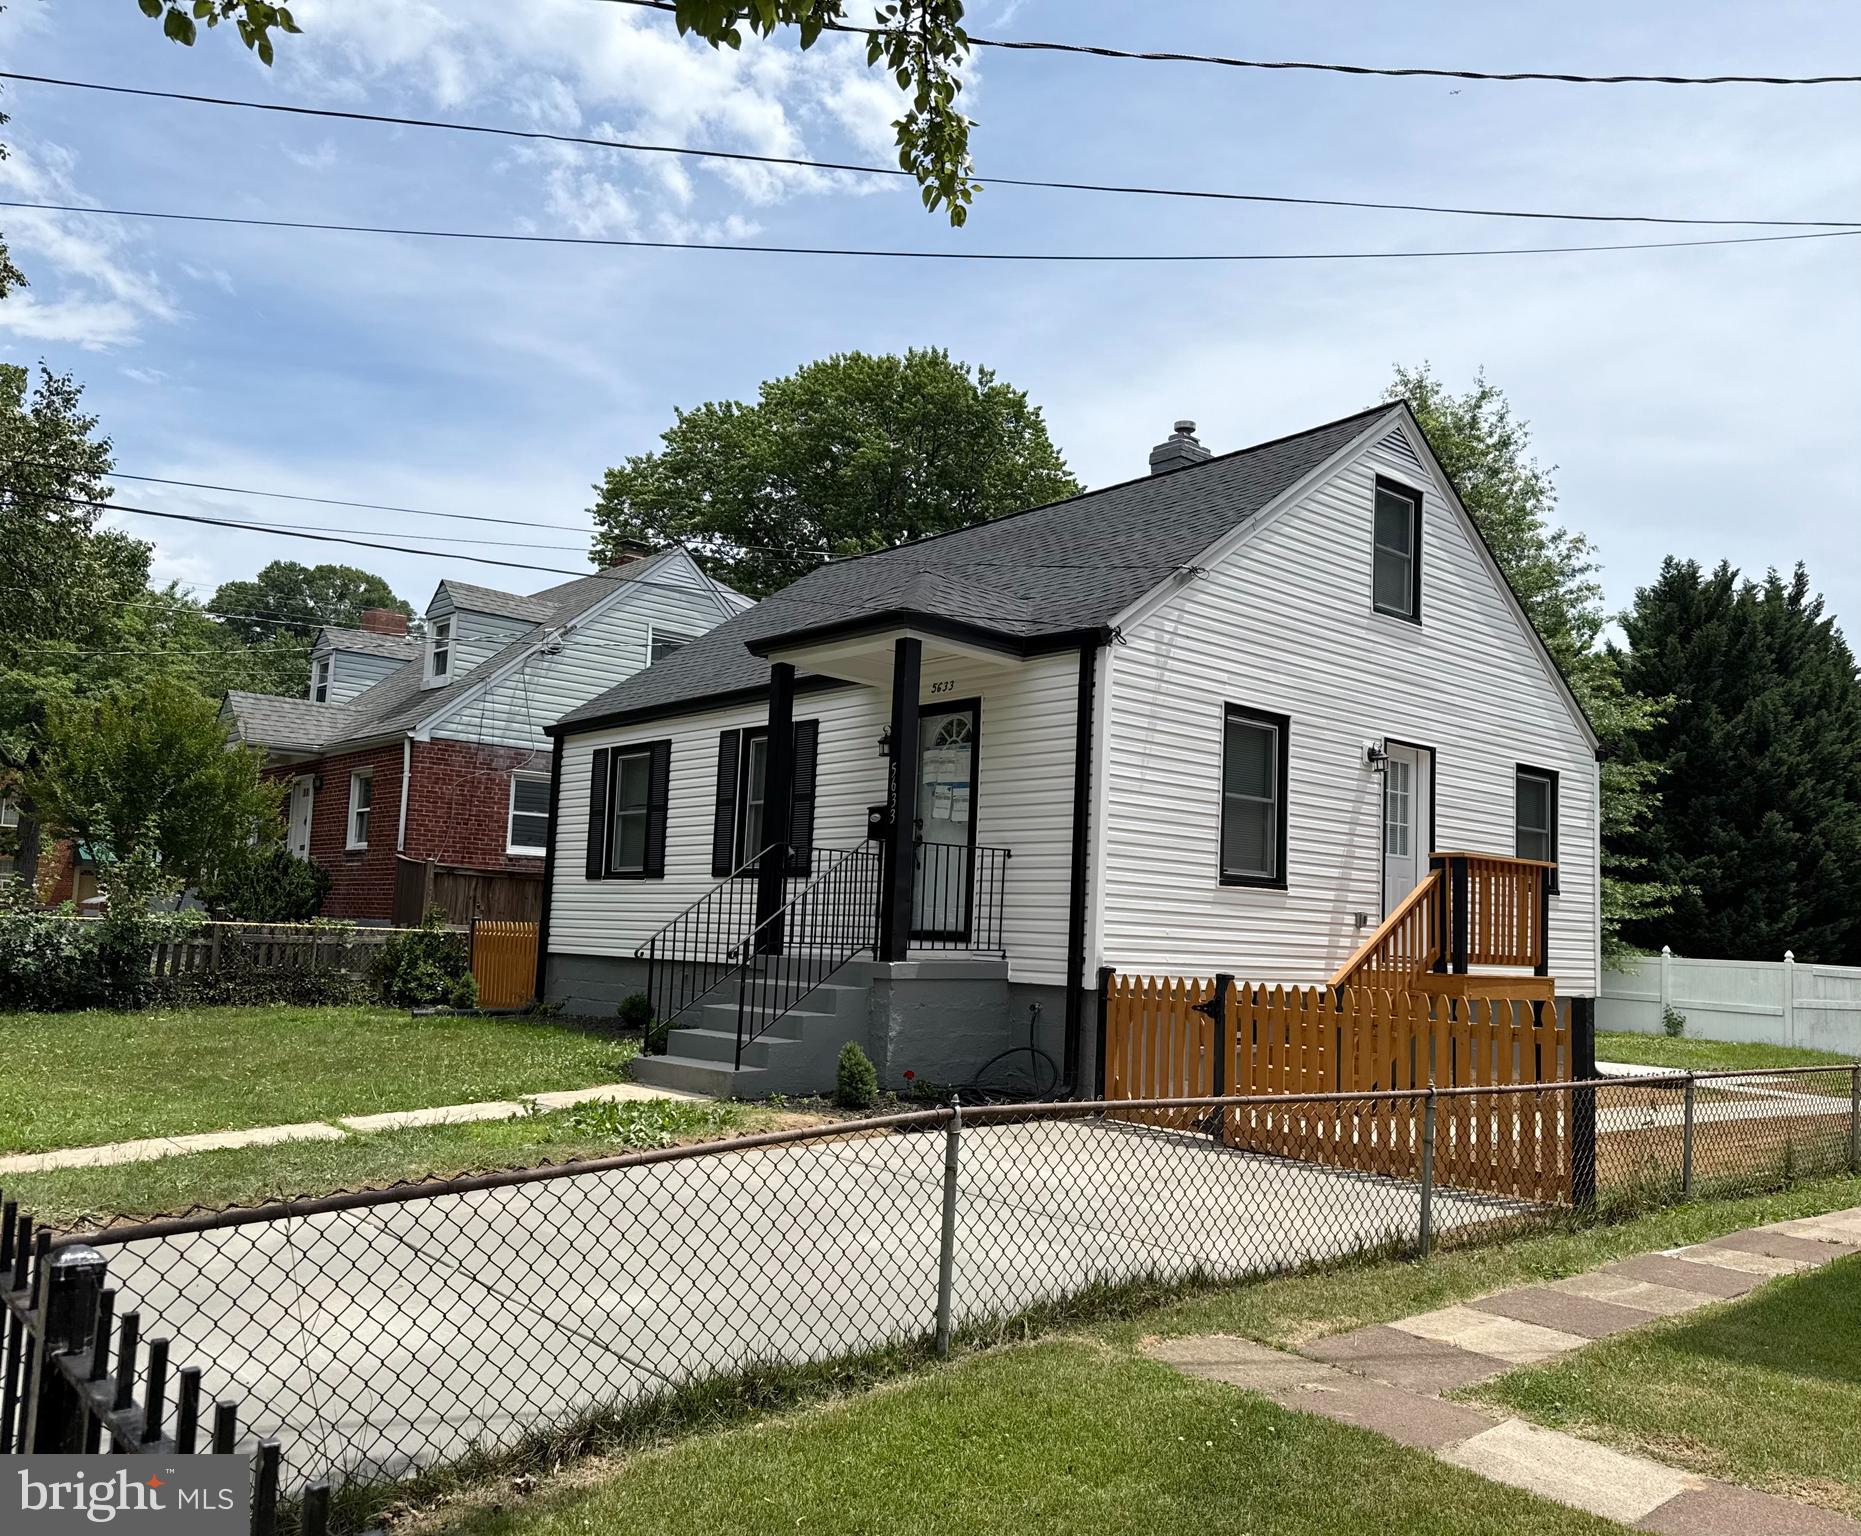
5633 JAMESTOWN ROAD, HYATTSVILLE, MD 20782
QUEENS CHAPEL MANOR · PRINCE GEORGES County
Key Facts
Description
Charmin home for lease in Hyattsville, MD — a beautifully remodeled home that combines modern design with exceptional craftsmanship. This stunning property has been thoughtfully upgraded with state-of-the-art appliances and high-quality finishes throughout, offering both style and peace of mind. Boasting over 1,950 square feet of meticulously finished living space across three levels, this home provides plenty of room to live and entertain. It features four spacious bedrooms and three full bathrooms, including a formal living room with a cozy fireplace, a comfortable family room on the lower level, and a private guest bedroom on the top floor. No detail has been overlooked in this full renovation. The home includes all-new electrical systems, HVAC, and heating, including new ducts, completely updated plumbing, a new roof, New windows, new doors, and much more. Step outside to enjoy a nicely leveled yard, perfect for outdoor gatherings or relaxation. Beyond its impressive upgrades, the home offers a highly convenient location—just minutes from Washington, DC, and less than a mile from major highway access, making commuting a breeze. There’s so much more to appreciate about this beautiful property.
Property Information
Property Type
Residential Lease
Sub-Type
Single Family Residence
Structure Type
House
Year Built
1949
Stories
3
Living Area
1,950 sq ft
Lot Size
0.12 acres
Zoning
RSF65
Days on Market
1
MLS® Listing#
MDPG2210748
Property Features
Interior
Appliances
Cooling
Heating
Flooring
Fireplace
Basement
Pool
Parking
Laundry
Patio
Fencing
Construction
Foundation
Roof
Windows
Utilities
Sewer
Water Source
Rooms
- Bedroom 1
Schools
- District:
- PRINCE GEORGE'S COUNTY PUBLIC SCHOOLS
Financial Details
HOA
None
Parcel Number
17161806504
Directions
Use google maps
Affordability Calculator
$760
Estimated monthly payment
$20/mo
Principal $3,040 · Est. interest $4,241 over 30 yrs
Neighborhood Market Statistics
How this home compares to active listings in HYATTSVILLE, MD
- $425,676
- Median Listing Price
- 64
- Median Days on Market
- 1,260
- Median Sq Ft
- $249
- Median Price / Sq Ft
- 161
- Active Listings
- This home’s price is 99% below the area median.
- Its price per sq ft is 99% below the area median.
Market statistics compiled from active EXIT Realty® and MLS listings in HYATTSVILLE, MD.
Location

Getting Around
Points of Interest in HYATTSVILLE, MD
Showing the HYATTSVILLE area map.
Nearby Schools
St Matthew's Episcopal Church
School · 0.4 mi away
St Matthew's Parish Day School
School · 0.4 mi away
Edward M. Felegy Elementary
Elementary · 0.4 mi away
Nicholas Orem Middle School
Secondary · 0.4 mi away
Hyattsville Elementary School
Elementary · 0.5 mi away
Chelsea School
School · 0.6 mi away
Concordia Lutheran School
School · 0.8 mi away
Rosa L. Parks Elementary School
Elementary · 0.8 mi away
Thomas S. Stone Elementary School
Elementary · 0.9 mi away
Hyattsville Middle School
Elementary · 0.9 mi away
Greenwood School
School · 0.9 mi away
St Jerome Academy
School · 1.0 mi away
Dematha Catholic High School
Secondary · 1.0 mi away
Hyattsville Elementary School
Elementary · 1.0 mi away
Northwestern High School
Secondary · 1.2 mi away
Chillum Elementary School
Elementary · 1.2 mi away
Lewisdale Elementary School
Elementary · 1.2 mi away
University Park Elementary School
Primary School · 1.3 mi away
Mt Rainier Elementary School
Elementary · 1.3 mi away
Cesar Chavez Elementary School
Elementary · 1.3 mi away
Commute Calculator
Nearby Homes
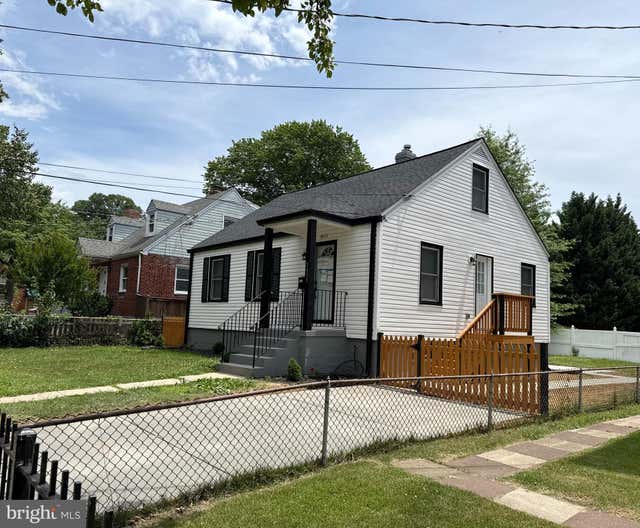


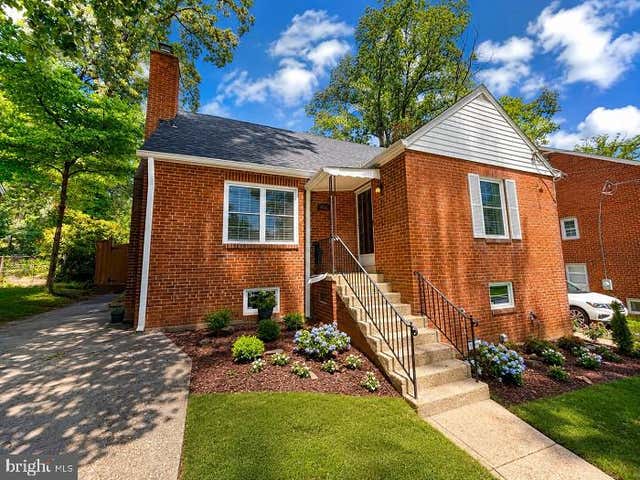
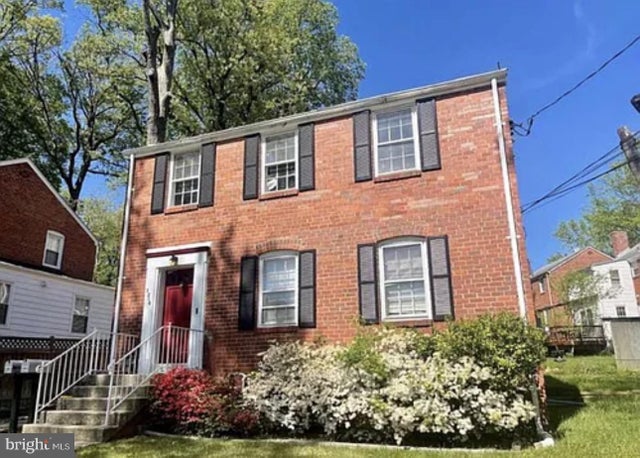
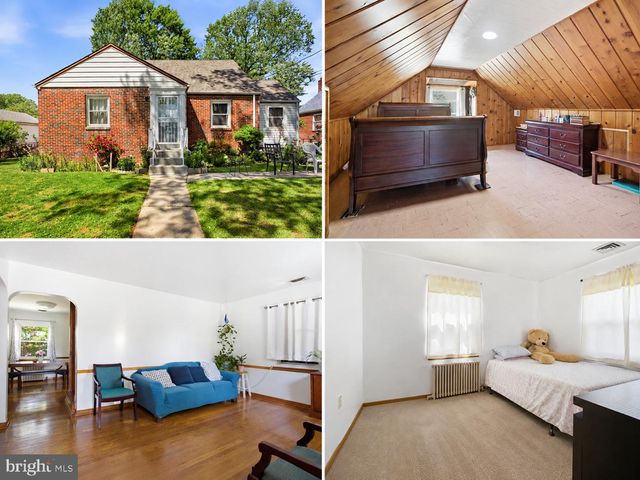
Similar Homes Nearby
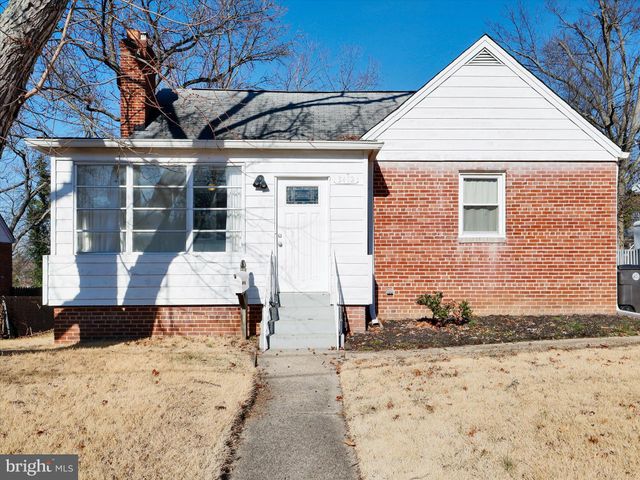


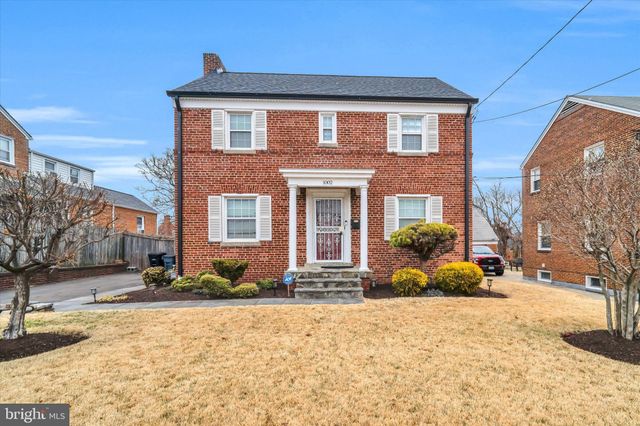
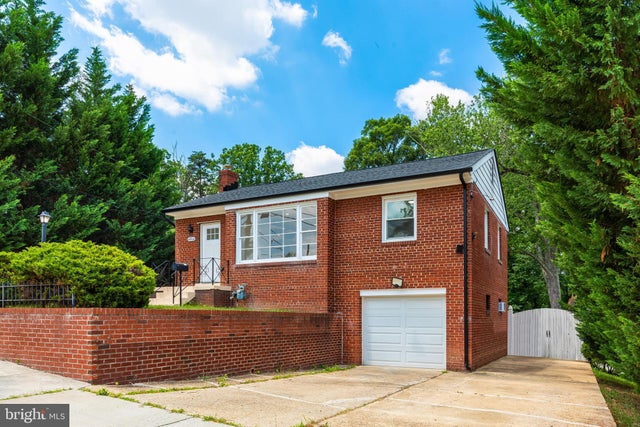
Similar Home Values
Comparable nearby listings and their asking prices.
| Address | Price | Beds | Baths | Sq Ft |
|---|---|---|---|---|
| 3412 PURDUE STREET, HYATTSVILLE, MD | $2,800/mo | 4 | 2 | 1,357 |
| 8116 CARROLLTON PARKWAY, HYATTSVILLE, MD | $2,800/mo | 3 | 2 | 1,710 |
| 10318 ASTER LANE, HYATTSVILLE, MD | $2,950/mo | 4 | 3 | 2,410 |
| 4004 MEADOW TRAIL LANE, HYATTSVILLE, MD | $3,000/mo | 3 | 4 | 2,036 |
| 1002 CHILLUM ROAD, HYATTSVILLE, MD | $3,000/mo | 4 | 2 | 2,232 |
| 4910 66TH AVENUE, HYATTSVILLE, MD | $3,200/mo | 4 | 2 | 870 |
Moving Cost Estimate
EXIT Agents in HYATTSVILLE


Listing Courtesy: Pearson Smith Realty, LLC - 5713861075