

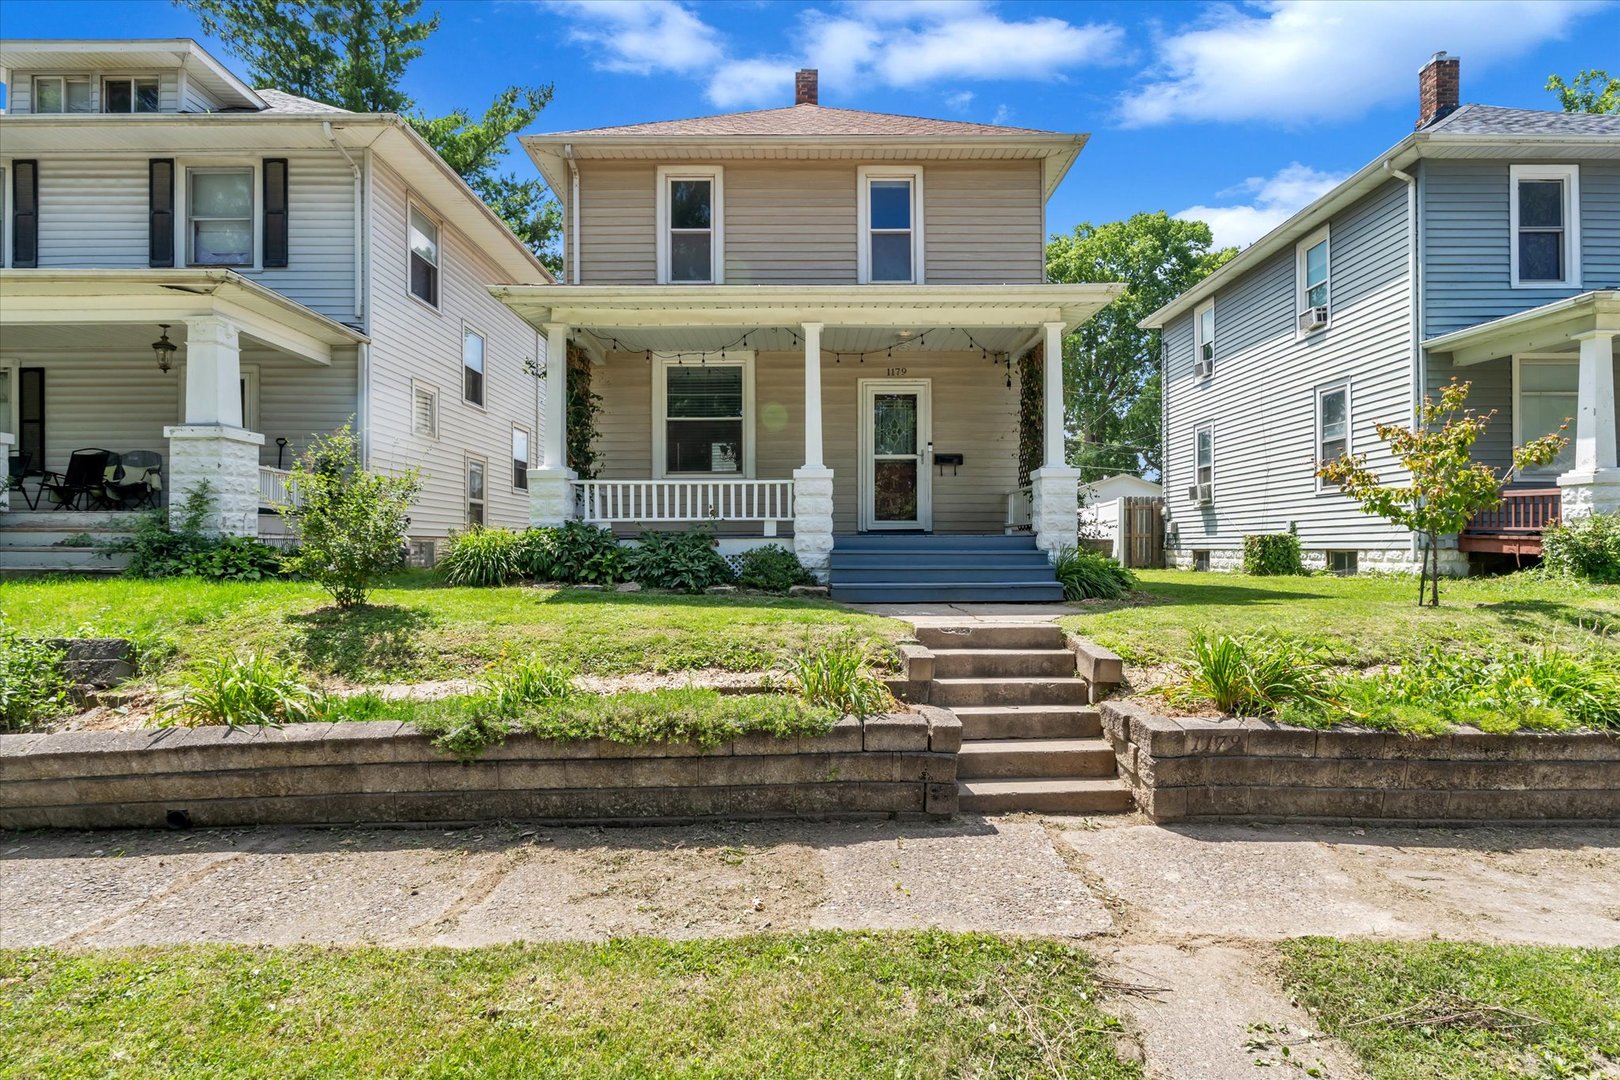
1179 26th Street A, Moline, IL 61265
Rock Island County
Key Facts
Description
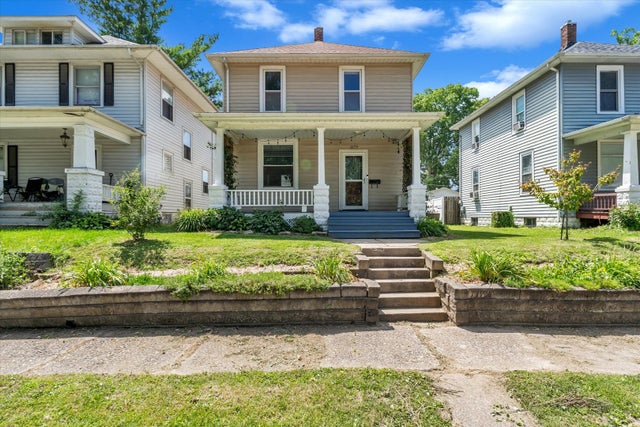
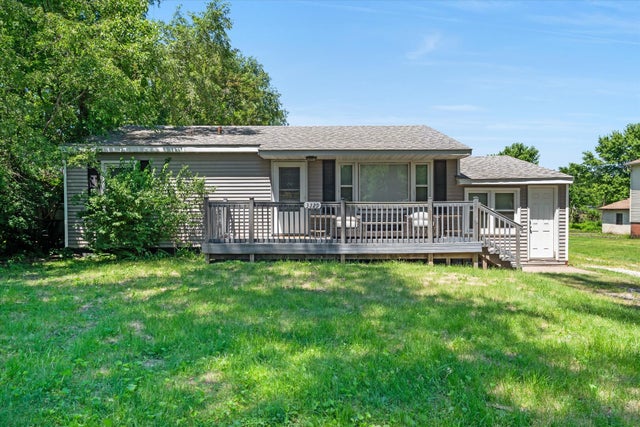
This iconic American 4 Square with a welcoming front porch located on a dead-end street in the heart of Moline is sure to please. This home offers a classic layout while some of the historic charm has been preserved. As soon you enter the front foyer you will feel welcomed. The quaint backyard offers additional living space as it feels like a private sanctuary offering a brick patio, firepit, detached garage, fenced yard and garden beds which are currently occupied by floral decor. This is like your own private oasis. This home is a 3-bedroom, 1 bath, 1 car garage so if you're looking to get settled before the end of summer call today for a private tour.
Property Information
Property Type
Residential
Sub-Type
Single Family Residence
Style
American 4-Sq.
Year Built
1914
Living Area
1,368 sq ft
Lot Size
0.11 acres
Lot Dimensions
120x41
Garage Spaces
1
Parking Spaces
3
Ownership
Fee Simple
Days on Market
20
MLS® Listing#
12689022
Property Features
Interior
Exterior
Appliances
Cooling
Heating
Basement
Parking
Laundry
Patio
Lot Features
Construction
Foundation
Roof
Other Structures
Sewer
Water Source
Rooms
- 5X7Main
- 6X11Main
- Bedroom 28X13Second
- Bedroom 310X11Second
- Bedroom 4
- Dining Room11X13Main
- Family Room
- Kitchen9X13Main
- Laundry21X27Basement
- Living Room12X13Main
- Master Bedroom9X13Second
Financial Details
Annual Taxes
$2,973
Tax year 2024
Parcel Number
083333022
Directions
25th St to 11th ave turn east follow to 26th st A or enter by alley
Affordability Calculator
$28,580
Estimated monthly payment
$761/mo
Principal $114,320 · Est. interest $159,487 over 30 yrs
Neighborhood Market Statistics
How this home compares to active listings in Moline, IL
- 41
- Median Days on Market
- 1,351
- Median Sq Ft
- $122
- Median Price / Sq Ft
- 125
- Active Listings
- Its price per sq ft is 14% below the area median.
Market statistics compiled from active EXIT Realty® and MLS listings in Moline, IL.
Location

Points of Interest in Moline, IL
Showing the Moline area map.
Nearby Schools
Logan Elementary School
Elementary · 0.4 mi away
Temple Christian Academy
Elementary · 0.6 mi away
Moline-Coal Valley School District
Elementary · 0.7 mi away
Old Moline High School Lofts
Secondary · 0.7 mi away
Willard Elementary School
Elementary · 0.8 mi away
Moline High School
Secondary · 0.8 mi away
Coolidge Complex
School · 0.9 mi away
Seton Catholic School
School · 1.0 mi away
Roosevelt Elementary School
Elementary · 1.0 mi away
Washington Elementary
Elementary · 1.1 mi away
Moline High School
Secondary · 1.2 mi away
Lincoln-Irving Elementary School
Elementary · 1.2 mi away
Garfield Elementary School
Elementary · 1.3 mi away
John Deere Middle School
Secondary · 1.3 mi away
Woodrow Wilson Middle School
Secondary · 1.5 mi away
Villa Montessori School
Elementary · 1.7 mi away
Ericsson Elementary School
Elementary · 1.7 mi away
Benjamin Franklin Elementary School
Elementary · 1.9 mi away
Edison Academy
School · 1.9 mi away
St Pauls Lutheran School
School · 1.9 mi away
Commute Calculator
Nearby Homes


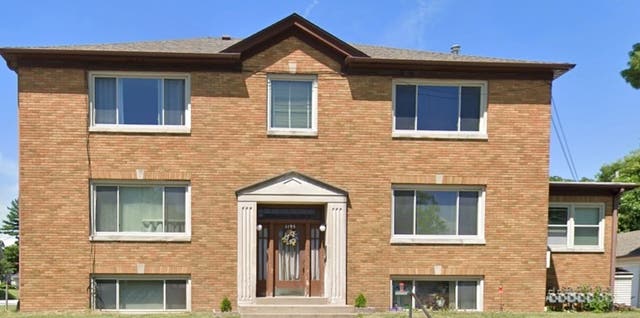


Similar Homes Nearby


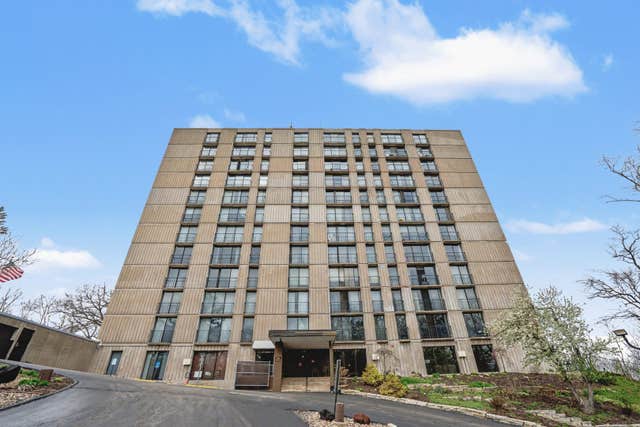

Similar Home Values
Comparable nearby listings and their asking prices.
| Address | Price | Beds | Baths | Sq Ft |
|---|---|---|---|---|
| 236 15TH Avenue, East Moline, IL | $104,900 | 3 | 1 | 792 |
| 1416 17TH Avenue, Moline, IL | $104,900 | 3 | 2 | 1,372 |
| 1800 7TH Street 5D, East Moline, IL | $107,900 | 3 | 2 | 1,362 |
| 2738 11th Avenue C, Moline, IL | $108,000 | 2 | 1 | 1,500 |
| 3229 66th Avenue, Moline, IL | $110,000 | 4 | 1 | 1,104 |
| 2802 Archer Drive, East Moline, IL | $112,000 | 2 | 1 | 920 |
Moving Cost Estimate
EXIT Agents in Moline


Listing Courtesy: KW 1Advantage - 5633456520
Last Updated: 2026-07-01