

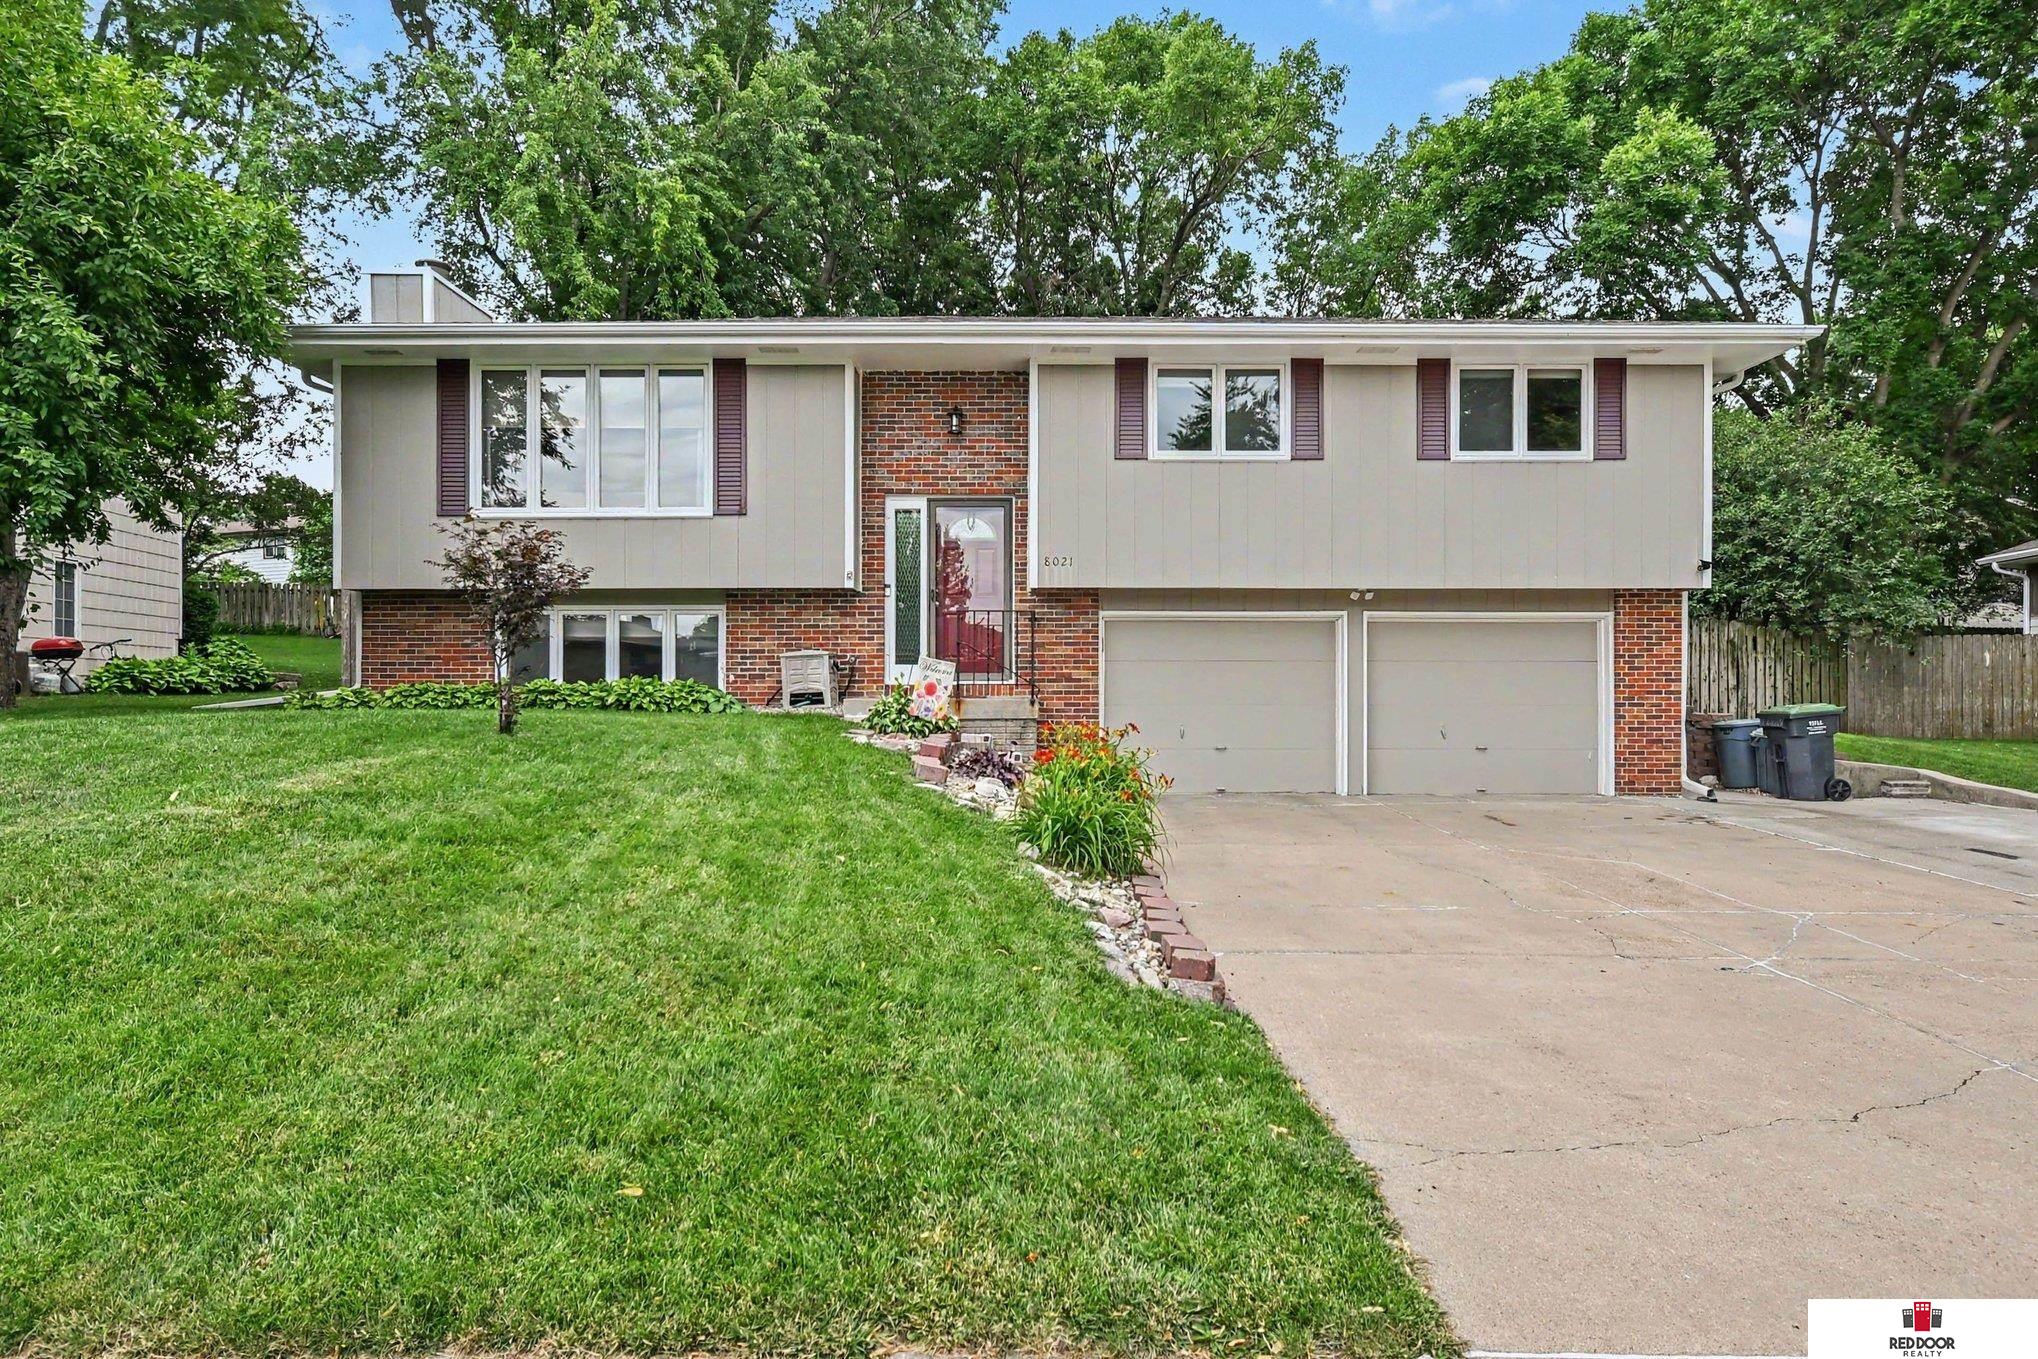
8021 Myrtle Street, Lincoln, NE 68506
Trendwood · Lancaster County
Key Facts
Description
Welcome home to this beautiful 3-bedroom, 3-bath split-level home located in the highly desirable Trendwood neighborhood! This well-maintained property features a spacious primary suite, abundant natural light throughout the main living area, and a thoughtfully designed kitchen that's perfect for entertaining. The lower level offers additional living space along with a versatile non-conforming room ideal for a home office or guest space. Step outside to a beautifully landscaped backyard that provides the perfect setting for outdoor gatherings, relaxing evenings, and summer barbecues. This home also offers a 3rd parking space on the driveway. Schedule your private showing today!
Property Information
Property Type
Residential
Sub-Type
Single Family Residence
Year Built
1975
Living Area
1,911 sq ft
Lot Size
0.21 acres
Lot Dimensions
75' x 115' x 75' x 115'
Garage Spaces
2
Parking Spaces
2
Ownership
Fee Simple
MLS® Listing#
22617629
Property Features
Cooling
Heating
Fireplace
Basement
Parking
Patio
Fencing
Foundation
Other Structures
Sewer
Water Source
Rooms
- Bedroom 2
- Bedroom 3
- Master Bedroom
Schools
- Elementary:
- Pyrtle
- Middle:
- Lux
- High:
- Lincoln East
Financial Details
HOA
None
Annual Taxes
$3,843
Tax year 2025
Parcel Number
1734414003000
Directions
80th and Myrtle
Affordability Calculator
$73,000
Estimated monthly payment
$1,943/mo
Principal $292,000 · Est. interest $407,366 over 30 yrs
Neighborhood Market Statistics
How this home compares to active listings in Lincoln, NE
- $404,333
- Median Listing Price
- 37
- Median Days on Market
- 2,344
- Median Sq Ft
- $180
- Median Price / Sq Ft
- 1,021
- Active Listings
- This home’s price is 10% below the area median.
- Its price per sq ft is 6% above the area median.
Market statistics compiled from active EXIT Realty® and MLS listings in Lincoln, NE.
Location

Points of Interest in Lincoln, NE
Showing the Lincoln area map.
Nearby Schools
St. Joseph Catholic Church
School · 0.3 mi away
Messiah Lutheran Church & School
School · 0.4 mi away
Lux Middle School
Secondary · 0.6 mi away
Morley Elementary School
Elementary · 1.0 mi away
Pyrtle Elementary School
Elementary · 1.2 mi away
Lincoln East High School
Secondary · 1.2 mi away
Bluestem Montessori Elementary School
Elementary · 1.5 mi away
Maxey Elementary School
Elementary · 1.9 mi away
Eastridge Elementary School
Elementary · 2.0 mi away
Holmes Elementary School
Elementary · 2.0 mi away
College View Academy
School · 2.1 mi away
Helen Hyatt Elementary School
Elementary · 2.2 mi away
St John the Apostle School
School · 2.2 mi away
Schools Lincoln Public Schools
School · 2.3 mi away
Lincoln Christian School
School · 2.4 mi away
Meadow Lane Elementary School
Elementary · 2.4 mi away
George Stone School
School · 2.4 mi away
Lefler Middle School
Secondary · 2.4 mi away
Meadowlane Nursery School
School · 2.4 mi away
Aacdc
School · 2.5 mi away
Commute Calculator
Nearby Homes
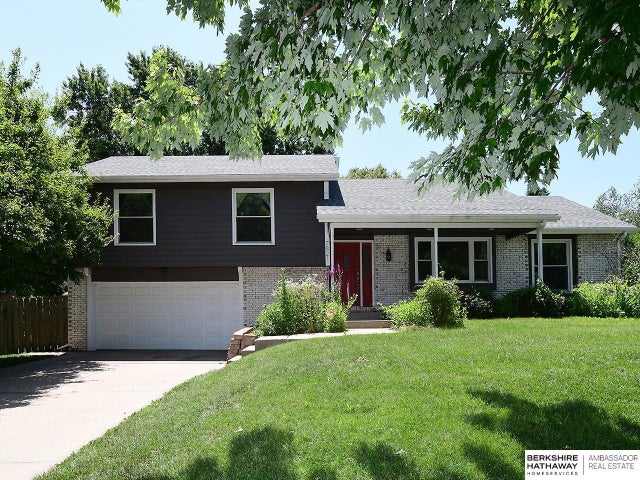

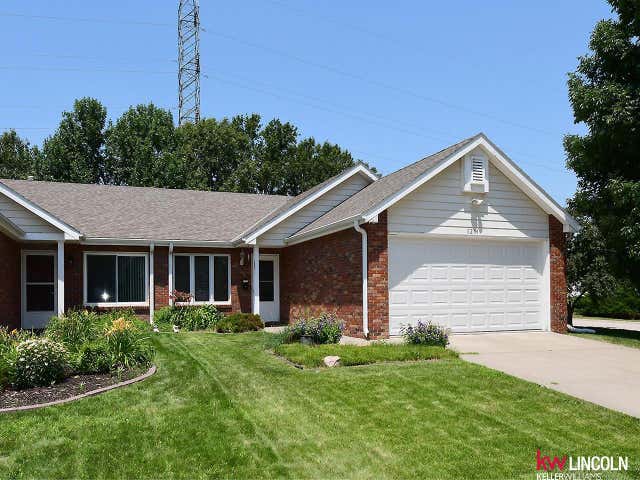
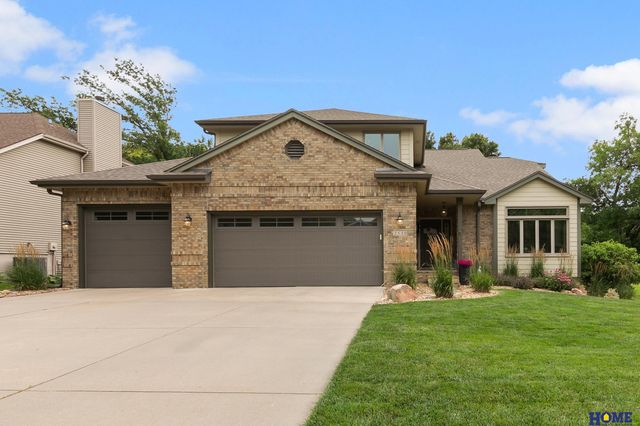

Similar Homes Nearby


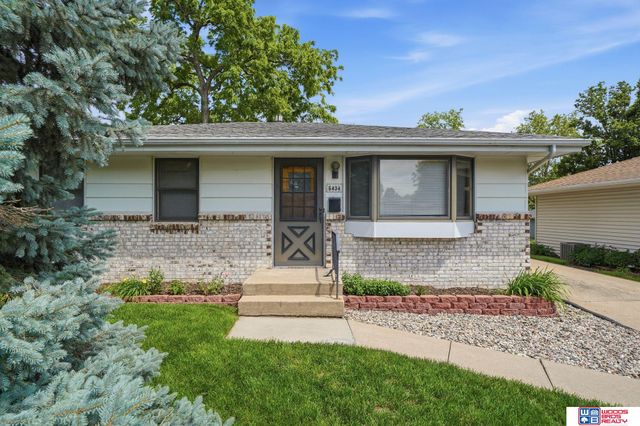

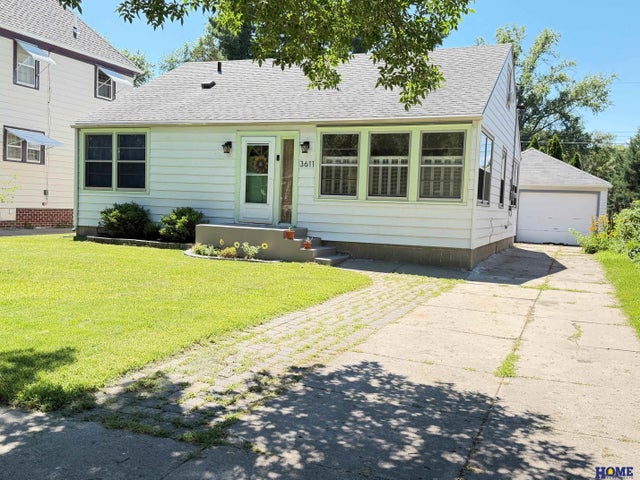

Similar Home Values
Comparable nearby listings and their asking prices.
| Address | Price | Beds | Baths | Sq Ft |
|---|---|---|---|---|
| 3600 Melrose Avenue, Lincoln, NE | $257,000 | 3 | 2 | 1,490 |
| 5625 South Street, Lincoln, NE | $257,000 | 2 | 2 | 1,008 |
| 5434 Bancroft Avenue, Lincoln, NE | $258,500 | 2 | 2 | 1,616 |
| 2509 Hollyhock Circle, Lincoln, NE | $259,900 | 3 | 3 | 2,296 |
| 3611 Everett Street, Lincoln, NE | $259,900 | 3 | 1 | 1,496 |
| 3321 Mickaela Lane, Lincoln, NE | $259,900 | 4 | 2 | 1,788 |
Moving Cost Estimate
EXIT Agents in Lincoln


Listing Courtesy: Red Door Realty - 4024832301
Presented by: Zach McDermott