

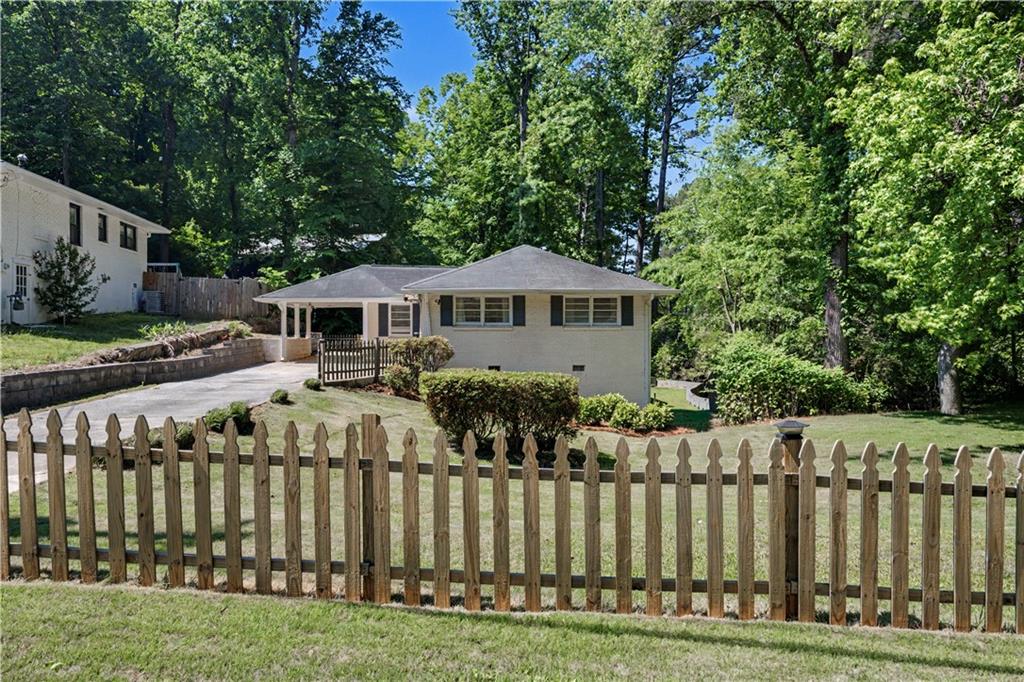
1942 Kenwood Road SE, Smyrna, GA 30082
Kenwood · Cobb County
Key Facts
Description
Experience the perfect blend of modern sophistication and outdoor serenity in this beautifully updated Smyrna home. Located at 1942 Kenwood Rd, this property stands out with high-end interior finishes and a premier outdoor setup designed for entertaining and relaxation. The heart of the home is the open-concept living and dining area, which flows seamlessly through glass doors to an expansive oversized deck. Overlooking a large, private backyard with a fire pit, this deck acts as a natural extension of the kitchen. It is perfect for summer grilling, morning coffee, or evening gatherings under the stars. The wooded views provide a rare sense of seclusion in the heart of the city. The chef's kitchen features premium stone countertops and white cabinetry, opening directly to the bright living room. With three spacious bedrooms on the main level and updated flooring throughout, the home offers a clean, contemporary aesthetic that is 100 percent move-in ready. The partially finished daylight basement offers incredible versatility and future growth potential. It includes a large, bright finished flex room ready to serve as a 4th bedroom, quiet home office, or media room. Additionally, a massive unfinished area with a private walk-out to the backyard is perfectly situated for a 3rd full bathroom addition, allowing you to customize the space and increase the home value instantly. Enjoy the peace of a quiet residential street with incredible neighborhood amenities. Residents benefit from entrances on either side of the community directly to the Silver Comet Trail, and the Argo Road playground and dog park are within easy walking distance. This home features a large, level lot in the top-rated Nickajack Elementary school district with quick access to I-285, I-75, and The Battery. Come see this gem in person today!
Property Information
Property Type
Residential
Sub-Type
Single Family Residence
Style
Ranch
Year Built
1956
Living Area
1,553 sq ft
Lot Size
0.16 acres
Lot Dimensions
87 x 80
Days on Market
64
MLS® Listing#
7766470
Property Features
Interior
Exterior
Appliances
Cooling
Heating
Flooring
Fireplace
Basement
Pool
Parking
Laundry
Patio
Fencing
Lot Features
Construction
Foundation
Roof
Security
Other Structures
Community
Utilities
Sewer
Water Source
Schools
- Elementary:
- Nickajack
- Middle:
- Campbell
- High:
- Campbell
Financial Details
HOA
None
Annual Taxes
$3,925
Tax year 2025
Parcel Number
17068900550
Directions
GPS friendly
Affordability Calculator
$75,000
Estimated monthly payment
$1,996/mo
Principal $300,000 · Est. interest $418,527 over 30 yrs
Neighborhood Market Statistics
How this home compares to active listings in Smyrna, GA
- $480,165
- Median Listing Price
- 48
- Median Days on Market
- 2,092
- Median Sq Ft
- $219
- Median Price / Sq Ft
- 714
- Active Listings
- This home’s price is 22% below the area median.
- Its price per sq ft is 10% above the area median.
Market statistics compiled from active EXIT Realty® and MLS listings in Smyrna, GA.
Location
Map is currently unavailable for this location.
Points of Interest in Smyrna, GA
Showing the Smyrna area map.
Commute Calculator
Nearby Homes


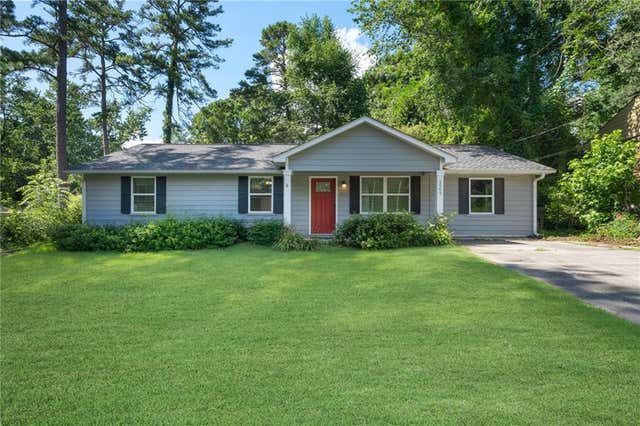

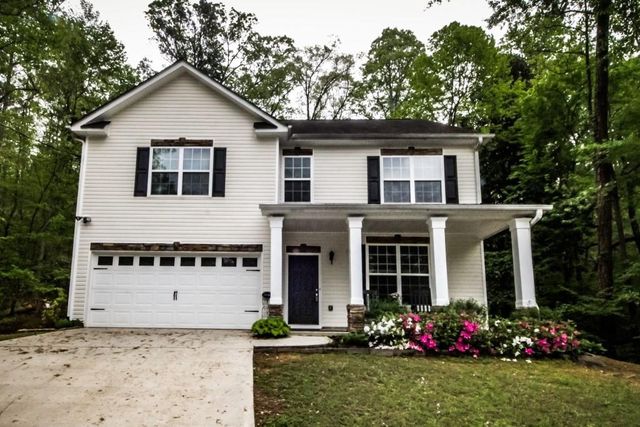
Similar Homes Nearby
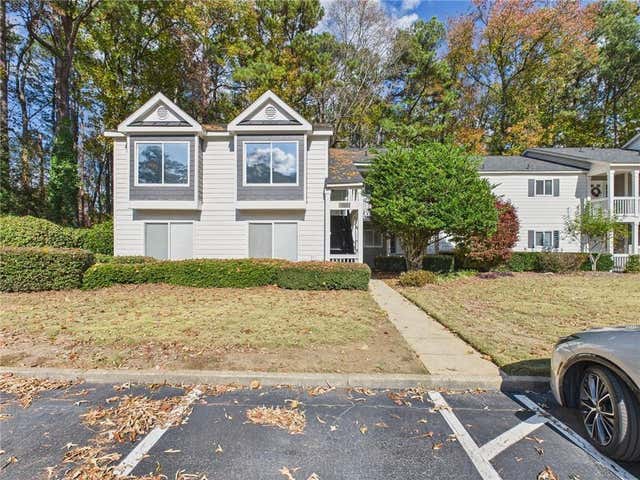

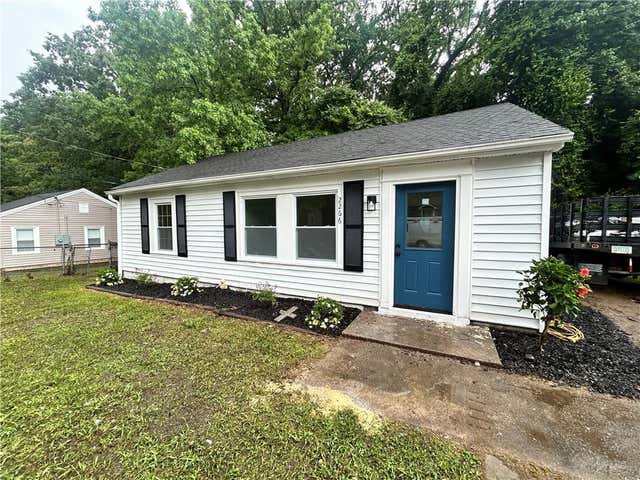
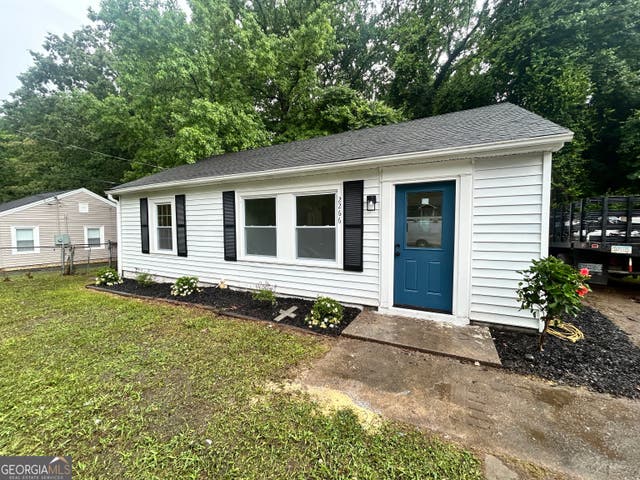
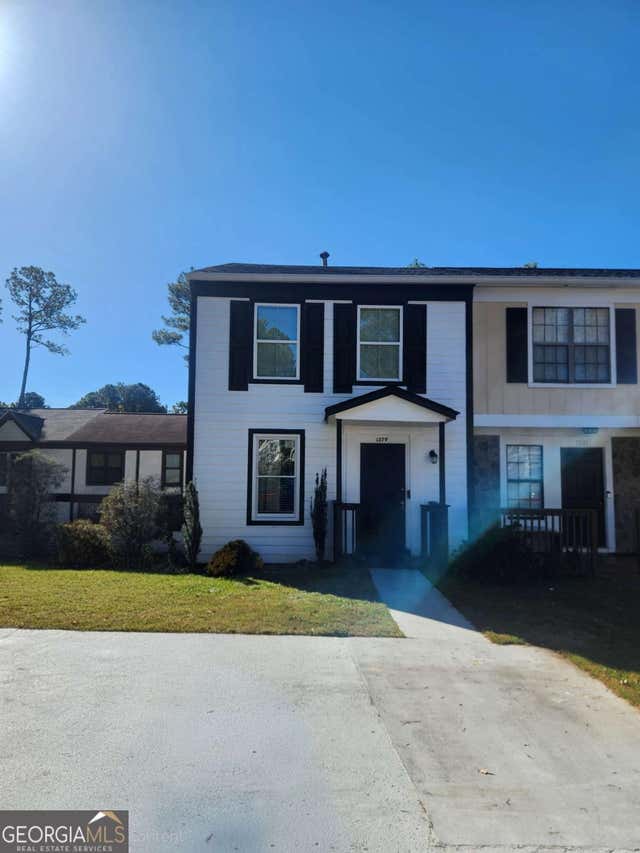
Similar Home Values
Comparable nearby listings and their asking prices.
| Address | Price | Beds | Baths | Sq Ft |
|---|---|---|---|---|
| 32 Rumson Court, Smyrna, GA | $264,900 | 2 | 2 | 1,282 |
| 2190 Gordon CIR SE, Smyrna, GA | $264,900 | 3 | — | — |
| 2266 Old Spring Road SE, Smyrna, GA | $267,977 | 2 | 1 | 1,200 |
| 2266 Old Spring RD SE, Smyrna, GA | $267,977 | 2 | — | 1,200 |
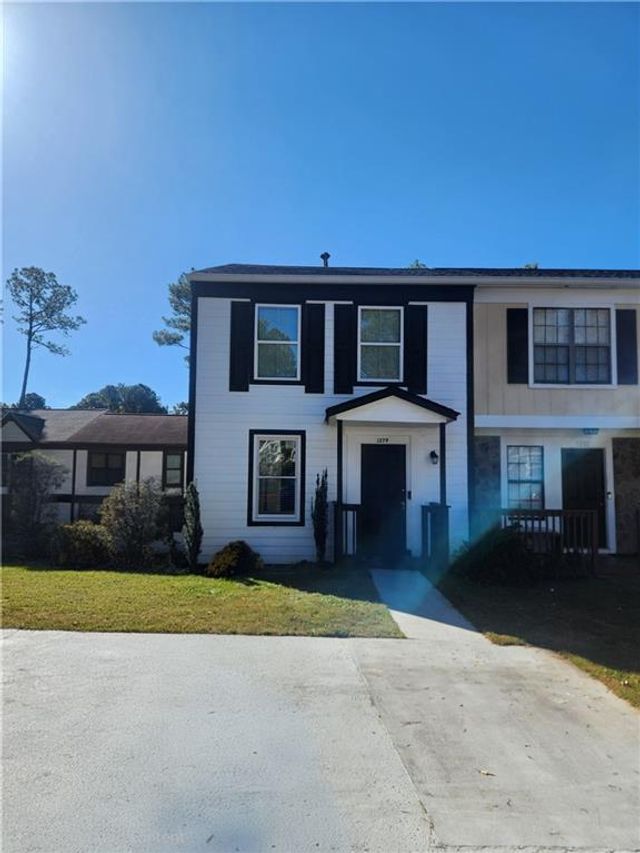
| 1279 Ridgecrest LN SE, Smyrna, GA | $269,000 | 2 | — | — |
| 1279 Ridgecrest Lane SE, Smyrna, GA | $269,000 | 2 | 2 | 1,152 |
Moving Cost Estimate
EXIT Agents in Smyrna


Listing Courtesy: Keller Williams Realty Peachtree Rd. - 404-419-3500
Last Updated: 2026-05-07