

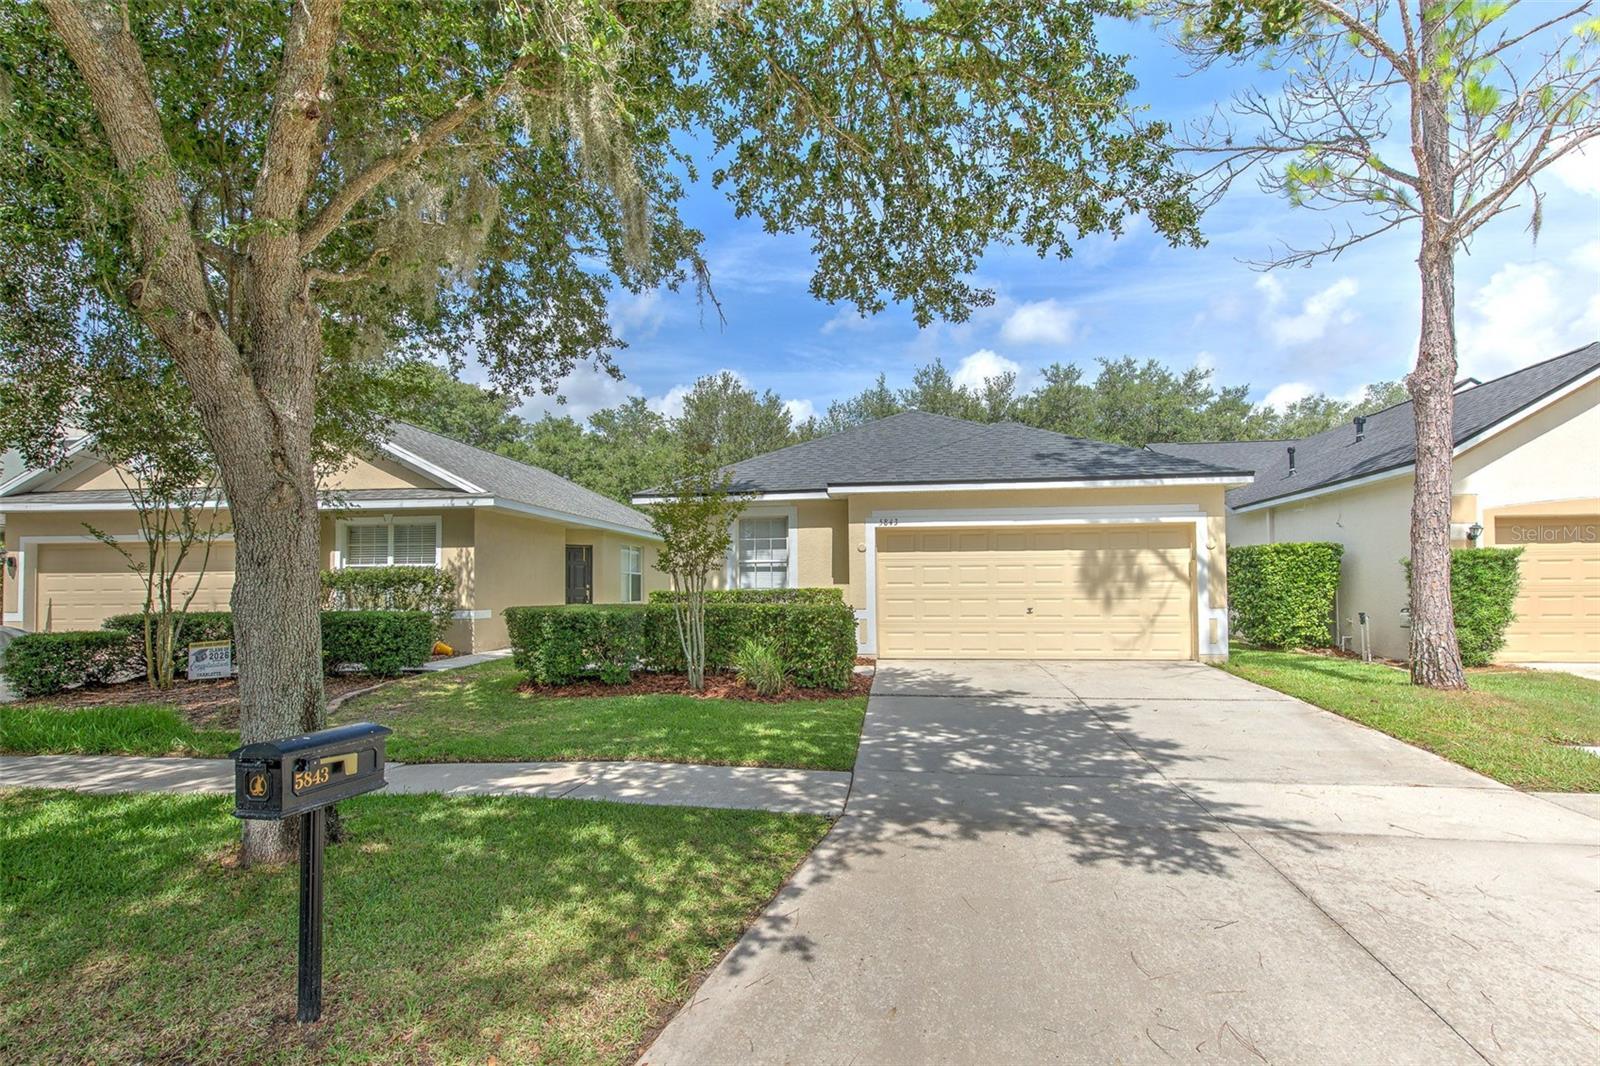
5843 WRENWATER, LITHIA, FL 33547
FISHHAWK RANCH PH 2 PARCEL W-2 · Hillsborough County
Key Facts
Description
Welcome to this beautifully maintained home in the highly sought-after FishHawk Ranch community! This inviting residence offers a functional, open layout with quality updates throughout. The kitchen features granite countertops added in 2024 and new appliances added in 2026, and professionally painted cabinetry. Attractive wood-look tile flooring extends through the main living areas, while neutral tile in the kitchen and bathrooms provides a timeless look. The home's HVAC system was installed 2021 and hot water heater installed in 2023. Step outside to the paver patio, an ideal space for relaxing or entertaining. The spacious two-car garage includes the washer and dryer for the new owner's convenience. Enjoy the exceptional FishHawk Ranch lifestyle with resort-style pools, fitness centers, parks, playgrounds, miles of walking and biking trails, sports courts, and top-rated schools. Whether you're looking for your first home, downsizing, or simply wanting to enjoy all that FishHawk Ranch has, this home is one you won't want to miss.
Property Information
Property Type
Residential
Sub-Type
Single Family Residence
Style
Traditional
Year Built
2005
Living Area
1,647 sq ft
Lot Size
0.11 acres
Lot Dimensions
40.0x105.0
Garage Spaces
2
Ownership
Fee Simple
Zoning
PD
Days on Market
2
MLS® Listing#
TB8521709
Property Features
Interior
Appliances
Cooling
Heating
Flooring
Parking
Laundry
Patio
Lot Features
Construction
Foundation
Roof
Community
Utilities
Sewer
Water Source
Rooms
- Bedroom 2First
- Bedroom 3First
- Bedroom 4First
- Kitchen10x10First
- Living Room14x14First
- Master Bedroom14x11First
Schools
- Elementary:
- Fishhawk Creek-HB
- Middle:
- Randall-HB
- High:
- Newsome-HB
Financial Details
HOA
$125 / Annually
Grand Manors
Annual Taxes
$6,620
Tax year 2025
Parcel Number
0883661050
Directions
From I-75, Exit 250. Continue on Boyette Road for approximately 6 miles. (This turns into FishhawkBlvd) Turn right onto Osprey Ridge Drive. Left on Osprey Glen Dr. At round about, take first rightonto Dorman Rd. In .8 miles make left onto Wrenwater Drive. (Across from Fishhawk CreekElementary.) In .2 miles, house will be on the left.
Affordability Calculator
$67,000
Estimated monthly payment
$1,783/mo
Principal $268,000 · Est. interest $373,884 over 30 yrs
Neighborhood Market Statistics
How this home compares to active listings in LITHIA, FL
- $547,273
- Median Listing Price
- 62
- Median Days on Market
- 2,608
- Median Sq Ft
- $220
- Median Price / Sq Ft
- 139
- Active Listings
- This home’s price is 39% below the area median.
- Its price per sq ft is 8% below the area median.
Market statistics compiled from active EXIT Realty® and MLS listings in LITHIA, FL.
Location
Map is currently unavailable for this location.
Points of Interest in LITHIA, FL
Showing the LITHIA area map.
Commute Calculator
Nearby Homes


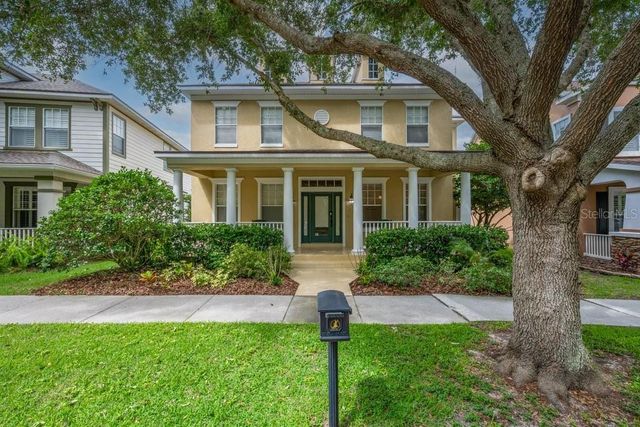
Similar Homes Nearby
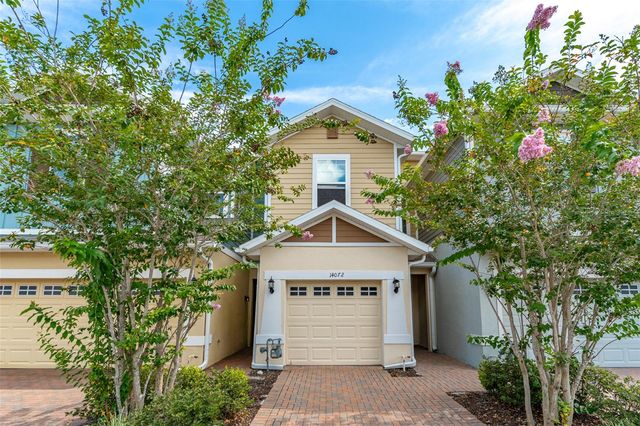
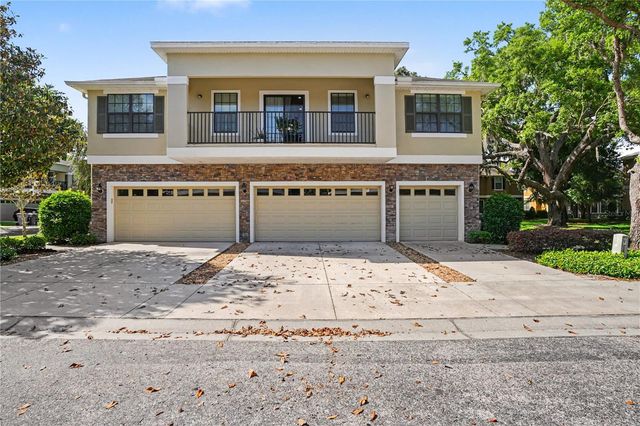
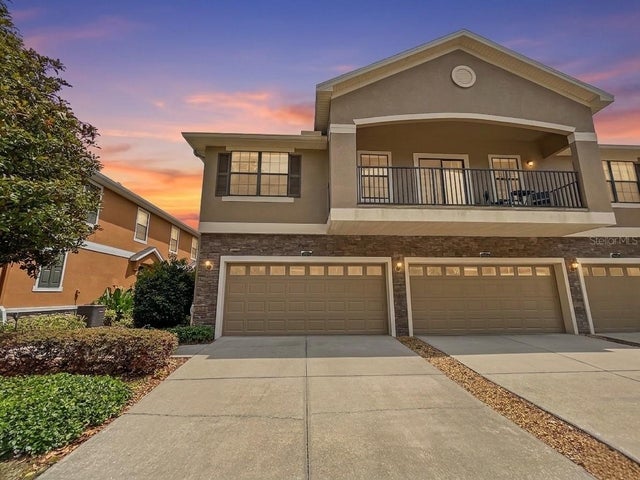
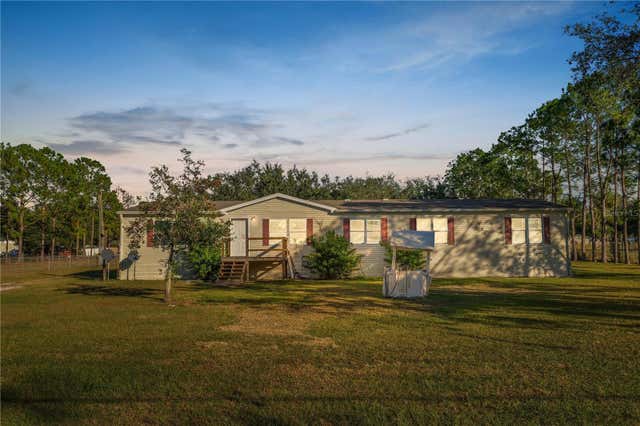
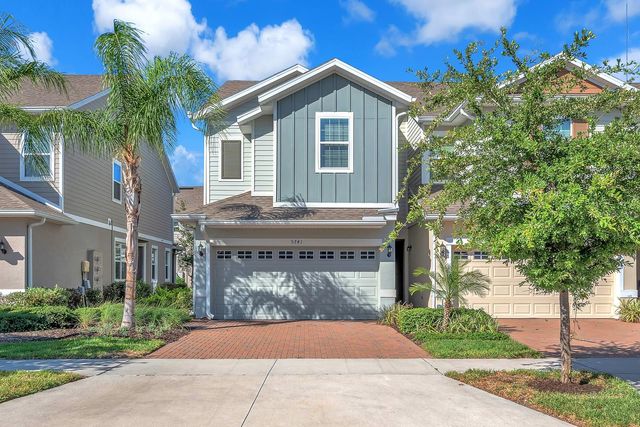
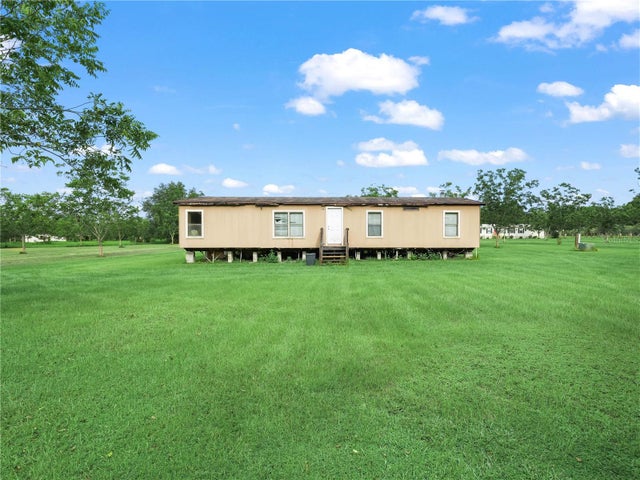
Similar Home Values
Comparable nearby listings and their asking prices.
| Address | Price | Beds | Baths | Sq Ft |
|---|---|---|---|---|
| 14072 KITE LANE, LITHIA, FL | $305,000 | 3 | 3 | 1,604 |
| 5520 KINGLETHILL DRIVE, LITHIA, FL | $307,000 | 3 | 3 | 1,594 |
| 16615 KINGLETSIDE COURT, LITHIA, FL | $314,900 | 3 | 3 | 1,760 |
| 11516 TUTEN LOOP, LITHIA, FL | $330,000 | 4 | 2 | 2,432 |
| 5741 SPOTTED HARRIER WAY, LITHIA, FL | $332,000 | 3 | 3 | 1,774 |
| 8564 CAREY ROAD, LITHIA, FL | $337,000 | 3 | 2 | 1,512 |
Moving Cost Estimate
EXIT Agents in LITHIA


Listing Courtesy: FISH HAWK REALTY R.E.SALE CTR. - 813-661-1400
Last Updated: 2026-06-19