

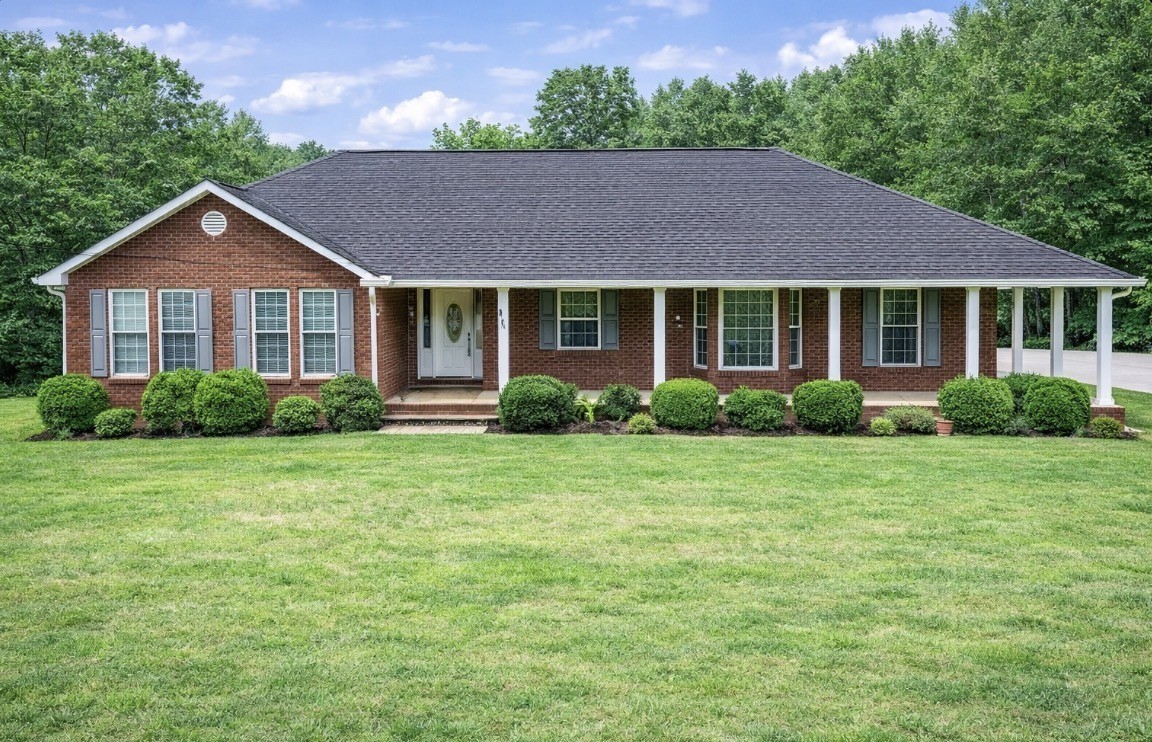
868 Arlington Ridge Rd, Erin, TN 37061
none · Houston County
Key Facts
Description
Motivated Sellers! Remarkable 3BR/3BA Custom Built All-Brick home nestled on 3+ acres. 1-level living with professionally finished walk-out basement and 2 attached garages. Quality craftsmanship and very well maintained w/attention to every detail...with lots of extras. All 3 bedrooms are LARGE! Kitchen has all brand new appliances including a gas stove. Master suite contains a large walk-in closet & bathroom with double vanities. Home also features vaulted living room ceiling w/ crown molding. Basement includes a large bedroom, living area, office/playroom and storm shelter under the front porch that can also be used for storage, + another attached over-sized garage. On the back of the home is a large grilling deck w/ a grill that is plumbed in to the natural gas line that remains with the home. Also, option for brand new pedestal washer and dryer to remain with the home. Oh wait there's more… Home has a new central unit and is newly equipped with a Generac home generator and new on demand water heater!
Property Information
Property Type
Residential
Sub-Type
Single Family Residence
Year Built
2004
Stories
1
Living Area
3,065 sq ft
Lot Size
3.41 acres
Garage Spaces
2
Parking Spaces
2
Days on Market
47
MLS® Listing#
3220329
Property Features
Interior
Exterior
Appliances
Cooling
Heating
Flooring
Basement
Parking
Laundry
Patio
Construction
Roof
Other Structures
Utilities
Sewer
Water Source
Rooms
- 23x15
- 9x13
- 9x9
- Bedroom 118x12
- Bedroom 220x11
- Bedroom 317x16
- Kitchen23x15
- Living Room23x15
- Master Bathroom
Schools
- Elementary:
- Erin Elementary
- Middle:
- Houston Co Middle School
- High:
- Houston Co High School
Financial Details
HOA
None
Annual Taxes
$2,687
Parcel Number
030 03301 000
Directions
From the intersection of Hwy 49 and Hwy 13 in Erin. Take Hwy 49 west towards Erin. Turn Left onto Arlington Rd. Road becomes Arlington Ridge Rd. Home is on the Right. See sign.
Affordability Calculator
$105,000
Estimated monthly payment
$2,794/mo
Principal $420,000 · Est. interest $585,937 over 30 yrs
Neighborhood Market Statistics
How this home compares to active listings in Erin, TN
- $370,000
- Median Listing Price
- 51
- Median Days on Market
- 2,006
- Median Sq Ft
- $179
- Median Price / Sq Ft
- 21
- Active Listings
- This home’s price is 42% above the area median.
- Its price per sq ft is 4% below the area median.
Market statistics compiled from active EXIT Realty® and MLS listings in Erin, TN.
Location
Map is currently unavailable for this location.
Points of Interest in Erin, TN
Showing the Erin area map.
Commute Calculator
Nearby Homes


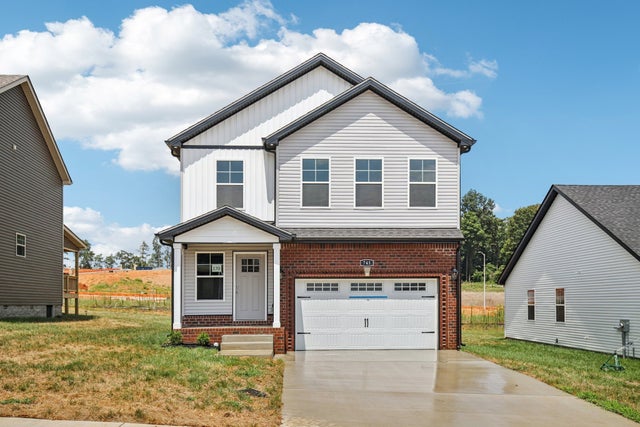

Similar Homes Nearby

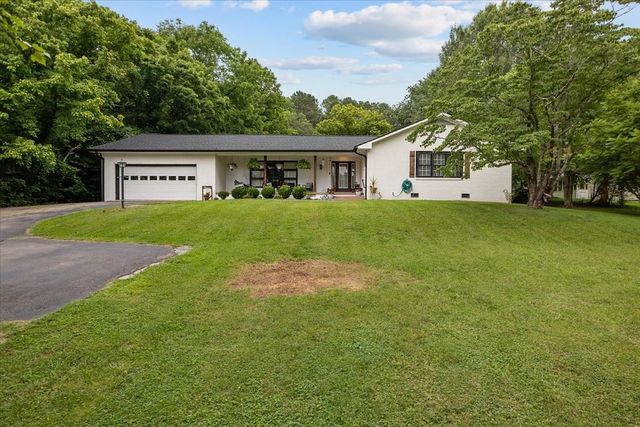


Similar Home Values
Comparable nearby listings and their asking prices.
| Address | Price | Beds | Baths | Sq Ft |
|---|---|---|---|---|
| 171 Roby Dr, Erin, TN | $429,900 | 3 | 2 | 1,549 |
| 4273 Main St W, Erin, TN | $439,000 | 3 | 3 | 2,091 |
| 109 Bessie Clark Rd, Erin, TN | $469,500 | 3 | 3 | 2,260 |
| 254 Shiloh Hollow Rd, Erin, TN | $518,900 | 3 | 2 | 1,736 |
| 718 Darrell Rye Road, Erin, TN | $549,000 | 3 | 3 | 3,073 |
| 915 Rocky Hollow Rd, Erin, TN | $639,000 | 3 | 2 | 2,176 |
Moving Cost Estimate

Listing Courtesy: Crye-Leike, Inc., REALTORS - 9312171589
Last Updated: 2026-01-09