

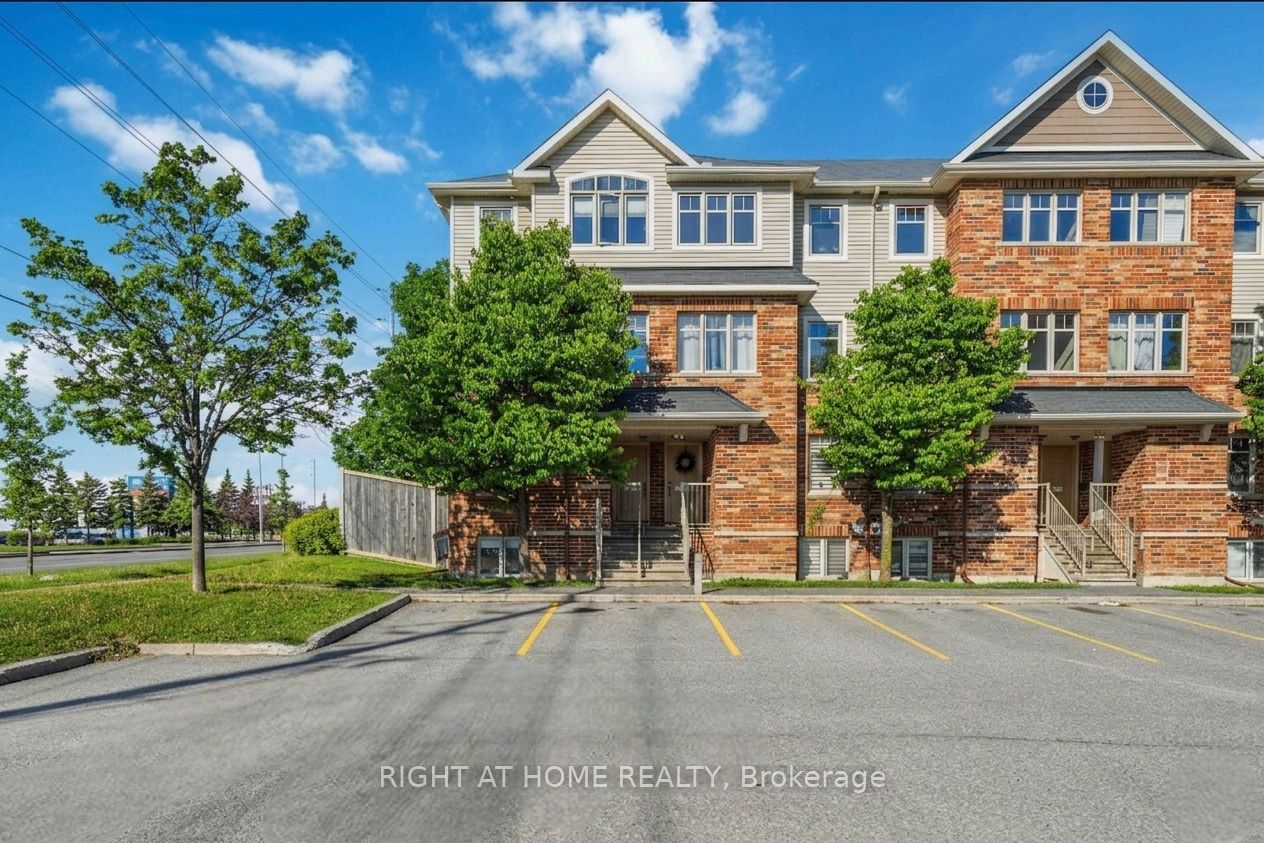
227 Keltie Private, Barrhaven, ON K2J 0A3
Ottawa County
Key Facts
Description
MODERN 2-BEDROOM, 2-BATH END UNIT IN AN UNBEATABLE BARRHAVEN LOCATION! Ideally situated close to shopping, restaurants, parks, schools, and public transit, this bright and stylish home offers comfortable living with exceptional convenience. The welcoming main level features an open-concept layout filled with natural light, highlighted by beautiful high-end laminate flooring throughout. The contemporary kitchen offers ample cabinetry, generous counter space, and a convenient. The adjoining dining area flows seamlessly into the spacious living room, creating an ideal space for both everyday living and entertaining. A convenient powder room completes the main level. The lower level boasts a spacious primary bedroom, a generously sized second bedroom, a full bathroom with a separate shower and relaxing soaker tub, plus the convenience of in-unit laundry. Enjoy the privacy of your own side and backyard space. Whether you're a first-time buyer, downsizer, or investor, this move-in-ready home offers the perfect combination of style, comfort, and location. Don't miss your opportunity to own this fantastic property in one of Barrhaven's most desirable communities!
Property Information
Property Type
Residential
Style
Stacked Townhouse
Stories
1
Parking Spaces
1
MLS® Listing#
X13232906
Property Features
Cooling
Heating
Basement
Construction
Rooms
- Bedroom 23.35 x 3.07Lower
- Dining Room3.37 x 2.31Main
- Kitchen3.78 x 3.37Main
- Living Room4.62 x 3.58Main
- Master Bedroom3.81 x 3.32Lower
Financial Details
HOA
CA$465
OCSCP 04
Annual Taxes
CA$2,741
Tax year 2026
Parcel Number
158020006
Directions
Strandherd to Longfields to Deercroft to Keltie
Affordability Calculator
$69,980
Estimated monthly payment
$1,862/mo
Principal $279,920 · Est. interest $390,513 over 30 yrs
Neighborhood Market Statistics
How this home compares to active listings in Barrhaven, ON
- CA$646,970
- Median Listing Price
- 32
- Median Days on Market
- 398
- Active Listings
- This home’s price is 46% below the area median.
Market statistics compiled from active EXIT Realty® and MLS listings in Barrhaven, ON.
Location

Points of Interest in Barrhaven, ON
Showing the Barrhaven area map.
Nearby Schools
Mathnasium
School · 0.4 km away
Ecole Secondaire Catholique Pierre-Savard
Secondary · 0.4 km away
Longfields-Davidson Heights Secondary School
Secondary · 0.7 km away
Ecole Elementaire Catholique Jean-Robert-Gauthier
Elementary · 0.8 km away
Berrigan Elementary School
Elementary · 0.8 km away
Chapman Mills Public School
Elementary · 0.9 km away
St Joseph High School
Secondary · 1.2 km away
St Joseph Intermediate School
Secondary · 1.2 km away
Children's Montessori School Barrhaven
Elementary · 1.3 km away
Busy Beez Nursery School
School · 1.3 km away
St. Mother Teresa High School
Secondary · 1.3 km away
Monsignor Paul Baxter Elementary School
Elementary · 1.4 km away
St. Emily Catholic School
Elementary · 1.4 km away
Ecole Pierre-Elliott-Trudeau
Elementary · 1.4 km away
Jockvale Elementary School
Elementary · 1.6 km away
John McCrae Secondary School
Secondary · 1.9 km away
St Patrick Elementary School
Elementary · 1.9 km away
Barrhaven Public School
Secondary · 2.0 km away
Michaelle-Jean Public Elementary School
Elementary · 2.0 km away
St Luke Catholic School
Elementary · 2.1 km away
Commute Calculator
Nearby Homes
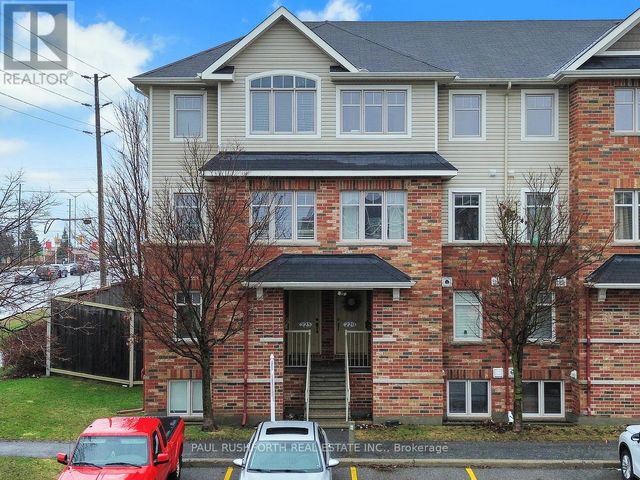


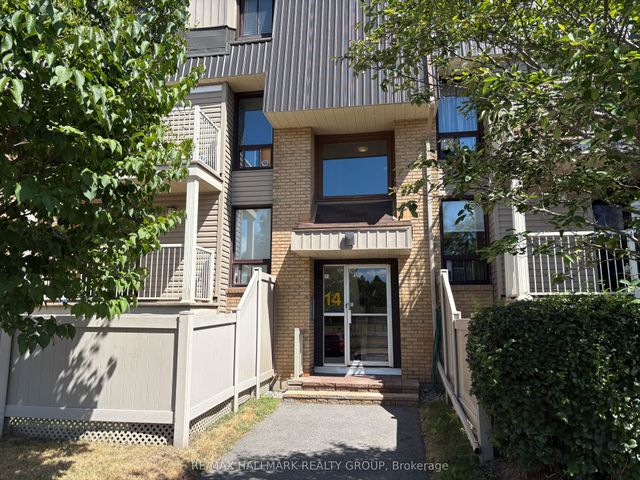
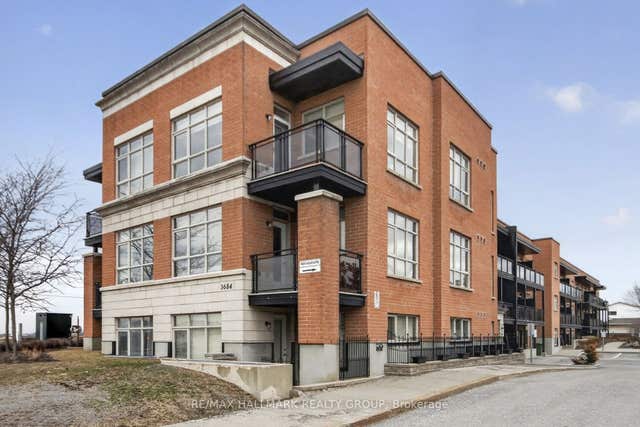
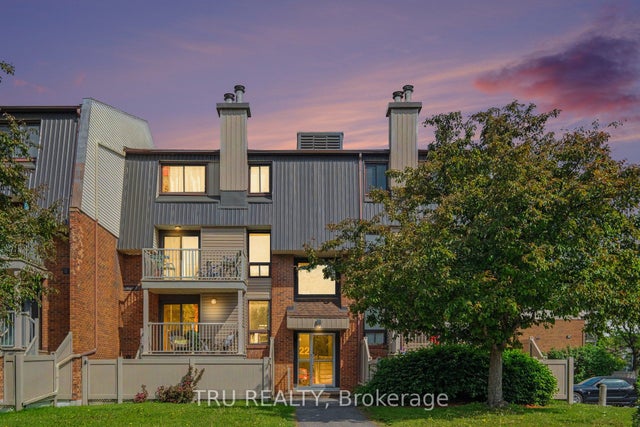
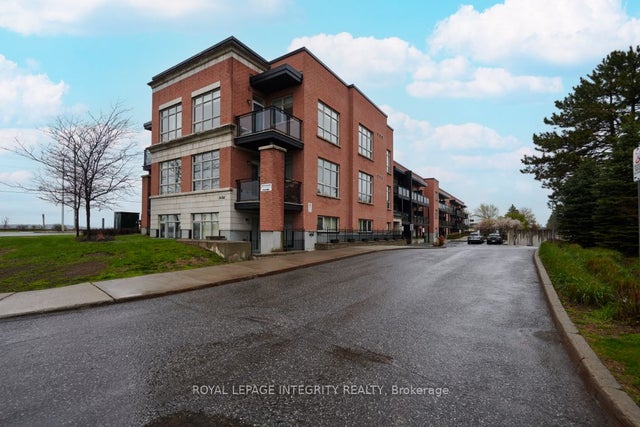
Similar Homes Nearby


Similar Home Values
Comparable nearby listings and their asking prices.
| Address | Price | Beds | Baths | Sq Ft |
|---|---|---|---|---|
| 14 Sweetbriar Circle 4, Barrhaven, ON | CA$299,900 | 2 | 2 | — |
| 14 Sweetbriar Circle 1, Barrhaven, ON | CA$299,900 | 2 | 2 | — |
| 3684 Fallowfield Road 220, Barrhaven, ON | CA$319,900 | 1 | 1 | — |
| 22 Sweetbriar Circle 8, Barrhaven, ON | CA$324,900 | 2 | 2 | — |
| 500 CLARIDGE Drive 205, Barrhaven, ON | CA$325,000 | 1 | 1 | — |
| 3684 Fallowfield Road 102, Barrhaven, ON | CA$339,000 | 1 | 2 | — |


