

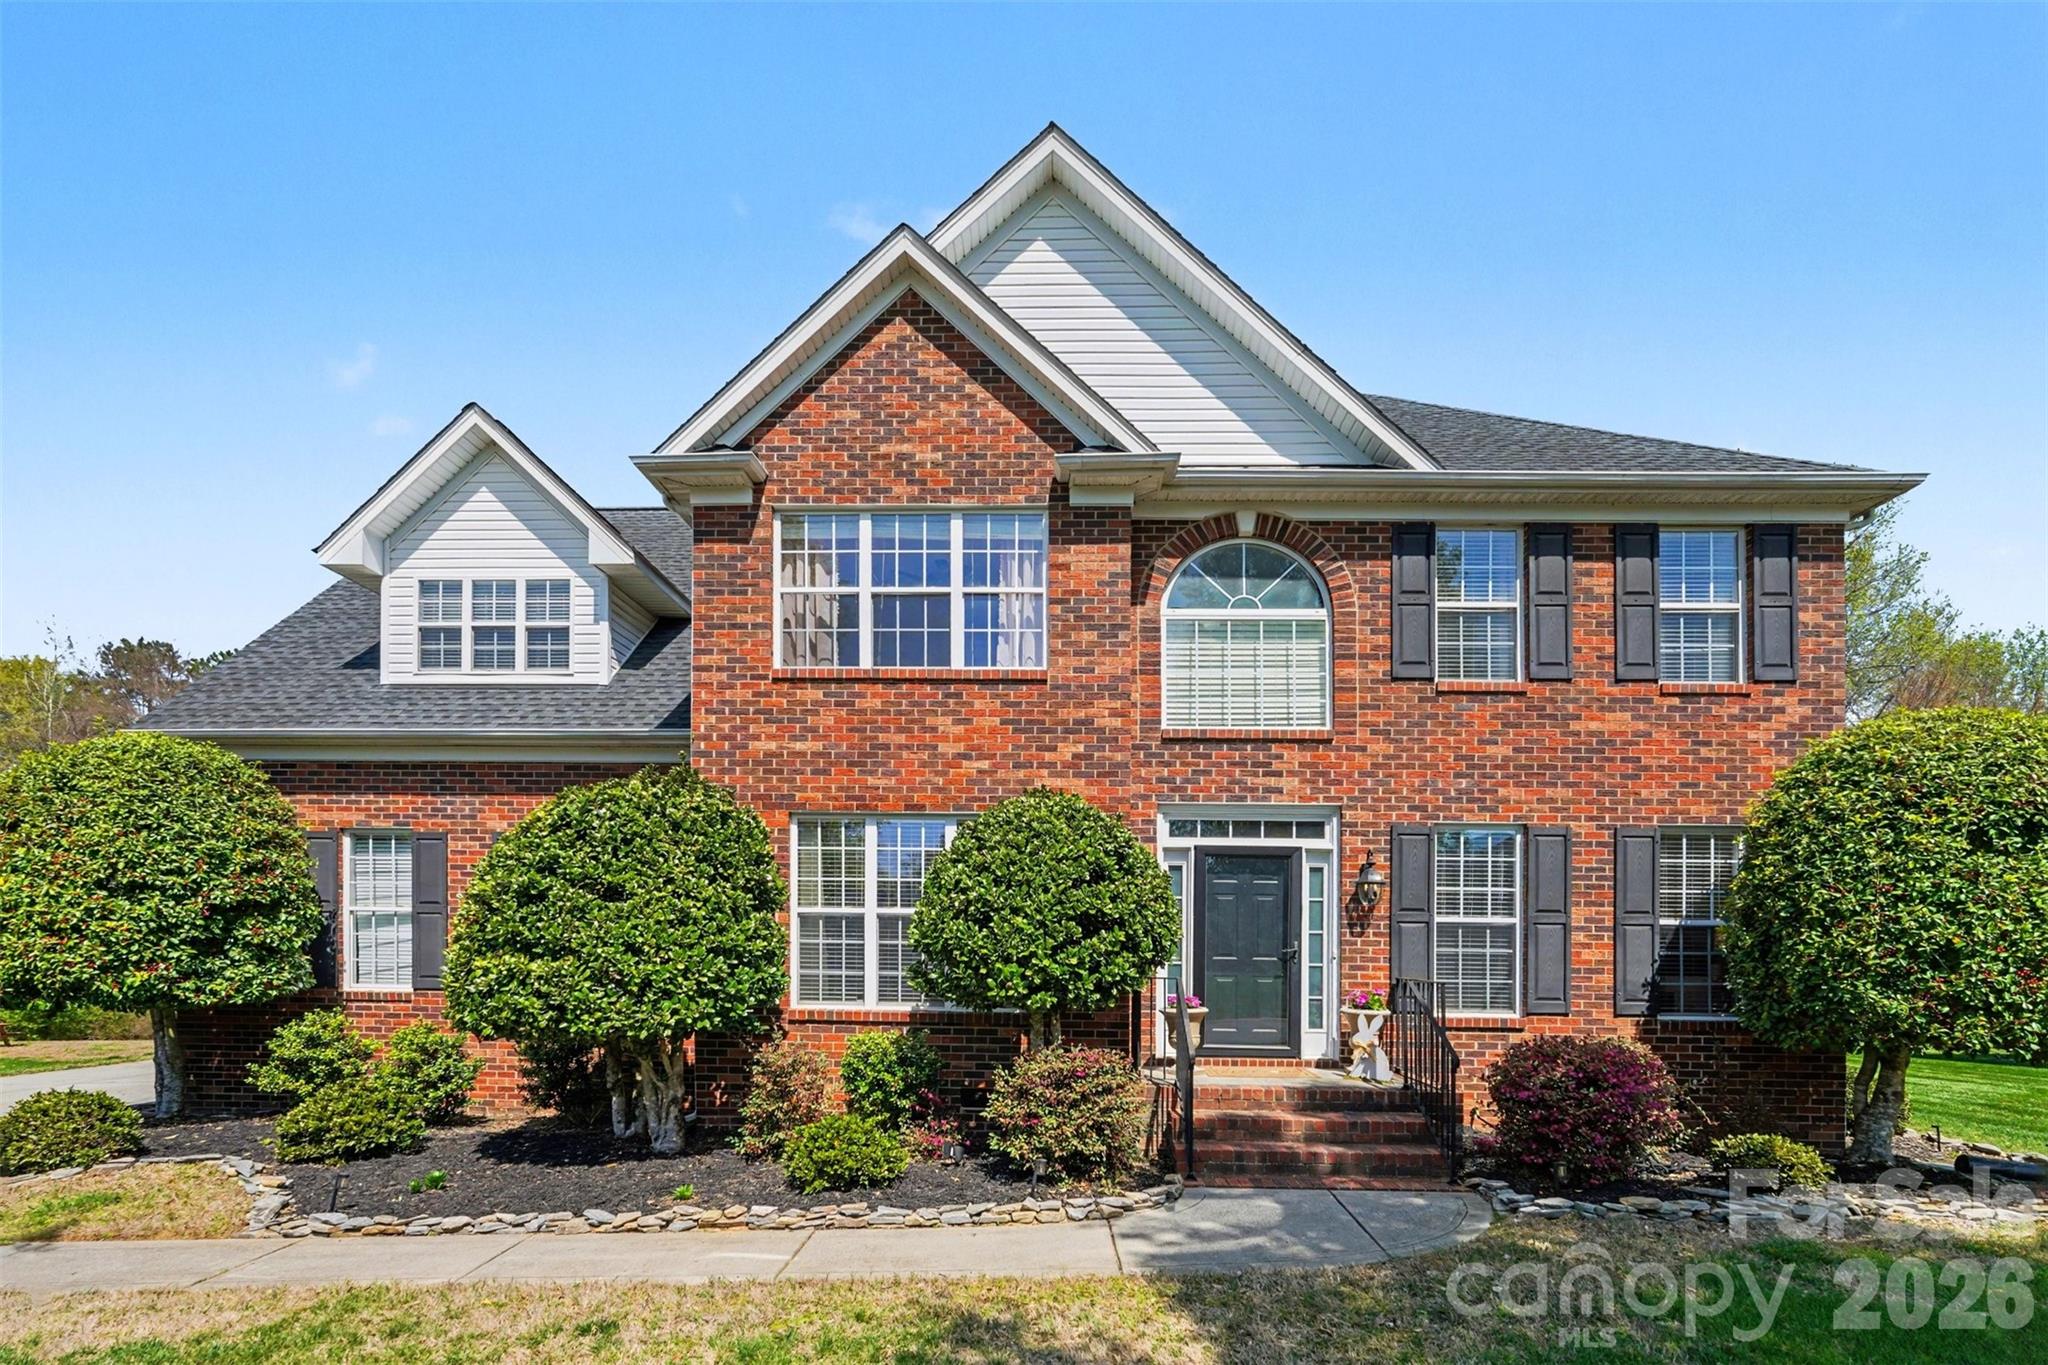
6104 Pumpernickel Lane, Wesley Chapel, NC 28110
Price Mill · Union County
Key Facts
Description
Welcome to 6104 Pumpernickel Lane in Wesley Chapel, a beautifully maintained home in one of Union County’s most desirable communities—just minutes from Charlotte. Located in the highly regarded Weddington and Wesley Chapel School District. Set on a generous .41-acre lot, this home is tucked into a picturesque all-brick neighborhood, this home offers the lifestyle today's buyers are searching for: spacious living areas, abundant natural light, a cozy fireplace, and a private home office with French doors. From the moment you come inside, you’re greeted by a light-filled, open floor plan designed for both connection and comfort. The open floor plan creates an easy flow for everyday living, entertaining, and work-from-home flexibility. The kitchen and main living spaces connect seamlessly to a fenced backyard, for ideal gatherings, play, pets, or quiet evenings outdoors. Upstairs, the spacious primary suite features a walk-in closet along with three additional bedrooms and a generously sized bonus room with closet that also can serve as a fifth bedroom. Thoughtful updates provide peace of mind, including a new roof (2024), HVAC (2019), tankless water heater, full hardwood floors, upgraded stair railings, and a two-car garage with ample storage. Beyond the home, residents enjoy community amenities such as a pool, nature trails, and a basketball area, all conveniently located near Wesley Chapel, Weddington, Waxhaw, shopping, dining, schools and major Charlotte-area conveniences. This is more than a house—it’s a place to settle in and grow.
Property Information
Property Type
Residential
Sub-Type
Single Family Residence
Year Built
2002
Living Area
2,999 sq ft
Garage Spaces
2
Zoning
AL8
Days on Market
94
MLS® Listing#
4360979
Property Features
Appliances
Cooling
Heating
Flooring
Fireplace
Basement
Parking
Laundry
Patio
Fencing
Construction
Schools
- Elementary:
- Wesley Chapel
- Middle:
- Weddington
- High:
- Weddington
Financial Details
HOA
$700 / Annually
Price Mill - Key CM
Assessed Value
$697,100
Parcel Number
06-024-136
Affordability Calculator
$142,000
Estimated monthly payment
$3,779/mo
Principal $568,000 · Est. interest $792,411 over 30 yrs
Neighborhood Market Statistics
How this home compares to active listings in Wesley Chapel, NC
- $668,293
- Median Listing Price
- 63
- Median Days on Market
- 2,258
- Median Sq Ft
- $283
- Median Price / Sq Ft
- 472
- Active Listings
- This home’s price is 6% above the area median.
- Its price per sq ft is 16% below the area median.
Market statistics compiled from active EXIT Realty® and MLS listings in Wesley Chapel, NC.
Location
Map is currently unavailable for this location.
Points of Interest in Wesley Chapel, NC
Showing the Wesley Chapel area map.
Commute Calculator
Nearby Homes
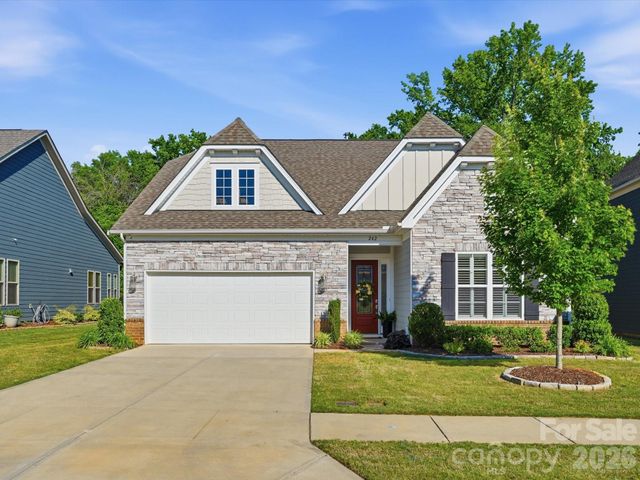
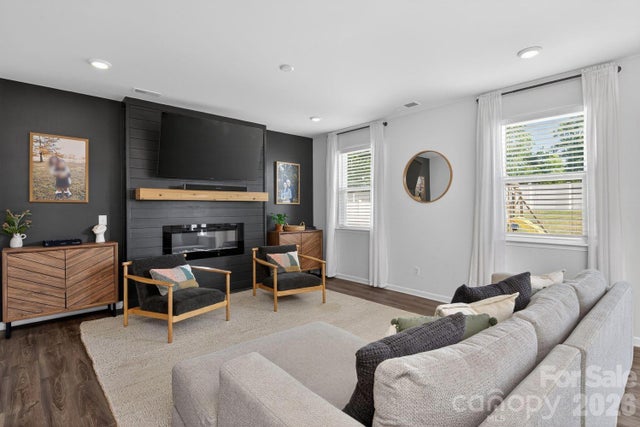
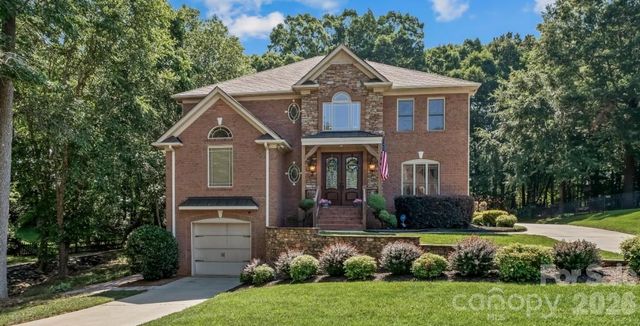
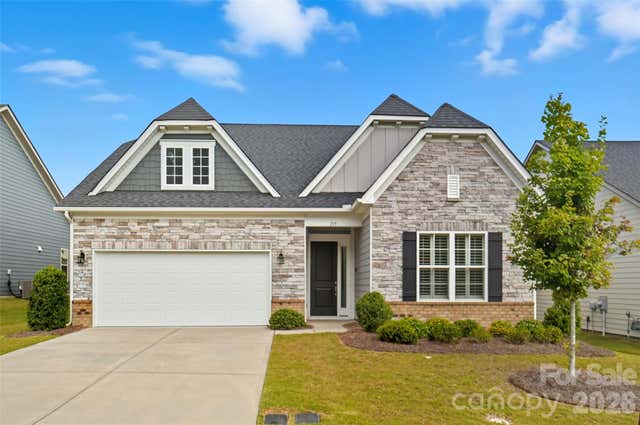
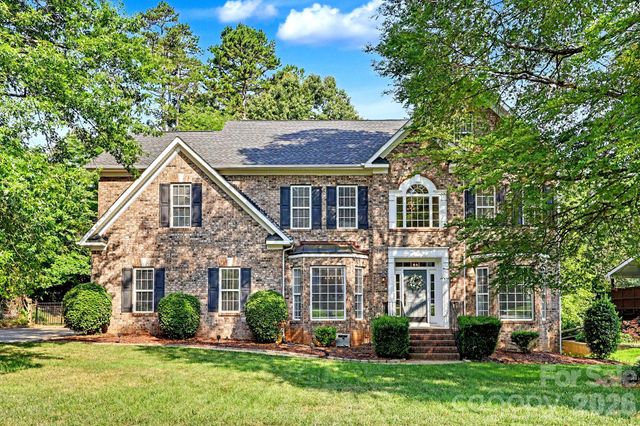
Similar Homes Nearby
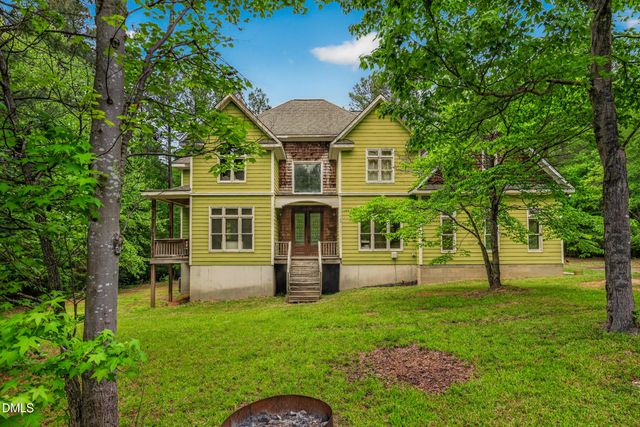

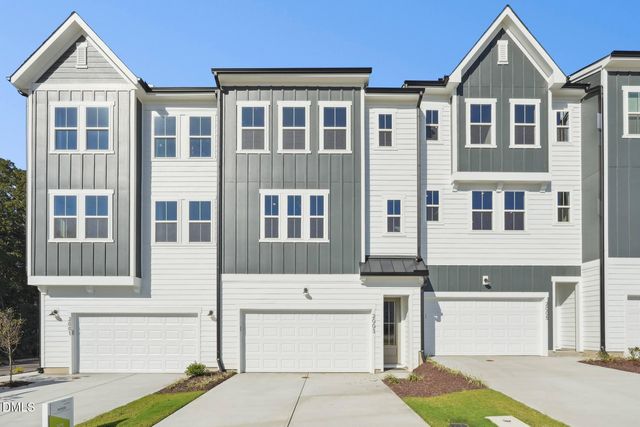


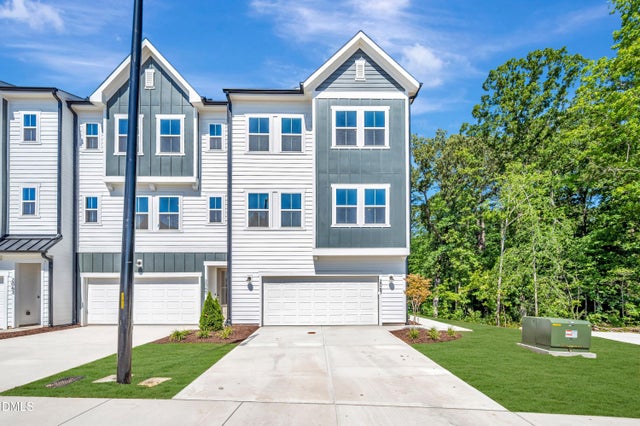
Similar Home Values
Comparable nearby listings and their asking prices.
| Address | Price | Beds | Baths | Sq Ft |
|---|---|---|---|---|
| 142 Mike Lashley Lane, Chapel Hill, NC | $499,900 | 4 | 4 | 3,258 |
| 1904 Overland Drive, Chapel Hill, NC | $510,000 | 4 | 2 | 1,837 |
| 2063 Trident Maple Lane, Chapel Hill, NC | $548,772 | 4 | 4 | 2,183 |
| 18 Dover Ridge Court, Chapel Hill, NC | $550,000 | 4 | 3 | 2,974 |
| 542 Beacon Ridge Boulevard, Chapel Hill, NC | $569,900 | 4 | 3 | 2,063 |
| 2067 Trident Maple Lane, Chapel Hill, NC | $570,465 | 4 | 4 | 2,216 |
Moving Cost Estimate
EXIT Agents in Wesley Chapel


Listing Courtesy: Realty One Group Revolution - cindy@kerberrealtygroup.com
Last Updated: 2026-03-27
1