

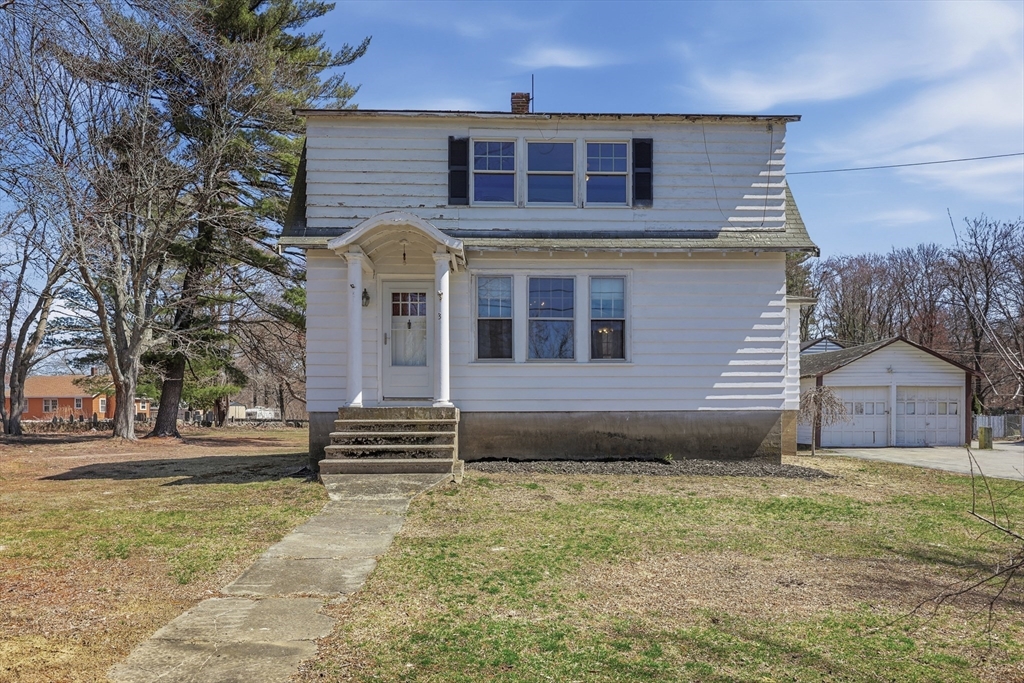
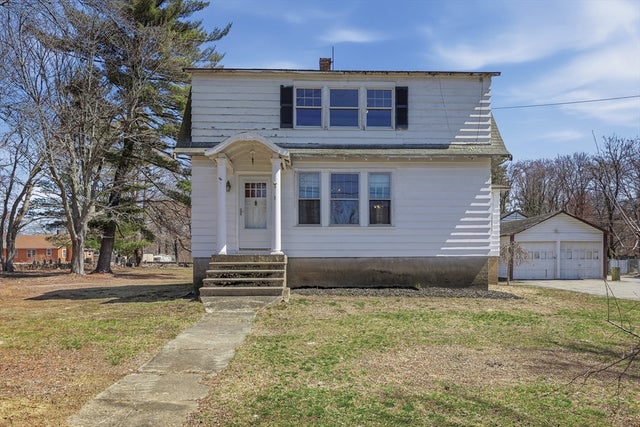
3 & 5 Ferry Road, Salisbury, MA 01952
Essex County
Key Facts
Description
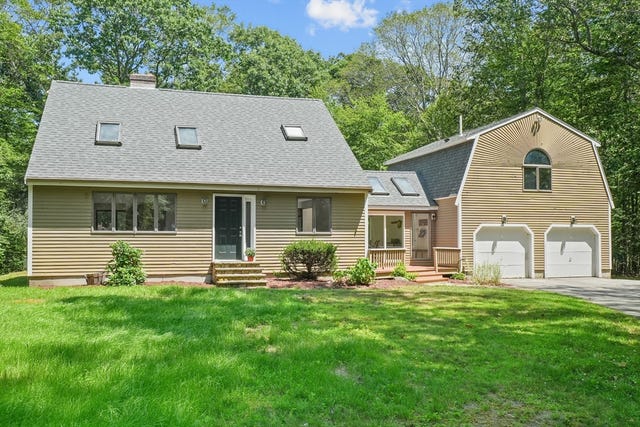
Development Opportunity – 3 & 5 Ferry Road, Salisbury. Rare opportunity to own a unique parcel featuring two existing homes with the potential to add a third residence, subject to local zoning and permitting approvals. Whether you're an investor, developer, or buyer looking for a multi-generational living arrangement, this property offers flexibility and future potential. The existing homes provide immediate use or rental income while you explore expansion possibilities. Conveniently located in Salisbury, this property presents a unique chance to maximize value in a desirable area.Buyer(s) and buyer's agent are responsible for conducting their own due diligence regarding zoning, permitted uses, subdivision potential, and the feasibility of constructing an additional dwelling.
Property Information
Property Type
Residential
Sub-Type
Single Family Residence
Style
Antique
Year Built
1926
Living Area
1,566 sq ft
Lot Size
0.27 acres
Garage Spaces
2
Parking Spaces
7
Zoning
C
Days on Market
92
MLS® Listing#
73501021
Property Features
Interior
Exterior
Appliances
Cooling
Heating
Flooring
Basement
Parking
Patio
Foundation
Roof
Other Structures
Community
Sewer
Water Source
Rooms
- Bathroom 16x9Second
- Bedroom 212x11Second
- Bedroom 39x14Second
- Dining Room13x12First
- Kitchen13x12First
- Living Room20x12First
- Master Bedroom20x3Second
Financial Details
HOA
None
Annual Taxes
$4,198
Tax year 2026
Assessed Value
$422,800
Parcel Number
M: 3 P: 36,2145547
Directions
Bridge Rd. to Beach Rd. to Ferry Rd.
Affordability Calculator
$190,000
Estimated monthly payment
$5,056/mo
Principal $760,000 · Est. interest $1,060,268 over 30 yrs
Neighborhood Market Statistics
How this home compares to active listings in Salisbury, MA
- $720,000
- Median Listing Price
- 51
- Median Days on Market
- 1,689
- Median Sq Ft
- $447
- Median Price / Sq Ft
- 42
- Active Listings
- This home’s price is 32% above the area median.
- Its price per sq ft is 36% above the area median.
Market statistics compiled from active EXIT Realty® and MLS listings in Salisbury, MA.
Location
Map is currently unavailable for this location.
Points of Interest in Salisbury, MA
Showing the Salisbury area map.
Commute Calculator
Nearby Homes


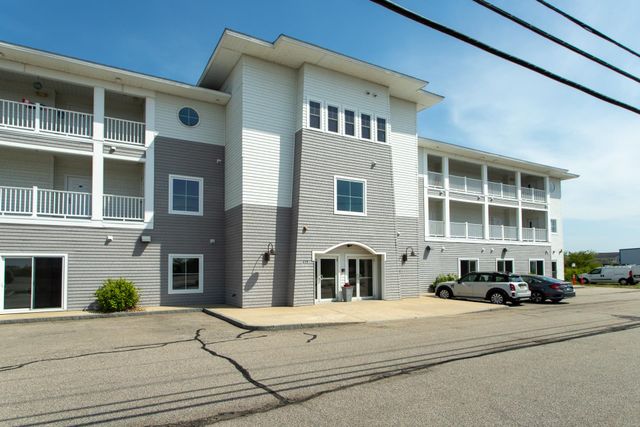
Similar Homes Nearby
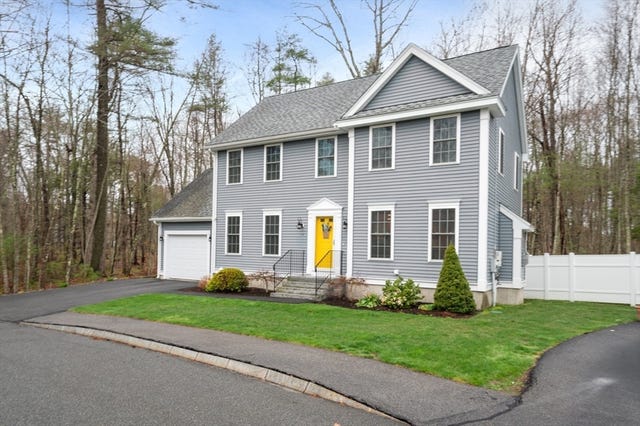
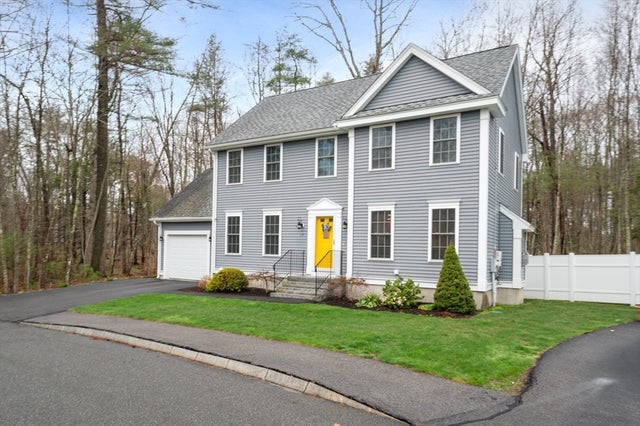

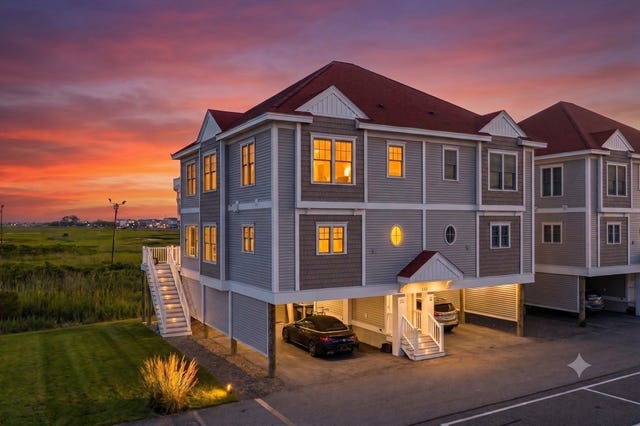

Similar Home Values
Comparable nearby listings and their asking prices.
| Address | Price | Beds | Baths | Sq Ft |
|---|---|---|---|---|
| 17 Mason Lane 9, Salisbury, MA | $689,000 | 3 | 3 | 1,768 |
| 17 Mason Ln, Salisbury, MA | $689,000 | 3 | 3 | 1,768 |
| 178 N End Blvd F, Salisbury, MA | $689,000 | 2 | 2 | 1,078 |
| 233 Beach Rd B1, Salisbury, MA | $699,900 | 3 | 3 | 1,785 |
| 16 Northend Blvd 1, Salisbury, MA | $799,000 | 3 | 4 | 1,650 |
| 12 Baker Rd, Salisbury, MA | $799,000 | 4 | 3 | 2,752 |
Moving Cost Estimate
EXIT Agents in Salisbury


Listing Courtesy: Lamacchia Realty, Inc. - 9784634322
Presented by: Sandra Berkenbush