

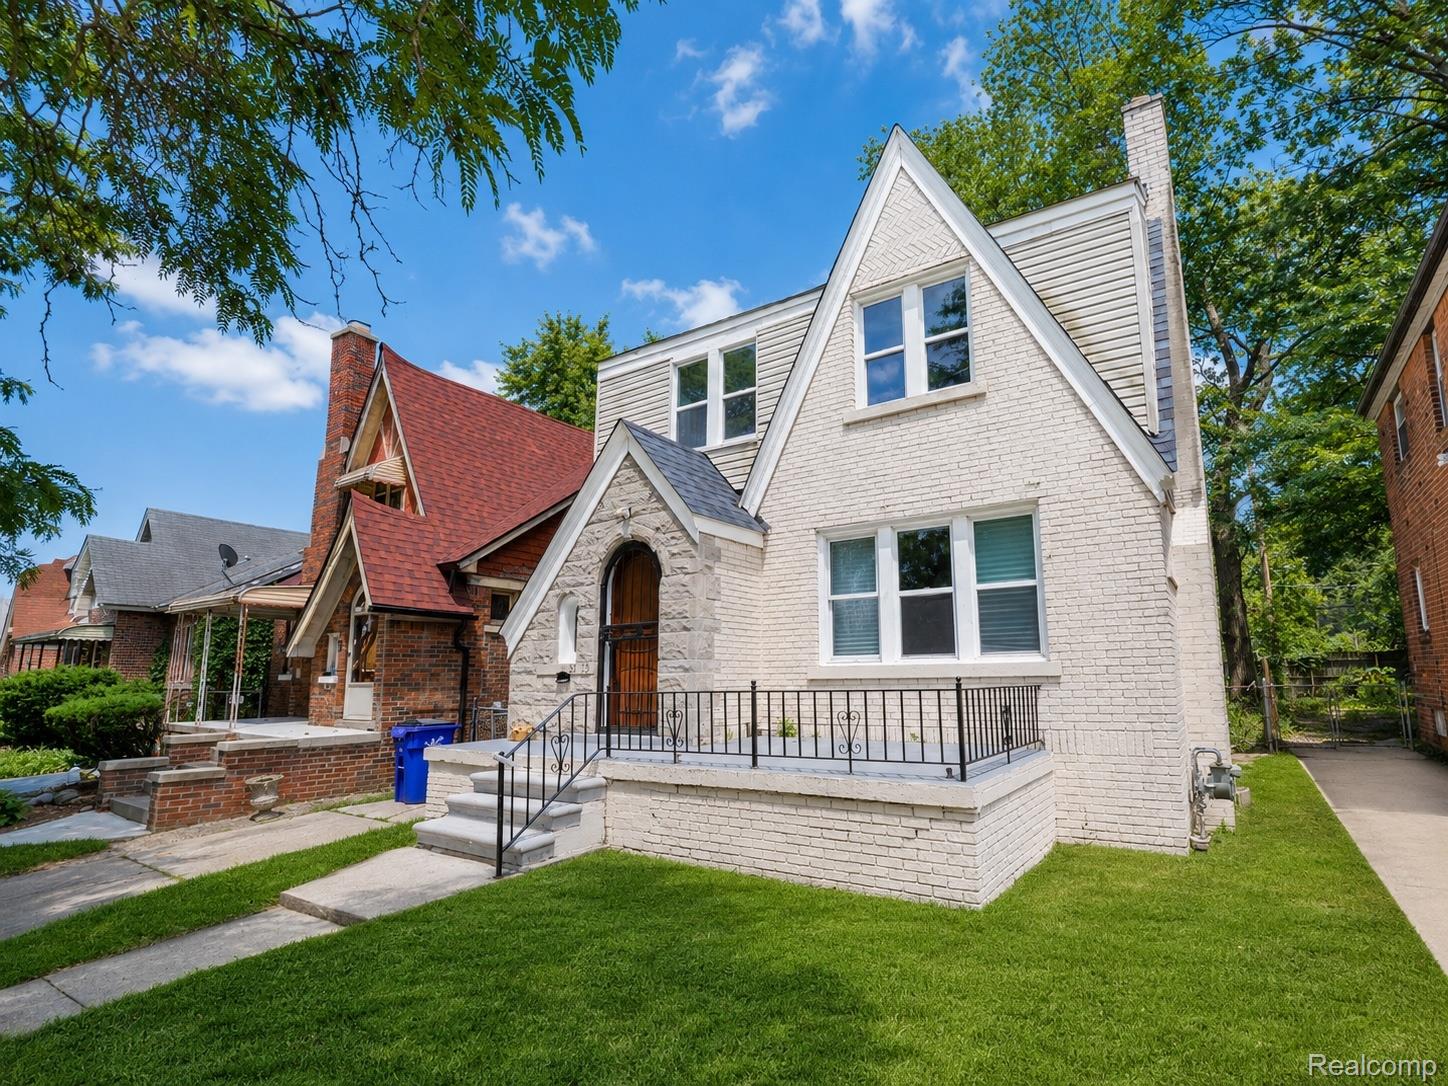
9175 Devonshire Road, Detroit City, MI 48224
Wayne County
Key Facts
Description
Welcome to 9175 Devonshire, a beautifully refreshed brick Colonial located in Detroit’s desirable Outer Drive–Hayes neighborhood. This move-in-ready home offers over 1,300 sq ft of living space with 3 spacious bedrooms, 1 full bathroom, and a bright, functional layout. The updated kitchen features granite countertops, shaker-style cabinetry, and a clean modern design. Recent improvements include new laminate flooring throughout the main level, brand-new carpet upstairs, and fresh paint throughout, giving the home a fresh and turnkey feel. Additional highlights include a full basement with great storage or future living space potential, a private driveway, and a generous backyard ideal for relaxing or entertaining. Conveniently located near shopping, dining, schools, parks, and major roads, this home offers comfort, style, and long-term value. A great opportunity for first-time homebuyers or investors, with estimated rental potential around $1,500/month. Schedule your showing today!
Property Information
Property Type
Residential
Sub-Type
Single Family Residence
Style
Colonial
Year Built
1929
Living Area
1,345 sq ft
Lot Size
0.10 acres
Lot Dimensions
35X118
Days on Market
5
MLS® Listing#
20261045012
Property Features
Cooling
Heating
Basement
Pool
Parking
Construction
Foundation
Utilities
Sewer
Water Source
Rooms
- Second
- Bedroom23 X 16Second
- Bedroom12 X 10Second
- Bedroom11 X 11Second
- Dining Room12 X 12
- Kitchen19 X 9
- Living Room11 X 19
Financial Details
HOA
None
Annual Taxes
$2,331
Assessed Value
$10,950
Parcel Number
W21I070532S
Directions
Harper Ave to Devonshire Rd, north on Devonshire to property.
Affordability Calculator
$26,980
Estimated monthly payment
$718/mo
Principal $107,920 · Est. interest $150,558 over 30 yrs
Location
- 9175 Devonshire Road, Detroit City, MI 48224
Getting Around
Points of Interest in Detroit City, MI
Showing the Detroit City area map.
Nearby Schools
Dominican High School
Secondary · 0.2 mi away
Winans Academy of Performing Arts
School · 0.2 mi away
Angelou Elementary School
Elementary · 0.3 mi away
Bethany Lutheran School
School · 0.4 mi away
Ronald Brown Academy
School · 0.4 mi away
Wayne Elementary School
Elementary · 0.5 mi away
Diann Banks-Williamson Educational Center
School · 1.0 mi away
Hamilton Elementary-Middle School
Elementary · 1.1 mi away
Carleton Elementary School
Elementary · 1.1 mi away
Denby High School
Secondary · 1.2 mi away
Marquette Elementary Middle School
Elementary · 1.5 mi away
Finney
School · 1.5 mi away
Edward Duke Ellington Conservatory of Art at Beckham
Elementary · 1.6 mi away
The Giving Tree Montessori School
Elementary · 1.6 mi away
Starr Detroit Academy
School · 1.7 mi away
Distinctive College Prep Harper Woods
Primary School · 1.7 mi away
Beacon Elementary School
Elementary · 1.8 mi away
Regent Park Scholars school
School · 1.8 mi away
Joy of Jesus New Child DVLP't Ctr
School · 1.9 mi away
Tyrone Elementary School
Elementary · 1.9 mi away
Commute Calculator
Moving Cost Estimate
EXIT Agents in Detroit City


Listing Courtesy: Amin Realty - 8332646832
The accuracy of all information, regardless of source, is not guaranteed or warranted. All information should be independently verified. Any use of search facilities of data on the site, other than by a consumer looking to purchase real estate, is prohibited.