

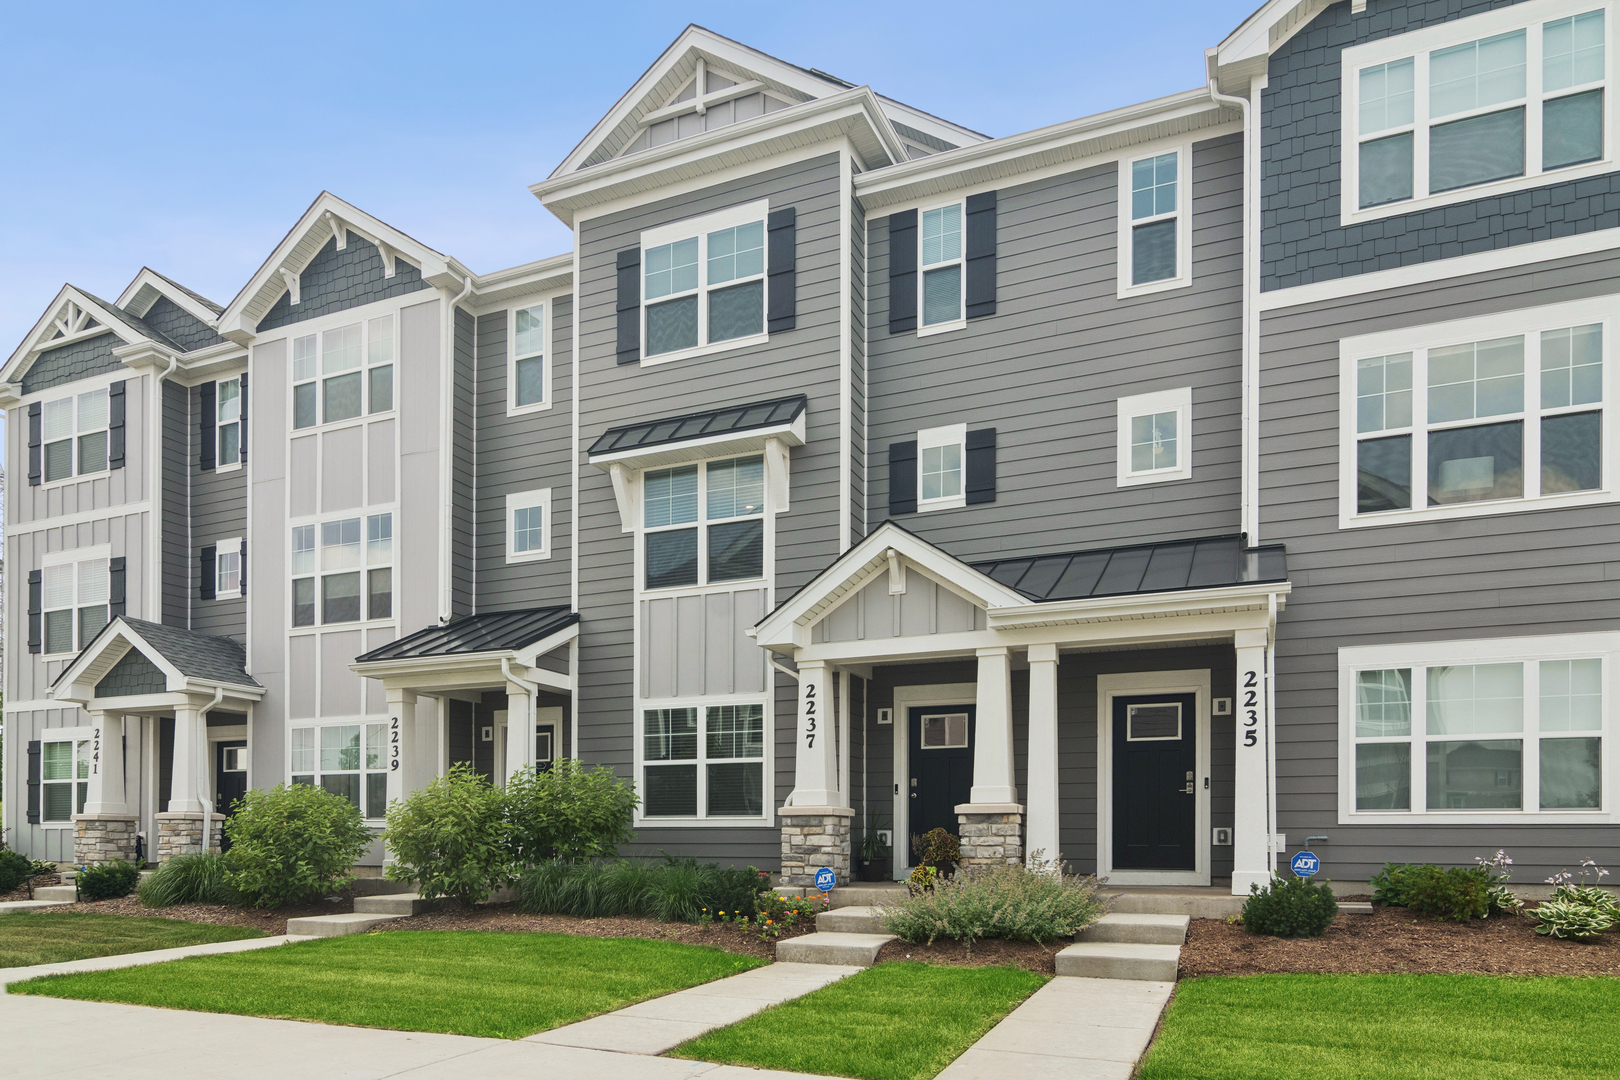
2237 Glacier Street, Mundelein, IL 60060
The Townes at Oak Creek · Lake County
Key Facts
Description
Welcome to 2237 Glacier St, nestled in Mundelein's prestigious Townes at Oak Creek community and the highly acclaimed Stevenson High School District. This stunning 2-bedroom, 2.5-bath townhouse offers approximately 1,630 square feet of sophisticated, low-maintenance living, perfect for discerning buyers seeking luxury and convenience. From the beautifully landscaped entry and private front door, step inside to a flexible floor plan designed to adapt to your lifestyle. The finished lower-level flex room makes an ideal home office, fitness area, or additional family room, complete with an oversized walk-in closet and extra storage. The attached two-car garage and adjacent closet add even more organization and convenience. Upstairs, enjoy a sunlit main level featuring nine-foot ceilings and elegant luxury vinyl plank flooring. The open-concept kitchen is a true centerpiece, boasting quartz countertops, a spacious peninsula with seating, 42-inch soft-close white cabinetry with crown molding, stainless steel appliances, and a walk-in pantry. Entertain effortlessly as the kitchen flows into the dining area and great room, then step out onto your private deck-perfect for morning coffee or evening relaxation. Retreat upstairs to a tranquil primary suite offering a large walk-in closet and spa-inspired en-suite bathroom with dual sinks, quartz countertops, and a walk-in shower. A generous second bedroom, loft, full bath, oversized linen closet, and convenient laundry room complete the upper level. Enjoy proximity to Hawthorn Mall, fine dining, shopping, scenic trails, and easy access to I-94 and I-294. Experience luxury living -your dream home awaits!
Property Information
Property Type
Residential
Sub-Type
Townhouse
Year Built
2024
Stories
3
Living Area
1,630 sq ft
Lot Dimensions
20 X 55
Garage Spaces
2
Parking Spaces
2
Ownership
Fee Simple w/ HO Assn.
Days on Market
1
MLS® Listing#
12708848
Property Features
Interior
Exterior
Appliances
Cooling
Heating
Basement
Parking
Laundry
Lot Features
Construction
Roof
Sewer
Rooms
- Bedroom 210X10Second
- Bedroom 3
- Bedroom 4
- Bonus Room10X8Lower
- Dining Room12X11Main
- Family Room
- Great Room19X12Main
- Kitchen15X13Main
- Laundry3X5Second
- Living Room
- Loft8X10Second
- Master Bedroom12X11Second
Schools
- Elementary:
- Diamond Lake Elementary School
- Middle:
- West Oak Middle School
- High:
- Adlai E Stevenson High School
- District:
- Adlai E Stevenson High School
Financial Details
HOA
$297 / Monthly
Annual Taxes
$12,650
Tax year 2025
Parcel Number
15062031850000
Directions
From I-94, exit Rt. 60 (Townline Rd.)west to Yellowstone Blvd. turn left into community. From Il 83 (Lake St.), go East on Rt. 60 (Townline Rd.) .25 miles, turn right on Yellowstone Blvd. to community.
Affordability Calculator
$81,600
Estimated monthly payment
$2,172/mo
Principal $326,400 · Est. interest $455,357 over 30 yrs
Neighborhood Market Statistics
How this home compares to active listings in Mundelein, IL
- $433,333
- Median Listing Price
- 25
- Median Days on Market
- 1,743
- Median Sq Ft
- $245
- Median Price / Sq Ft
- 64
- Active Listings
- This home’s price is 6% below the area median.
- Its price per sq ft is 2% above the area median.
Market statistics compiled from active EXIT Realty® and MLS listings in Mundelein, IL.
Location

Points of Interest in Mundelein, IL
Showing the Mundelein area map.
Nearby Schools
Illinois Health Careers LTD
School · 0.4 mi away
Mundelein Montessori School
Elementary · 0.6 mi away
Goddard School
School · 0.7 mi away
Hawthorn School District 73
Elementary · 0.7 mi away
Diamond Lake School
Elementary · 0.8 mi away
Hawthorn Elementary School North
Elementary · 0.8 mi away
Hawthorn Middle School South
Secondary · 0.8 mi away
Hawthorn Elementary South
Elementary · 0.9 mi away
Townline Elementary School
Elementary · 0.9 mi away
John Powers Center
School · 0.9 mi away
Hawthorn Middle School North
Secondary · 0.9 mi away
Libertyville Montessori School
Elementary · 1.3 mi away
West Oak Middle School
Secondary · 1.4 mi away
Washington Elementary School
Elementary · 1.8 mi away
Fairhaven School
School · 1.8 mi away
Woodlawn Middle School
Secondary · 1.9 mi away
Country Meadows Elementary School
Elementary · 1.9 mi away
Santa Maria del Popolo Church
School · 2.0 mi away
Vernon Hills High School
Secondary · 2.1 mi away
Carmel Catholic High School
Secondary · 2.3 mi away
Commute Calculator
Nearby Homes



Similar Homes Nearby


Similar Home Values
Comparable nearby listings and their asking prices.
| Address | Price | Beds | Baths | Sq Ft |
|---|---|---|---|---|
| 524 Jennifer Circle, Mundelein, IL | $297,000 | 2 | 3 | 1,790 |
| 90 Sandhurst Road, Mundelein, IL | $300,000 | 2 | 2 | 1,206 |
| 528 W Crystal Street, Mundelein, IL | $309,900 | 3 | 1 | 1,080 |
| 936 Russell Place, Mundelein, IL | $320,000 | 3 | 2 | 960 |
| 560 Jennifer Circle, Mundelein, IL | $325,000 | 3 | 3 | 1,510 |
| 74 Bedford Road, Mundelein, IL | $335,800 | 2 | 2 | 1,277 |
Moving Cost Estimate
EXIT Agents in Mundelein


Listing Courtesy: Compass - 8473066145
Last Updated: 2026-07-18