

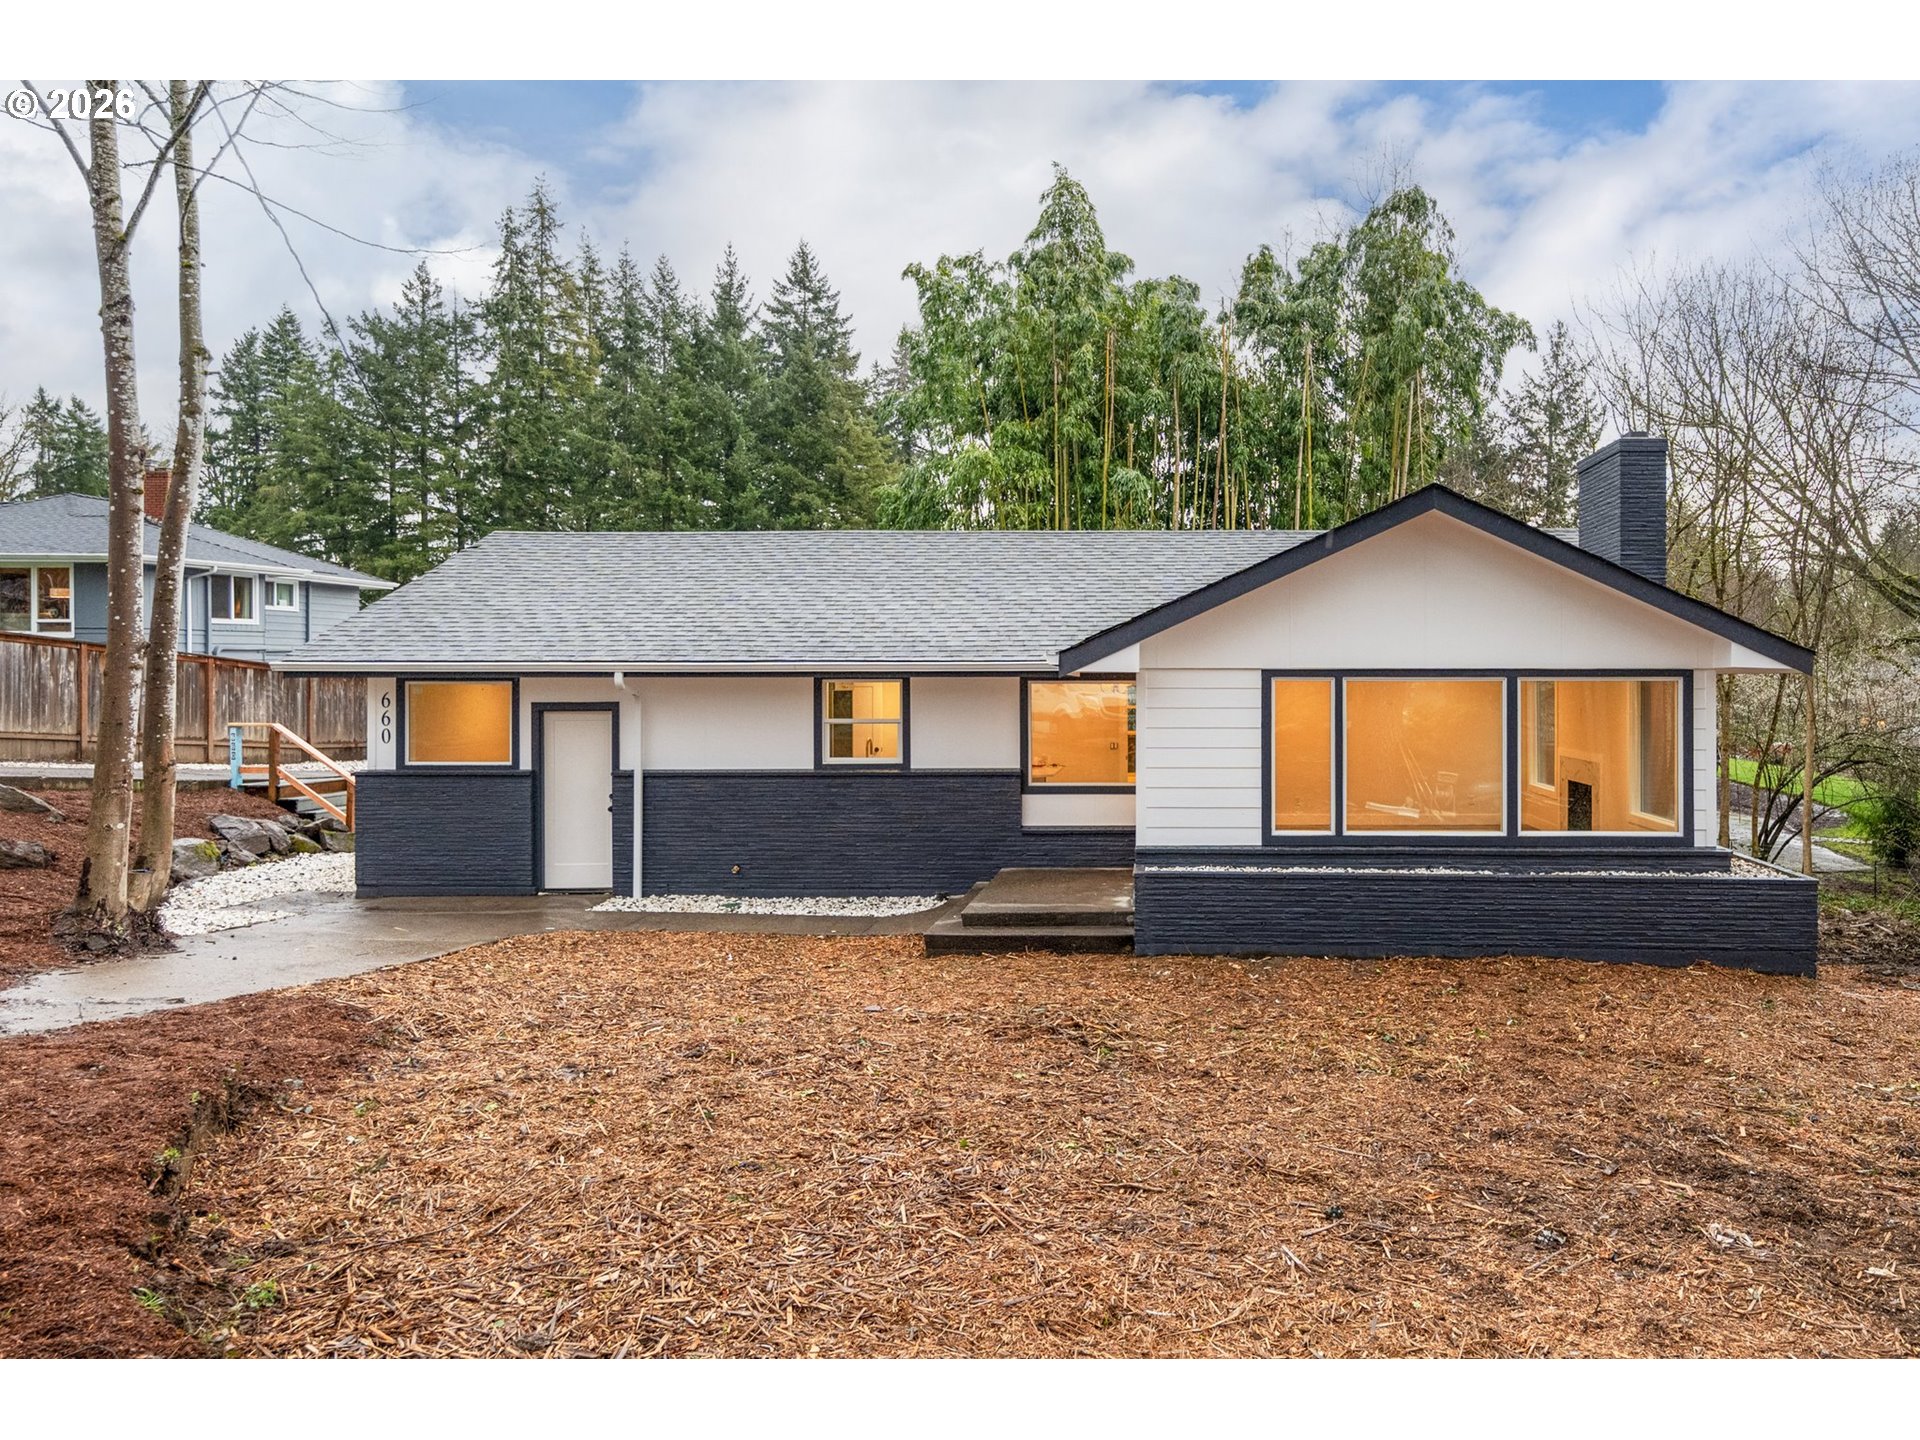
660 NW NORWOOD ST, Camas, WA 98607
BENNETTS ADDITION · Clark County
Key Facts
Description
LOCATION, LOCATION, LOCATION! Beautifully remodeled Modern Farmhouse spacious 3 bedroom with Bonus room, Daylight ranch level home in sought after Camas location. Freshly painted in and out with modern colors and 2 tone look inside. OPEN living room with cozy Tile wood burning fireplace. Formal dining room. NEW luxury vinyl plank flooring. NEW remodeled kitchen features NEW cabinets, quartz counters, Tile Glass Mosaic Backsplash, NEW stainless appliances. Spacious bedrooms with wall heaters and ceiling fans, big closets and updated shelving space. Remodeled bathrooms. 2 bathrooms feature Tile flooring, Tile Tub surrounds, new vanity and lighting fixtures. Mini split in living room and downstairs . Sits on 1/2 an acre huge 21,632sf lot. Potential to build 2 ADU's buyer to do own due diligence. Newer roof and gutters. Laundry hookups on main and laundry hookups downstairs. Bar area downstairs with sink. Live upstairs and rent downstairs? House plus Adu so many options. Updated landscaping. Extra deep garage with office room inside. This is a must see home, don’t miss out! Close distance to neighborhood park and Camas school district. Excellent established neighborhood. Open House March 21st 1:00pm- 3:00pm
Property Information
Property Type
Residential
Sub-Type
Single Family Residence
Style
DaylightRanch / MidCenturyModern
Year Built
1952
Stories
2
Living Area
1,964 sq ft
Lot Size
0.50 acres
Garage Spaces
2
Parking Spaces
2
Zoning
R7-5
Days on Market
11
MLS® Listing#
711451665
Property Features
Interior
Exterior
Appliances
Cooling
Flooring
Fireplace
Basement
Parking
Patio
Lot Features
Construction
Foundation
Roof
Other Structures
Sewer
Water Source
Schools
- Elementary:
- Prune Hill
- Middle:
- Skyridge
- High:
- Camas
Financial Details
HOA
None
Annual Taxes
$4,695
Tax year 2025
Parcel Number
084598000
Directions
Hwy 14 W take exit 12, NW 6th PL, R on NW Norwood St
Affordability Calculator
$131,000
Estimated monthly payment
$3,486/mo
Principal $524,000 · Est. interest $731,027 over 30 yrs
Neighborhood Market Statistics
How this home compares to active listings in Camas, WA
- $852,778
- Median Listing Price
- 186
- Median Days on Market
- 2,413
- Median Sq Ft
- $350
- Median Price / Sq Ft
- 181
- Active Listings
- This home’s price is 23% below the area median.
- Its price per sq ft is 5% below the area median.
Market statistics compiled from active EXIT Realty® and MLS listings in Camas, WA.
Location

Points of Interest in Camas, WA
Showing the Camas area map.
Nearby Schools
Dorothy Fox Elementary School
Elementary · 1.1 mi away
Spanish with Sarah
School · 1.2 mi away
Liberty Middle School
Secondary · 1.2 mi away
Camas Montessori School
Elementary · 1.2 mi away
Helen Baller Elementary School
Elementary · 1.3 mi away
Hayes Freedom High School
Secondary · 1.3 mi away
Evolutions Preschool
School · 1.3 mi away
Schools
Elementary · 1.6 mi away
St Thomas Aquinas Catholic Church
School · 1.6 mi away
Odyssey Middle School
Secondary · 1.9 mi away
Discovery High School
Secondary · 1.9 mi away
Grass Valley Elementary School
Elementary · 2.0 mi away
Lacamas Heights Elementary School
Elementary · 2.3 mi away
Woodburn Elementary
Elementary · 2.3 mi away
Camas High School
Secondary · 2.4 mi away
Tree Hill Learning Center
School · 2.5 mi away
Skyridge Middle School
Secondary · 2.5 mi away
Goddard School
School · 2.7 mi away
Riverside Christian School
School · 2.7 mi away
Fairview Elementary School
Elementary · 3.1 mi away
Commute Calculator
Nearby Homes
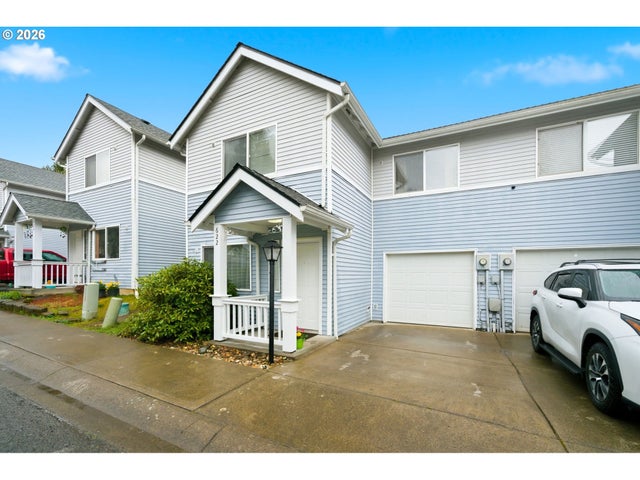

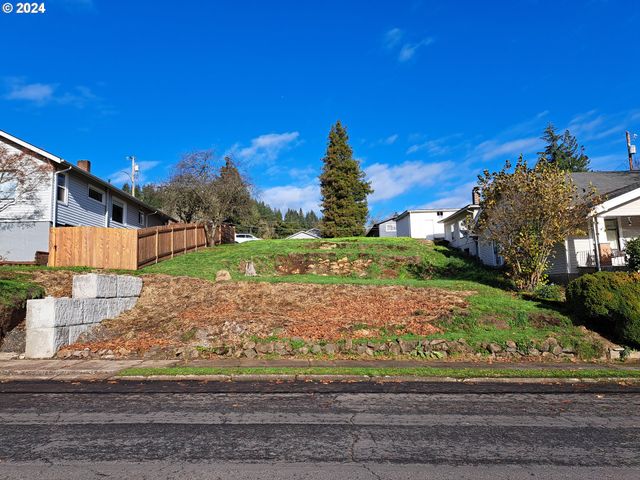
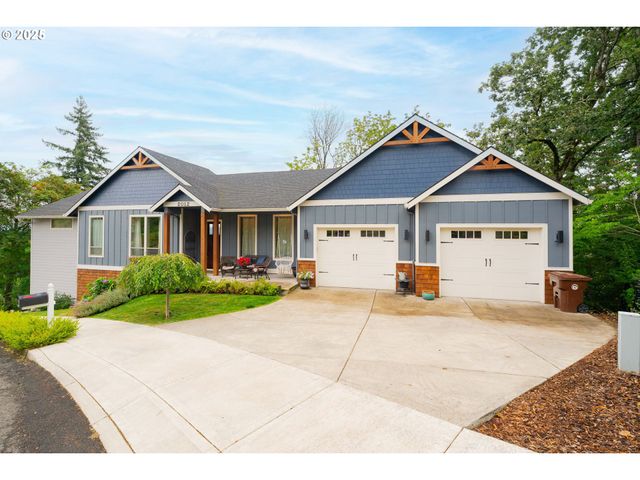

Similar Homes Nearby

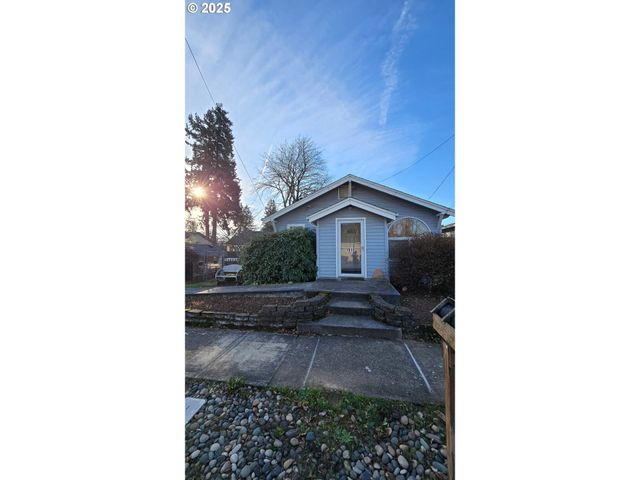
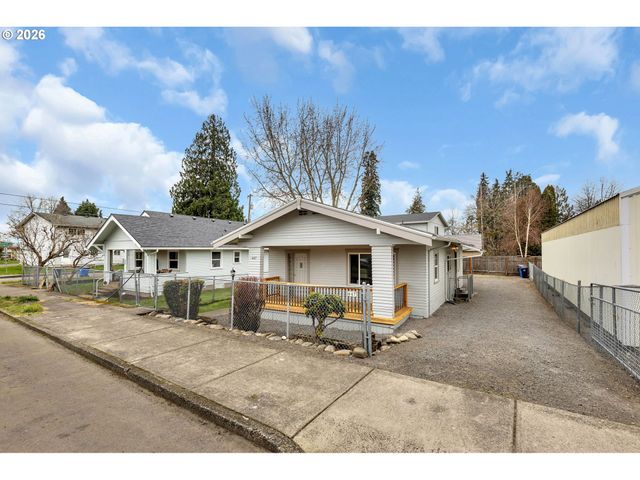
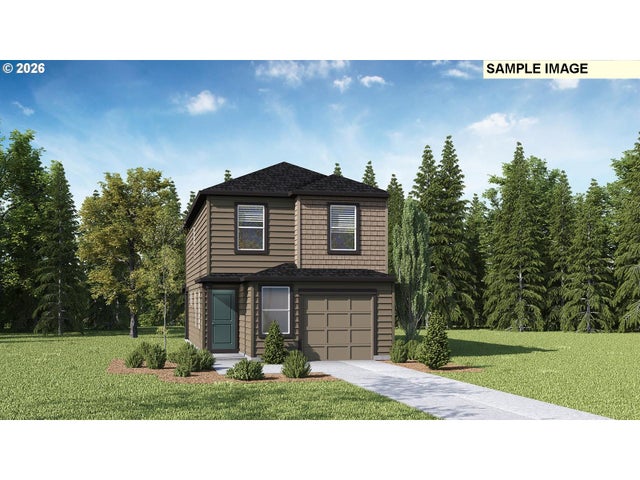


Similar Home Values
Comparable nearby listings and their asking prices.
| Address | Price | Beds | Baths | Sq Ft |
|---|---|---|---|---|
| 1050 SE 193rd PL, Camas, WA | $459,995 | 3 | 2 | 1,353 |
| 1918 SE 6TH AVE, Camas, WA | $465,000 | 2 | 2 | 1,030 |
| 647 SE RUSSELL ST, Camas, WA | $465,000 | 2 | 1 | 1,290 |
| 1104 SE 193rd PL, Camas, WA | $469,995 | 3 | 2 | 1,484 |
| 1100 SE 193rd PL, Camas, WA | $479,995 | 4 | 2 | 1,484 |
| 1106 SE 194th PL, Camas, WA | $484,995 | 3 | 2 | 1,484 |
Moving Cost Estimate
EXIT Agents in Camas


Listing Courtesy: Keller Williams Realty - 360-607-4458
Presented by: Andrey Kibukevich
Last Updated: 2026-03-11