

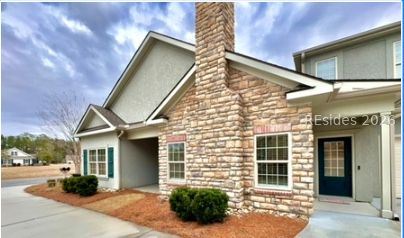
1034 Abbey Glen Way Unit 1034, Hardeeville, SC 29927
ABBEY GLEN · Jasper County
Key Facts
Description
PREPAID Regime for 24 months (at current 2026 rates). Like New, incredible Villa with 3 bedrooms downstairs, 1 Bedroom upstairs, 8' Doors and 10' Ceilings in the Great Room, Distinctive Crown Molding throughout the home, Custom Cabinetry, Granite Countertops with Under Cabinet Lighting, Subway Tile Backsplash, Stainless Steel appliances, Natural Gas Cooktop, Large Walk-in Pantry, spacious Laundry Room, Lots of Closets and Storage space, Plus 600 sqft Bonus Room Upstairs 2nd Master Suite with Full Bath and Large Walk-in Closet, and walk-in attic storage space. This is a High Quality Villa and with the Added Bonus Room, it has 4 bedrooms, 3 baths. Abbey Glen is a completely Maintenance-Free community. The monthly Regime covers the landscaping, exterior, roofs, Clubhouse, Community Pool, Fitness Room, road, common areas, insurance including flood insurance, Trash Pick Up, Powerwashing the exterior, Gutter cleaning, Pest Control and Termite Bond. And the Location is ideal, everything you may need is either walking distance or within a few miles. And the Property taxes are based solely on the low County tax rate rather than the City tax rate. This charming community feels like a European Village. Come visit this Great Neighborhood!
Property Information
Property Type
Residential
Sub-Type
Condominium
Style
TwoStory
Year Built
2019
Stories
2
Living Area
2,569 sq ft
Garage Spaces
2
Ownership
Joint Tenant
MLS® Listing#
504563
Property Features
Interior
Appliances
Cooling
Heating
Flooring
Pool
Parking
Laundry
Construction
Roof
Security
Community
Water Source
Rooms
- Dining Room
- Great Room
- Kitchen
- Laundry
- Master BedroomFirst
Financial Details
HOA
$612
Assessed Value
$12,940
Parcel Number
067-01-00-091.01
Affordability Calculator
$99,600
Estimated monthly payment
$2,651/mo
Principal $398,400 · Est. interest $555,803 over 30 yrs
Neighborhood Market Statistics
How this home compares to active listings in Hardeeville, SC
- $503,333
- Median Listing Price
- 81
- Median Days on Market
- 1,962
- Median Sq Ft
- $276
- Median Price / Sq Ft
- 197
- Active Listings
- This home’s price is 1% below the area median.
- Its price per sq ft is 30% below the area median.
Market statistics compiled from active EXIT Realty® and MLS listings in Hardeeville, SC.
Location

Getting Around
Points of Interest in Hardeeville, SC
Showing the Hardeeville area map.
Nearby Schools
Uscb Education Club
School · 0.5 mi away
Okatie Elementary School
Elementary · 2.6 mi away
River Ridge Academy
School · 2.9 mi away
SGGCS Bluffton, SC
School · 3.8 mi away
St Gregory the Great Catholic Church
School · 3.9 mi away
Jasper County
School · 4.1 mi away
Ridgeland Middle School
School · 4.5 mi away
Hardeeville Junior & Senior High School
Secondary · 4.5 mi away
Hardeeville Elementary School Cdepp
Elementary · 4.5 mi away
John Paul II Catholic School
Secondary · 4.5 mi away
Pritchardville Elementary School
Elementary · 4.5 mi away
Bluffton High School
Secondary · 5.5 mi away
H E McCracken Middle School
Secondary · 5.7 mi away
Bluffton Elementary School
Elementary · 5.9 mi away
Bluffton Elementary Early Childhood Center
Elementary · 5.9 mi away
May River High School
Secondary · 6.4 mi away
Bluffton Middle School
Secondary · 6.5 mi away
Amazing Creations
School · 6.7 mi away
Christian Heritage Montessori School
Elementary · 6.7 mi away
Red Cedar Elementary School
Elementary · 7.0 mi away
Commute Calculator
Nearby Homes

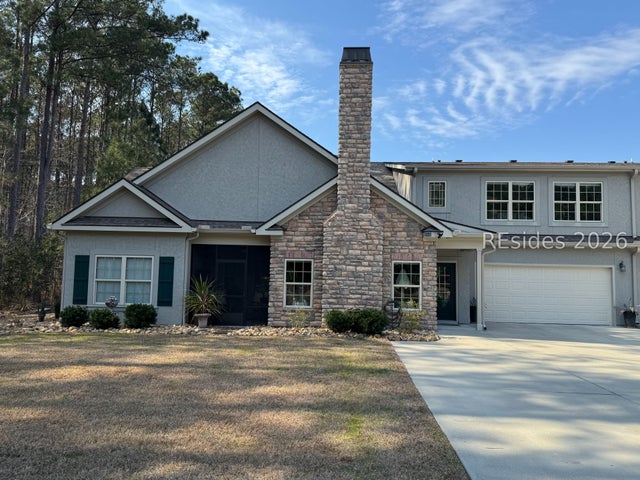


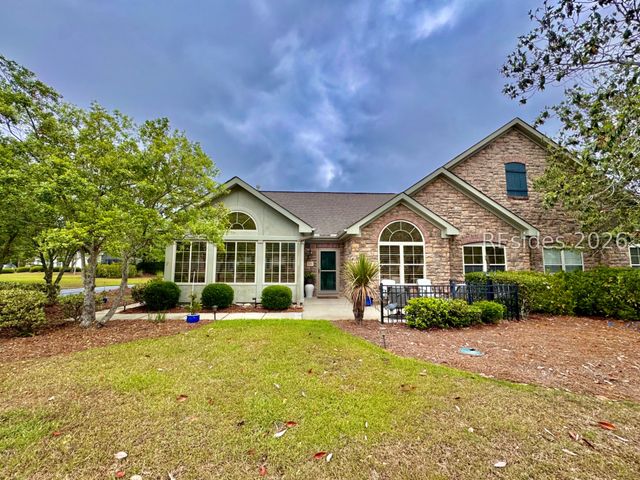
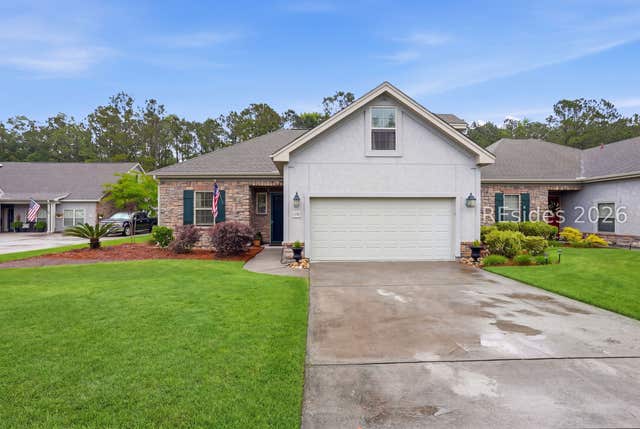
Similar Homes Nearby

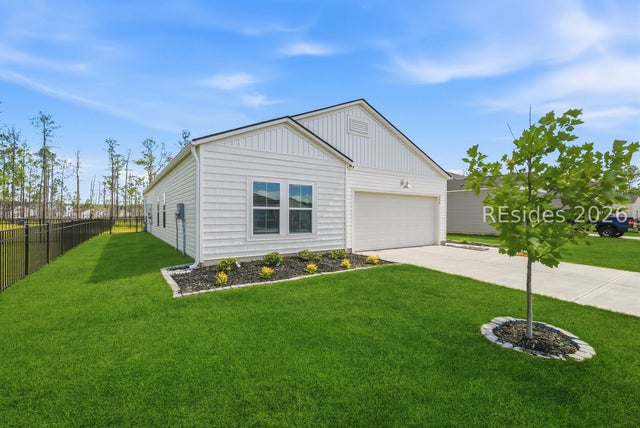


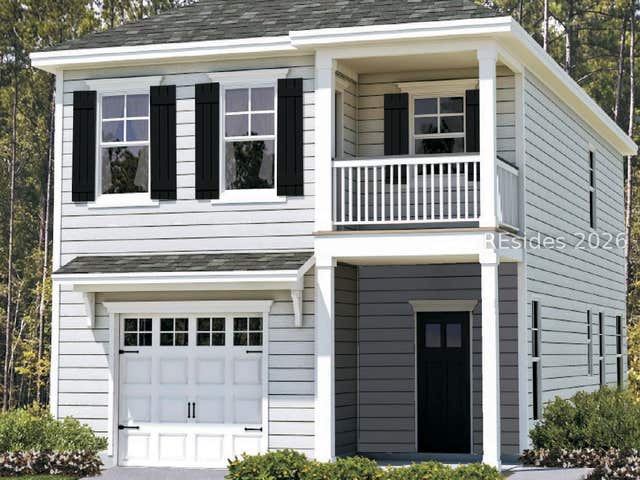
Similar Home Values
Comparable nearby listings and their asking prices.
| Address | Price | Beds | Baths | Sq Ft |
|---|---|---|---|---|
| 120 Garden Row Drive, Hardeeville, SC | $349,500 | 3 | 3 | 1,548 |
| 188 Red Dogwood Lane, Hardeeville, SC | $350,000 | 4 | 2 | 1,779 |
| 370 Conifer Street, Hardeeville, SC | $351,010 | 4 | 3 | 1,928 |
| 812 Sweetbay Drive, Hardeeville, SC | $351,135 | 5 | 3 | 2,345 |
| 450 Sawmill Road, Hardeeville, SC | $354,490 | 3 | 3 | 1,623 |
| 419 Conifer Street, Hardeeville, SC | $365,155 | 3 | 3 | 1,829 |
Moving Cost Estimate
EXIT Agents in Hardeeville



Listing Courtesy: EXP Realty LLC - 8884402798
Presented by: Robert Sedgwick