

28 Aurora Terrace, Tuxedo Park, NY 10987
Orange County
Key Facts
Description
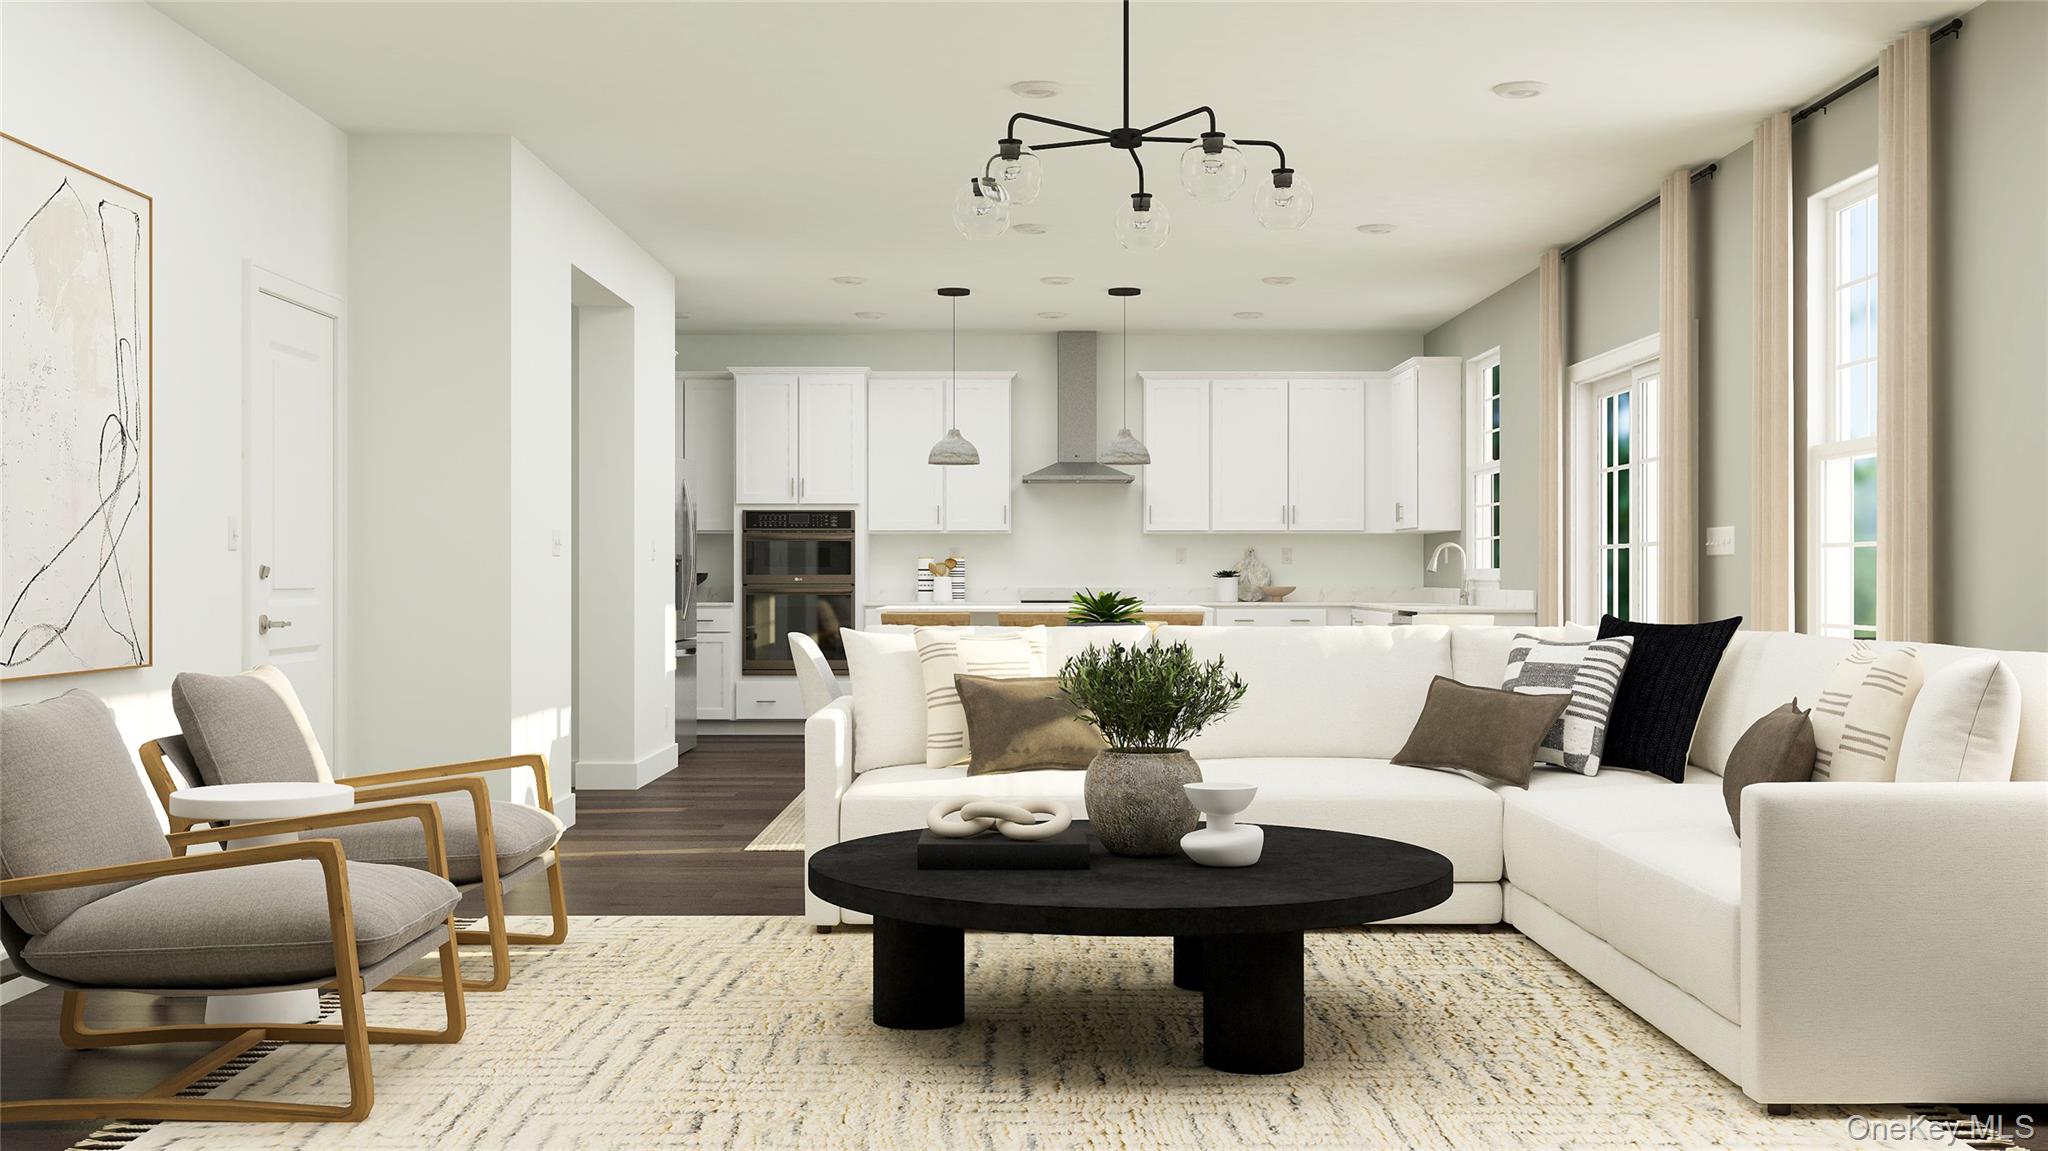
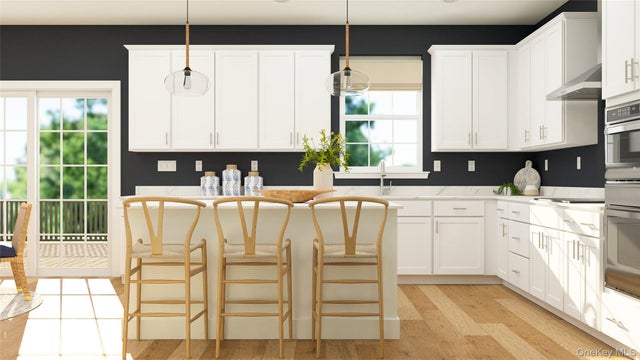
NEW CONSTRUCTION! NOVEMBER 2026 MOVE-IN! Welcome to the Marshall located in Tuxedo, NY, a beautifully designed 4-bedroom, 3.5-bath home offering 2,675 square feet of thoughtfully crafted living space in Orange County. Designed for both comfortable everyday living and effortless entertaining, the open-concept layout features spacious gathering areas, a versatile flex room, and abundant natural light throughout. The heart of the home is the modern kitchen, showcasing stylish cabinetry, quartz countertops, ample storage, and a full suite of stainless-steel appliances, all seamlessly connected to the dining and living areas. Upstairs, the luxurious owner's suite serves as a private retreat with a spa-inspired bath and generous walk-in closet, while additional bedrooms provide plenty of space for family and guests. A walkout basement offers endless potential for future living space, recreation, or storage. Complemented by energy-efficient features, quality craftsmanship, and attractive curb appeal, this exceptional home blends modern style, functionality, and convenience. Located within the sought-after West Terrace collection at Tuxedo Reserve, residents enjoy exceptional resort-style amenities, including a state-of-the-art clubhouse, swimming pool, fitness center, sport courts, and dog park. Nestled in the scenic Hudson Valley, this community offers the perfect balance of peaceful suburban living and convenience, situated less than an hour from New York City and approximately 15 minutes from Bergen County. This exceptional home combines modern style, comfort, and an outstanding lifestyle opportunity in one of the area's most desirable new communities. SCHEDULE YOUR PRIVATE TOUR TODAY!
Property Information
Property Type
Residential
Sub-Type
Single Family Residence
Style
Modern
Year Built
2026
Living Area
2,635 sq ft
Lot Size
0.25 acres
Garage Spaces
2
Days on Market
3
MLS® Listing#
1025302
Property Features
Interior
Appliances
Cooling
Heating
Basement
Parking
Construction
Utilities
Sewer
Water Source
Rooms
- Second
- Second
- BasementBasement
- Bathroom 1First
- Bathroom 2Second
- Bathroom 3Second
- Bedroom 2Second
- Bedroom 3Second
- Bedroom 4Second
- DenFirst
- Dining RoomFirst
- Family RoomFirst
- KitchenFirst
- LaundrySecond
Schools
- Elementary:
- George Grant Mason Elementary School
- Middle:
- George F Baker High Sch
- High:
- George F Baker High Sch
Financial Details
HOA
$203 / Monthly
Directions
GPS Address: 55 NY-17, Tuxedo, NY 10987
Affordability Calculator
$217,259
Estimated monthly payment
$5,782/mo
Principal $869,036 · Est. interest $1,212,383 over 30 yrs
Neighborhood Market Statistics
How this home compares to active listings in Tuxedo Park, NY
- $760,215
- Median Listing Price
- 54
- Median Days on Market
- 1,427
- Median Sq Ft
- $500
- Median Price / Sq Ft
- 762
- Active Listings
- This home’s price is 43% above the area median.
- Its price per sq ft is 18% below the area median.
Market statistics compiled from active EXIT Realty® and MLS listings in Tuxedo Park, NY.
Location

Points of Interest in Tuxedo Park, NY
Showing the Tuxedo Park area map.
Nearby Schools
Tuxedo Park School
Secondary · 0.6 mi away
George F Baker High School
Secondary · 1.4 mi away
George Grant Mason Elementary School
Elementary · 1.4 mi away
Sloatsburg Elementary School
Elementary · 2.9 mi away
Greenwood Lake Elementary School
Elementary · 5.1 mi away
Greenwood Lake Middle School
Secondary · 5.2 mi away
Suffern Central SD
School · 5.8 mi away
Bais Yaakov of Ramapo
School · 6.2 mi away
Viola Elementary School
Elementary · 6.4 mi away
Yeshiva Ohr Reuven
School · 6.4 mi away
Sapphire Elementary School
Elementary · 6.5 mi away
Suffern High School
Secondary · 6.8 mi away
Sacred Heart School
School · 6.8 mi away
Ringwood Boro Public Schools
School · 6.8 mi away
Suffern Robotics Team
School · 6.8 mi away
Suffern Middle School
Secondary · 6.9 mi away
Montebello Elementary
Elementary · 7.0 mi away
Ringwood Christian School
Elementary · 7.0 mi away
Ryerson Middle School
Elementary · 7.1 mi away
Papillon Montessori School
Elementary · 7.1 mi away
Commute Calculator
Nearby Homes


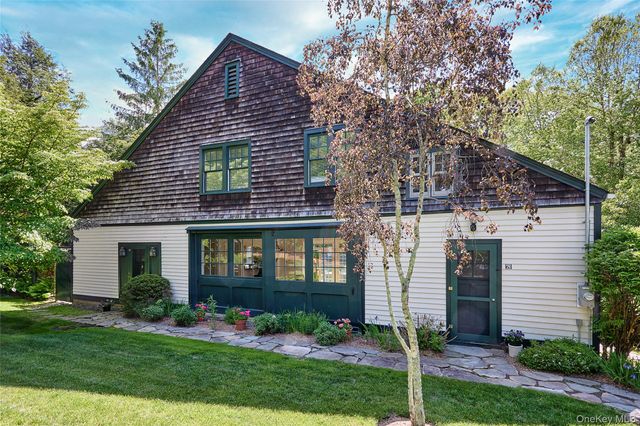
Similar Homes Nearby

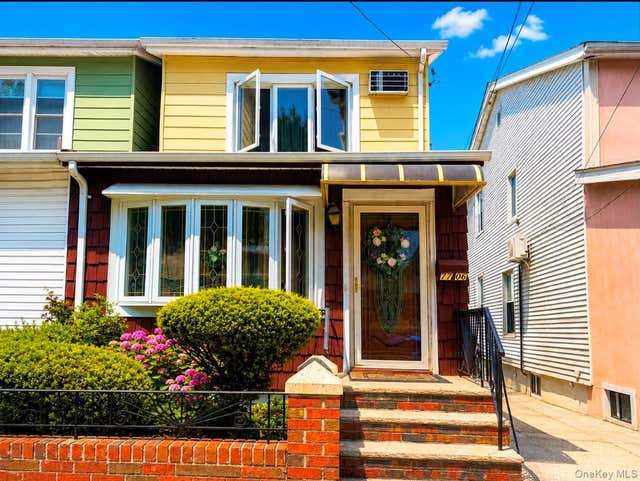
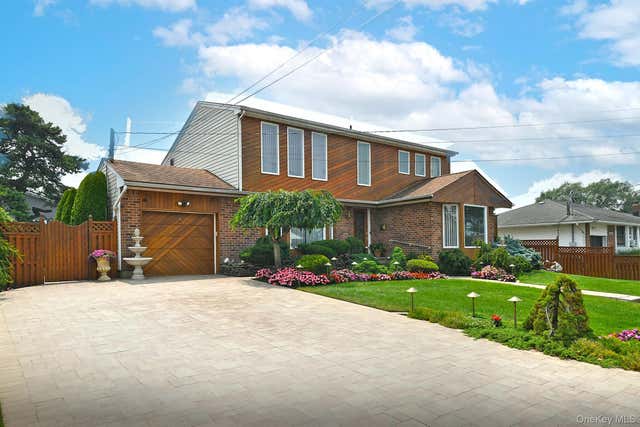

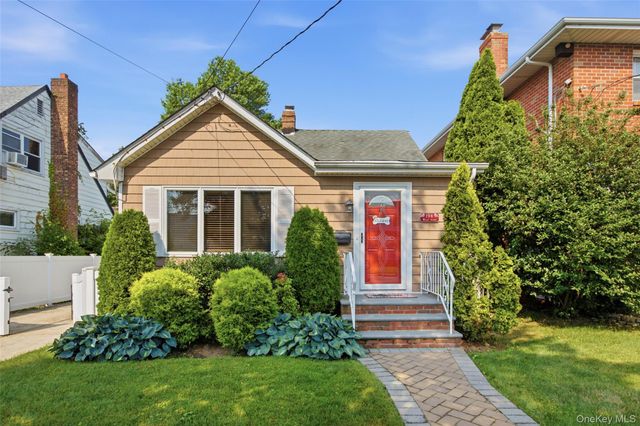

Similar Home Values
Comparable nearby listings and their asking prices.
| Address | Price | Beds | Baths | Sq Ft |
|---|---|---|---|---|
| 21 Linden Avenue, Kings Park, NY | $765,000 | 5 | 3 | 2,000 |
| 77-06 97th Avenue, Ozone Park, NY | $767,000 | 3 | 2 | 1,200 |
| 92 Bowling Lane, Deer Park, NY | $769,000 | 3 | 4 | 2,218 |
| 344 New York Avenue, Massapequa Park, NY | $769,999 | 3 | 2 | 1,856 |
| 194 Willis Avenue, Floral Park, NY | $774,999 | 3 | 2 | 912 |
| 13117 135th Place, South Ozone Park, NY | $775,000 | 3 | 3 | 840 |
Moving Cost Estimate
EXIT Agents in Tuxedo Park


Listing Courtesy: US Home, LLC - 6093498258
Presented by: Debra A. Glatz
 Fair Housing Notice