

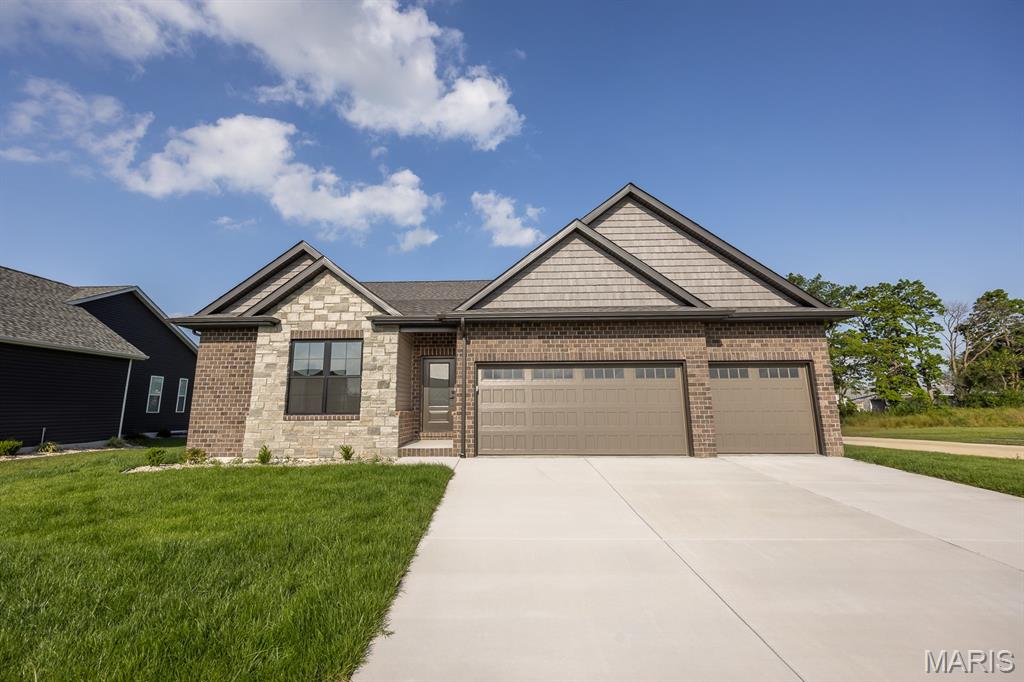
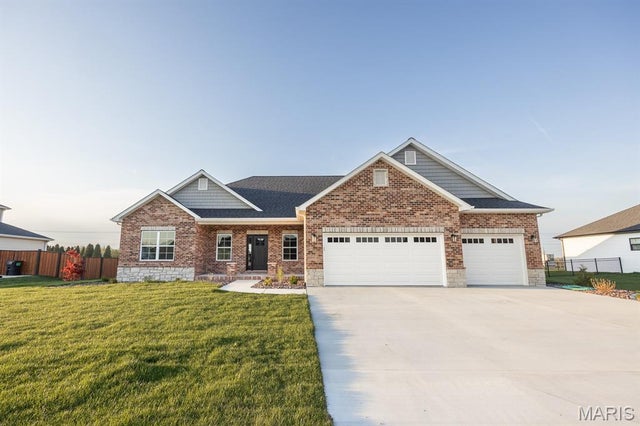
602 Mortar Street, Mascoutah, IL 62258
Brickyard Community · St. Clair County
Key Facts
Description
Walk into a beautifully designed home where the great room immediately impresses with coffered ceilings accented by cedar beams and a stylish electric fireplace. The open kitchen and dining area feature quartz countertops, custom cabinetry, and luxury vinyl plank flooring for a modern, durable finish. A private pocket office offers the perfect spot for work or organization. The primary bedroom includes a walk-in closet and a bathroom with a dual-vanity setup. Two additional bedrooms and a full bath provide comfortable space for family or guests. The main floor also includes laundry, a mud room, and access to a full unfinished basement ready for future expansion. A 3-car garage adds convenience and storage. Located close to schools and Scott AFB. Buyer to verify all information.
Property Information
Property Type
Residential
Sub-Type
Single Family Residence
Style
Traditional
Year Built
2026
Living Area
1,721 sq ft
Lot Size
0.20 acres
Lot Dimensions
100 x 77
Garage Spaces
3
Days on Market
112
MLS® Listing#
26011960
Property Features
Interior
Appliances
Cooling
Heating
Flooring
Fireplace
Laundry
Lot Features
Construction
Windows
Utilities
Sewer
Water Source
Rooms
- 9x12Main
- 7x5Main
- 14x13Main
- Bedroom 212x10Main
- Bedroom 311x11Main
- Dining Room13x15Main
- Great Room18x13Main
- Kitchen11x10Main
- Laundry6x5Main
- Office6x4Main
Schools
- Elementary:
- MASCOUTAH DIST 19
- Middle:
- MASCOUTAH DIST 19
- High:
- Mascoutah
Financial Details
HOA
Yes
Brickyard
Annual Taxes
$37
Tax year 2025
Parcel Number
10-31.0-304-019
Affordability Calculator
$97,800
Estimated monthly payment
$2,603/mo
Principal $391,200 · Est. interest $545,759 over 30 yrs
Neighborhood Market Statistics
How this home compares to active listings in Mascoutah, IL
- $325,000
- Median Listing Price
- 32
- Median Days on Market
- 1,800
- Median Sq Ft
- $156
- Median Price / Sq Ft
- 18
- Active Listings
- This home’s price is 50% above the area median.
- Its price per sq ft is 82% above the area median.
Market statistics compiled from active EXIT Realty® and MLS listings in Mascoutah, IL.
Location
Map is currently unavailable for this location.
Points of Interest in Mascoutah, IL
Showing the Mascoutah area map.
Commute Calculator
Nearby Homes
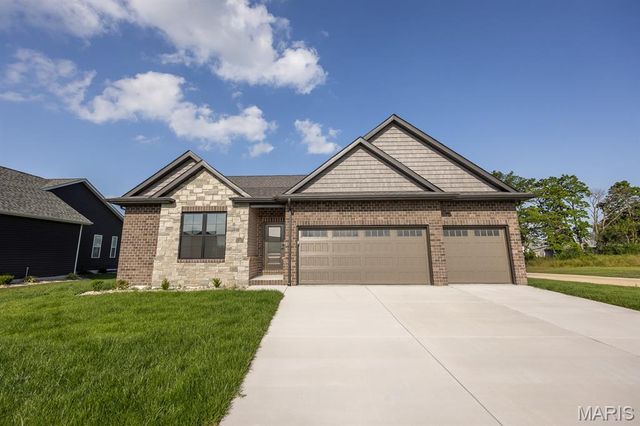

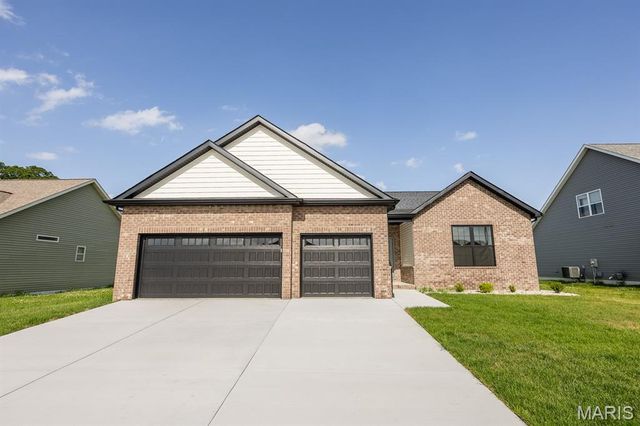
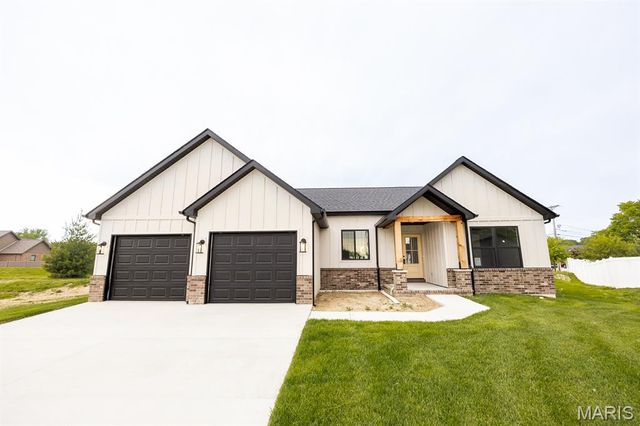
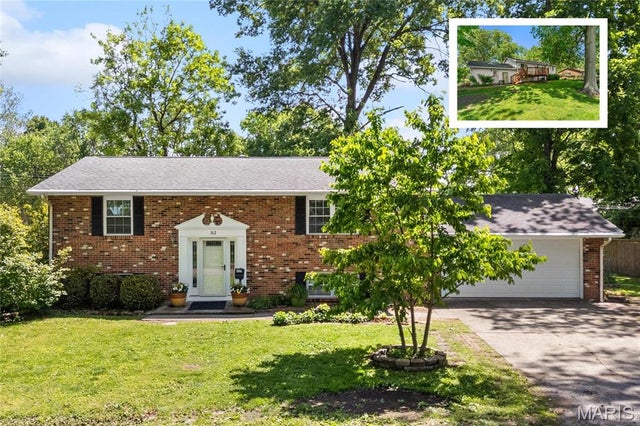
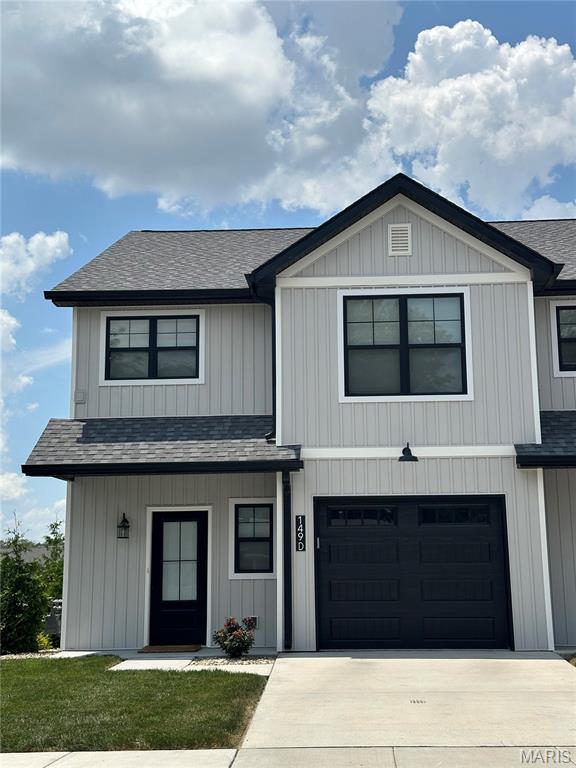
Similar Homes Nearby
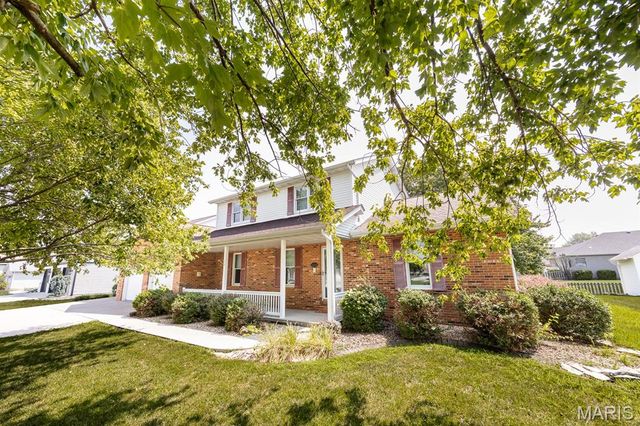

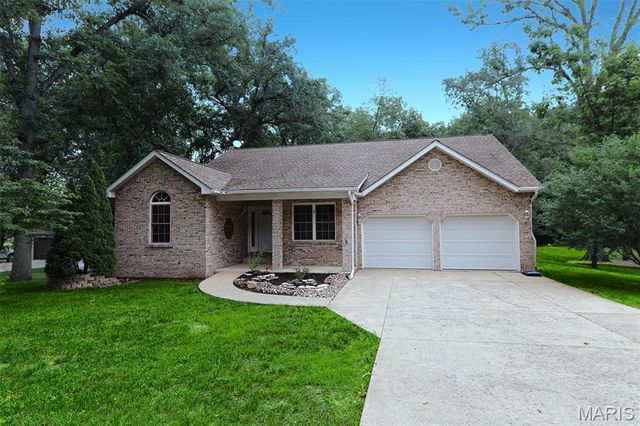
Similar Home Values
Comparable nearby listings and their asking prices.
| Address | Price | Beds | Baths | Sq Ft |
|---|---|---|---|---|
| 1134 Quail Point, Mascoutah, IL | $389,999 | 3 | 3 | 2,505 |
| 1232 Winding Oaks Lane, Mascoutah, IL | $480,000 | 4 | 4 | 2,983 |
| 614 Mortar Street, Mascoutah, IL | $485,000 | 3 | 2 | 1,751 |
| 6450 Timber Lane Drive, Mascoutah, IL | $580,000 | 3 | 3 | 2,845 |
| 1192 Widgeon Drive, Mascoutah, IL | $599,900 | 5 | 4 | 3,000 |
Moving Cost Estimate
EXIT Agents in Mascoutah


Listing Courtesy: Re/Max Signature Properties - 6187262123
Presented by: Katie Bergheger Mitchel