

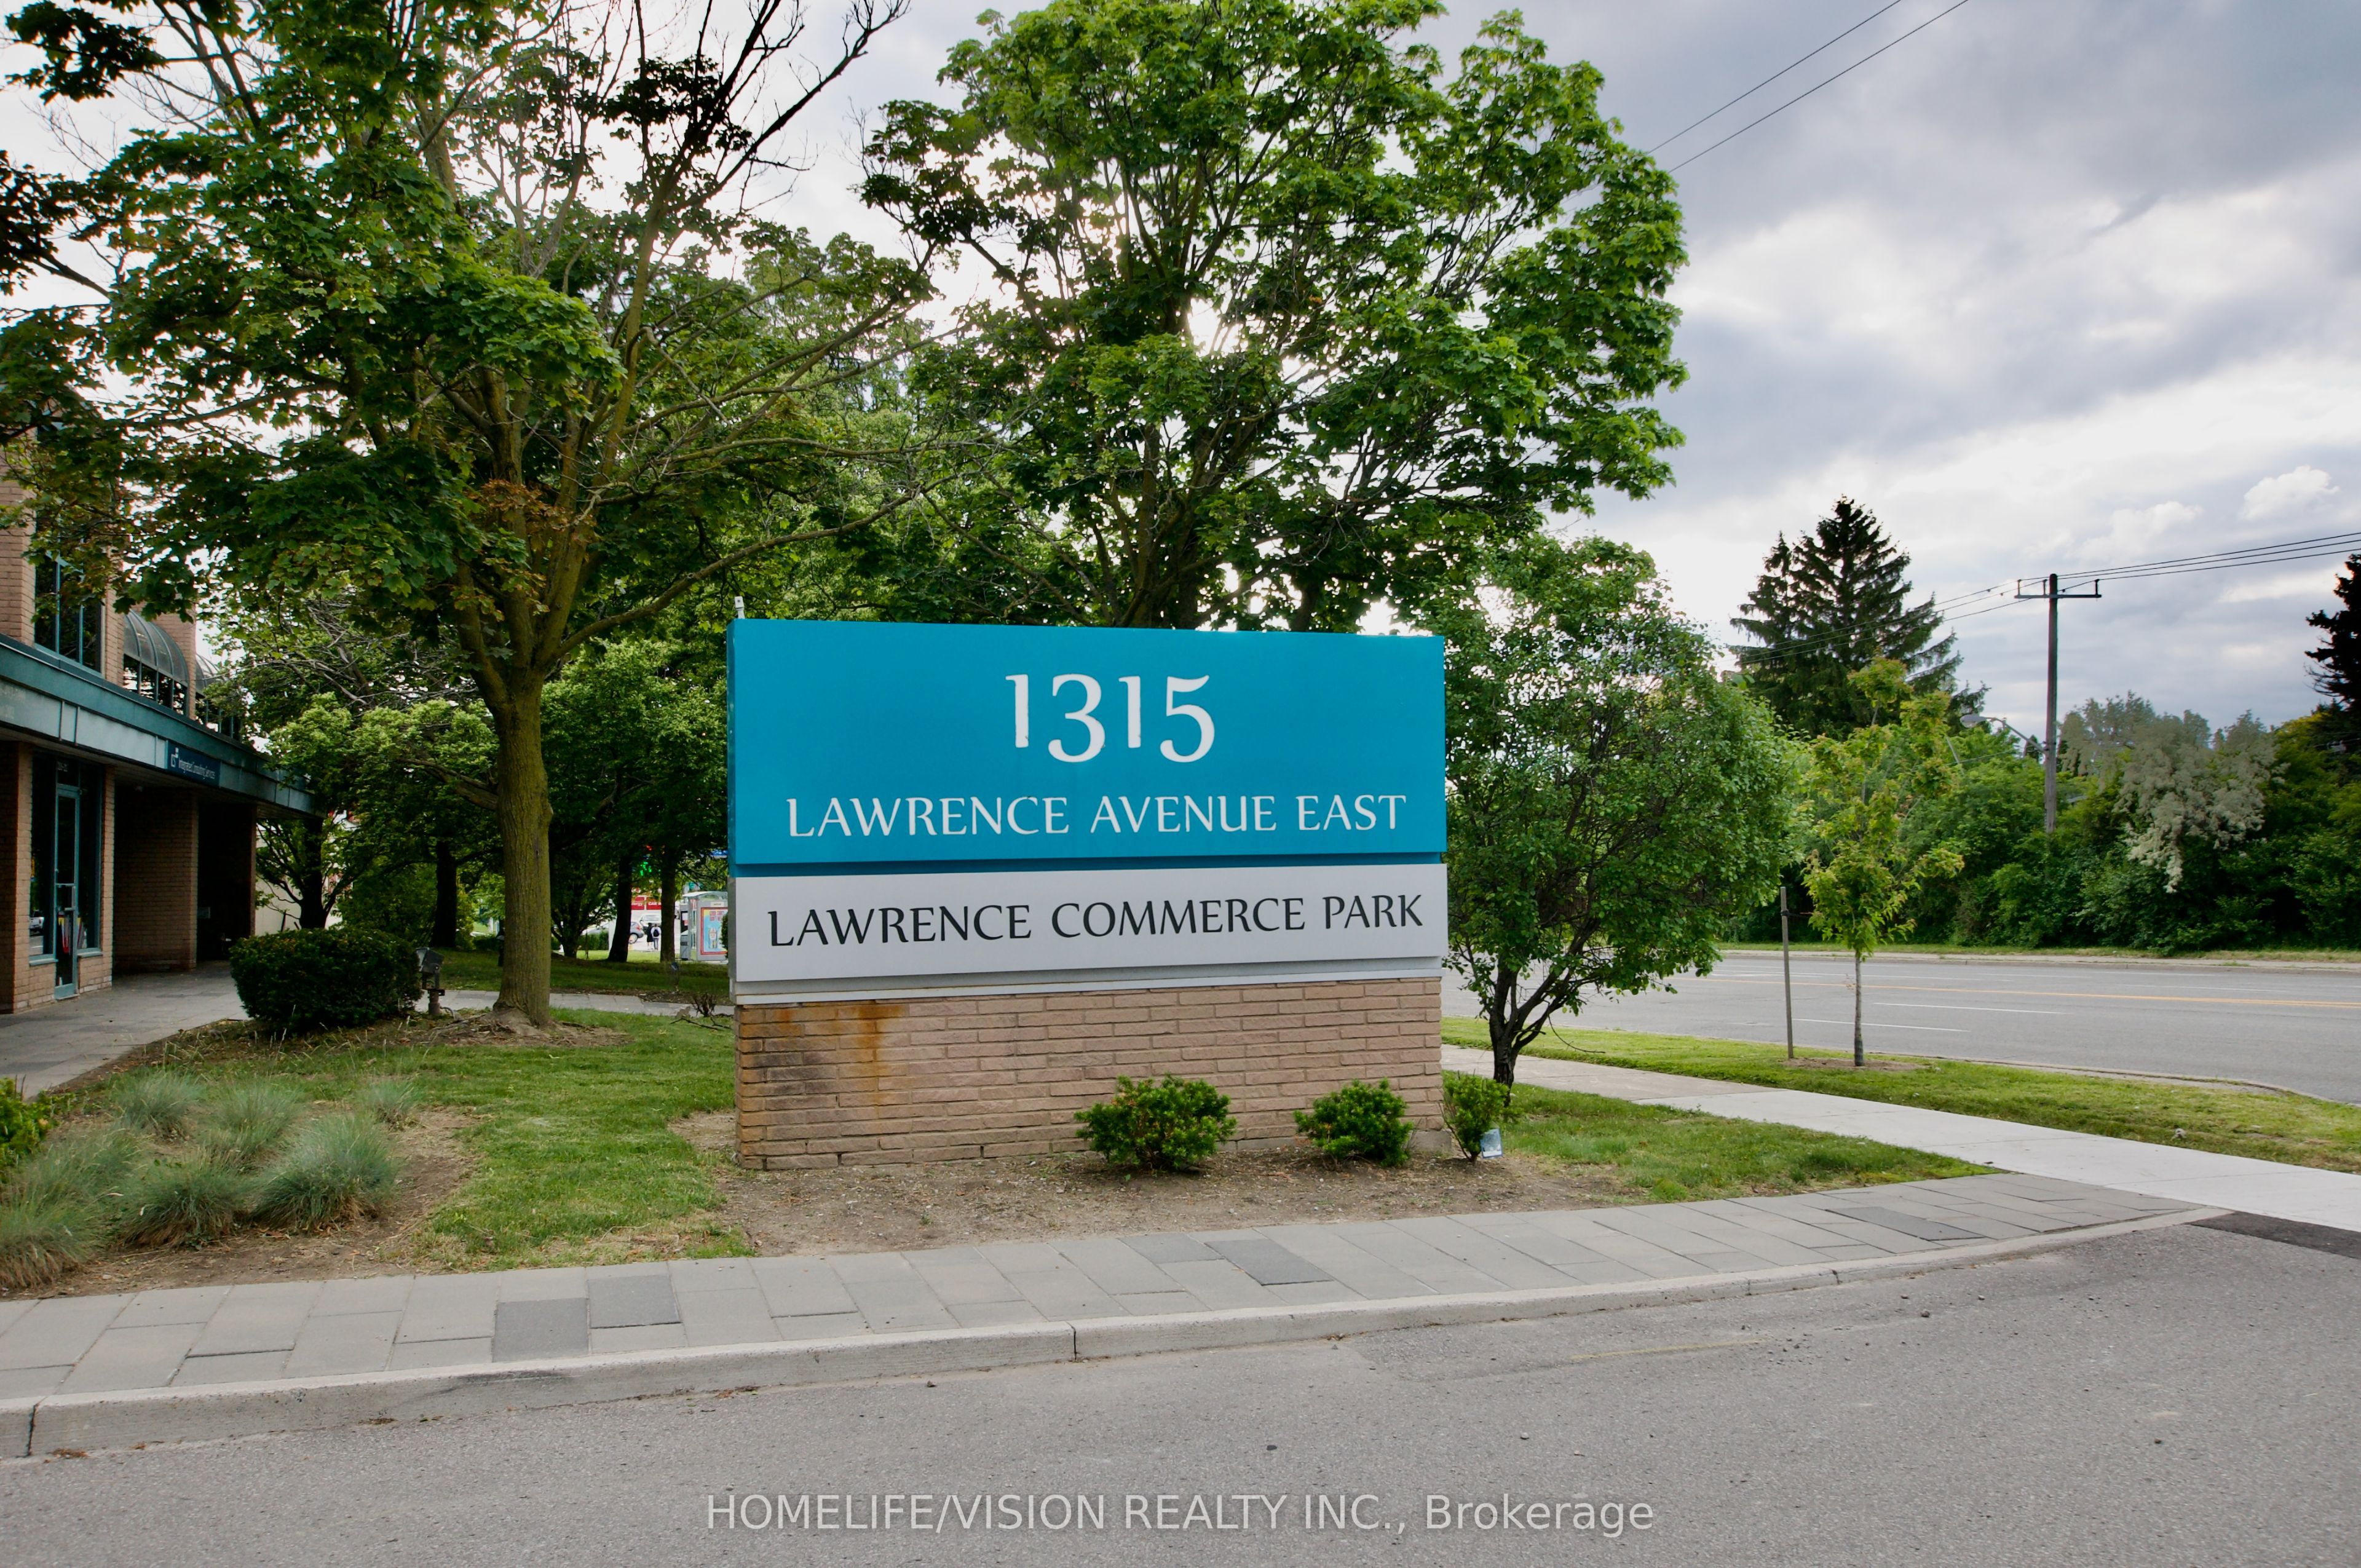
1315 Lawrence Avenue E 303, Toronto, ON M3A 3R3
Toronto County
Key Facts
Description
Prime location minutes to DVP, 401 and steps to TTC. Bright and airy second floor loft style office space. Large floor to ceiling windows. Whole unit is newly painted. Two bathrooms. Three parking spots (two surface, one underground). Maintenance fees include: water, snow removal, garbage removal and property maintenance. Tenant pays for hydro. Property will be converting to gas (date to be decided) but meters are installed.
Property Information
Property Type
Commercial Lease
Sub-Type
Office
Living Area
1,005 sq ft
Lot Dimensions
0.0x0.0
Parking Spaces
3
MLS® Listing#
C13430310
Property Features
Heating
Financial Details
HOA
CA$834
Annual Taxes
CA$4,039
Tax year 2026
Parcel Number
108920091
Directions
Lawrence Ave/Victoria Park
Affordability Calculator
$550
Estimated monthly payment
$15/mo
Principal $2,200 · Est. interest $3,069 over 30 yrs
Neighborhood Market Statistics
How this home compares to active listings in Toronto, ON
- CA$784,870
- Median Listing Price
- 41
- Median Days on Market
- 950
- Median Sq Ft
- CA$818
- Median Price / Sq Ft
- 20,012
- Active Listings
- This home’s price is 100% below the area median.
- Its price per sq ft is 100% below the area median.
Market statistics compiled from active EXIT Realty® and MLS listings in Toronto, ON.
Location
- 1315 Lawrence Avenue E 303, Toronto, ON M3A 3R3
Points of Interest in Toronto, ON
Showing the Toronto area map.
Nearby Schools
Seerah Mission School
School · 0.3 km away
Curlew Montessori School
Elementary · 0.6 km away
Ecole Elementaire Jeanne-Lajoie
Elementary · 0.6 km away
Citi College of Canadian Careers
Secondary School · 0.7 km away
Broadlands Public School
Elementary · 0.8 km away
Milne Valley Middle School
School · 0.8 km away
Victoria Village Public School
Elementary · 0.9 km away
Cassandra Public School
Elementary · 1.0 km away
Senator O'Connor College School
Secondary School · 1.3 km away
Ranchdale P.S.
Elementary · 1.4 km away
Don Mills Collegiate Institute
Secondary · 1.4 km away
Don Mills Middle School
Secondary · 1.4 km away
Greenland Public School
Elementary · 1.4 km away
Sloane Public School
Elementary · 1.4 km away
Brighton School
Secondary · 1.5 km away
Annunciation Catholic School
School · 1.5 km away
Wexford Public School
School · 1.5 km away
Three Valleys Public School
Elementary · 1.7 km away
Victoria Park Collegiate Institute
Secondary · 1.8 km away
St. Kevin School
School · 1.8 km away


