

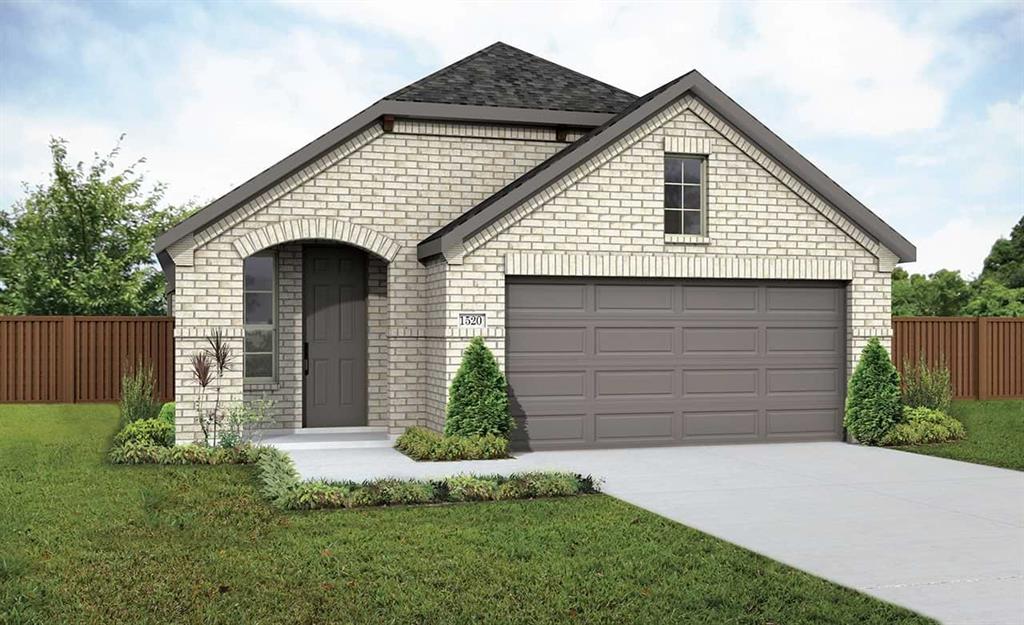
2615 Stowers Street, Anna, TX 75409
Churchill · Collin County
Key Facts
Description
Discover the ideal single-story home for you at DRB Homes! The Horizon floor plan spans a generous 1,518 sq ft and is designed with a spacious and open concept that maximizes everyday living. The layout flows effortlessly from the inviting dining room and the expansive great room into your stunning kitchen, which is equipped with an abundance of storage cabinets and countertop space, high-quality stainless-steel appliances, and a large corner pantry, perfect for storing all your culinary essentials. Retreat to the owner’s suite, which is thoughtfully positioned away from the main living areas to ensure privacy and tranquility. Here, you'll find a beautifully appointed bathroom featuring a dual sink vanity for added convenience, a roomy shower, and a sizable private closet to accommodate your wardrobe. Additionally, the home includes two well-sized bedrooms situated in their own dedicated section, creating an ideal area for children or guests, complete with easy access to a nearby full bathroom. This thoughtful design makes the Horizon floor plan not just a house, but a warm and welcoming home where you can create lasting memories. Churchill is set to feature an array of amenities for the whole family, including a proposed on-site elementary school, a picturesque lake, scenic community trails, and a state-of-the-art amenity center boasting a sparkling swimming pool and inviting cabana, ideal for relaxing weekends and vibrant community gatherings. Living in Churchill means having the best of both worlds. You can enjoy the tranquility of small-town living while within reach of urban amenities. Take advantage of various local attractions, including Forrest Moore Park and Slayter Creek Park, where outdoor enthusiasts can indulge in recreational activities such as disc golf, basketball, and tennis. Churchill's prime location places it within close proximity to Anna and McKinney, offering residents the convenience of nearby urban amenities.
Property Information
Property Type
Residential
Sub-Type
Single Family Residence
Style
Traditional
Year Built
2026
Living Area
1,518 sq ft
Lot Size
0.11 acres
Garage Spaces
2
Days on Market
50
MLS® Listing#
21276847
Property Features
Interior
Appliances
Cooling
Heating
Flooring
Parking
Fencing
Lot Features
Construction
Foundation
Roof
Security
Sewer
Water Source
Rooms
- Bedroom10 x 10First
- Bedroom10 x 10First
- Dining Room13 x 9First
- Living Room13 x 19First
- Master Bedroom15 x 14First
Schools
- Elementary:
- John and Nelda Partin
- High:
- Van Alstyne
- District:
- Van Alstyne ISD
Financial Details
HOA
$650 / Annually
Neighborhood Management
Parcel Number
2930602
Directions
Take US-75 North to exit 49 toward Mantua Road. Turn right onto county road 371 and continue onto county road 376. Turn right onto county road 429 and the community will be on the left.
Affordability Calculator
$58,998
Estimated monthly payment
$1,570/mo
Principal $235,992 · Est. interest $329,230 over 30 yrs
Neighborhood Market Statistics
How this home compares to active listings in Anna, TX
- $368,401
- Median Listing Price
- 62
- Median Days on Market
- 2,201
- Median Sq Ft
- $175
- Median Price / Sq Ft
- 463
- Active Listings
- This home’s price is 20% below the area median.
- Its price per sq ft is 11% above the area median.
Market statistics compiled from active EXIT Realty® and MLS listings in Anna, TX.
Location
- 2615 Stowers Street, Anna, TX 75409
Points of Interest in Anna, TX
Showing the Anna area map.
Nearby Schools
Rosamond-Sherley Elementary
Elementary · 2.2 mi away
Anna High School
Secondary · 2.8 mi away
Anna Middle School
Secondary · 2.8 mi away
Joe K. Bryant Elementary
Elementary · 3.1 mi away
Anna High School
Secondary · 3.3 mi away
Anna Independent School District
School · 3.5 mi away
Special Program Center
Secondary · 3.5 mi away
Van Alstyne Elementary School
Elementary · 3.6 mi away
Wee School of van Alstyne, Texas
School · 4.2 mi away
Sue E. Rattan Elementary
Elementary · 4.5 mi away
Harlow Elementary Pta
Elementary · 4.5 mi away
Judith L Harlow Elementary
Elementary · 4.5 mi away
Clemons Creek Middle School
Secondary · 4.6 mi away
Van Alstyne Middle School
Elementary · 5.0 mi away
Van Alstyne High School
Secondary · 5.5 mi away
Van Alstyne Panthers Football Stadium
School · 5.5 mi away
North Creek Elementary
Elementary · 6.0 mi away
Melissa Kindercare
Elementary · 6.3 mi away
East Cardinal Middle School
Secondary · 6.7 mi away
Harry McKillop Elementary
Elementary · 7.0 mi away
Commute Calculator
Nearby Homes

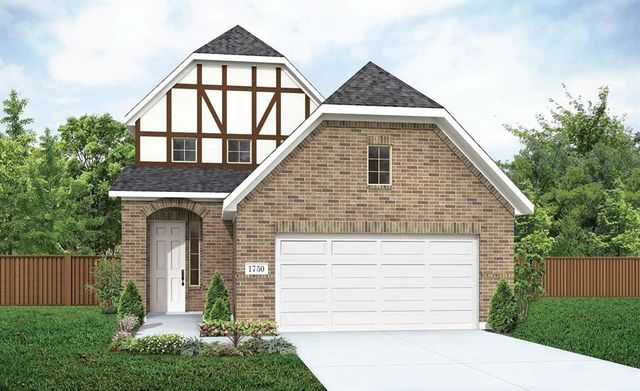
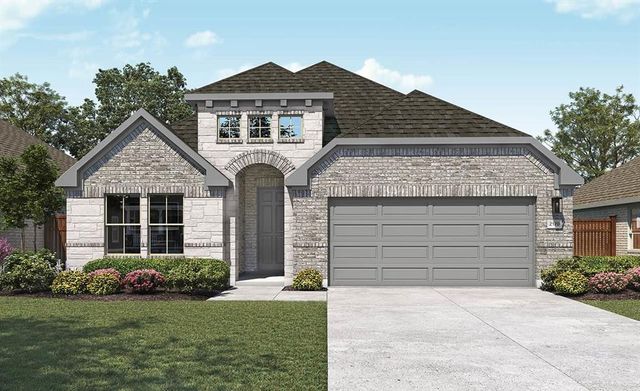
Similar Homes Nearby
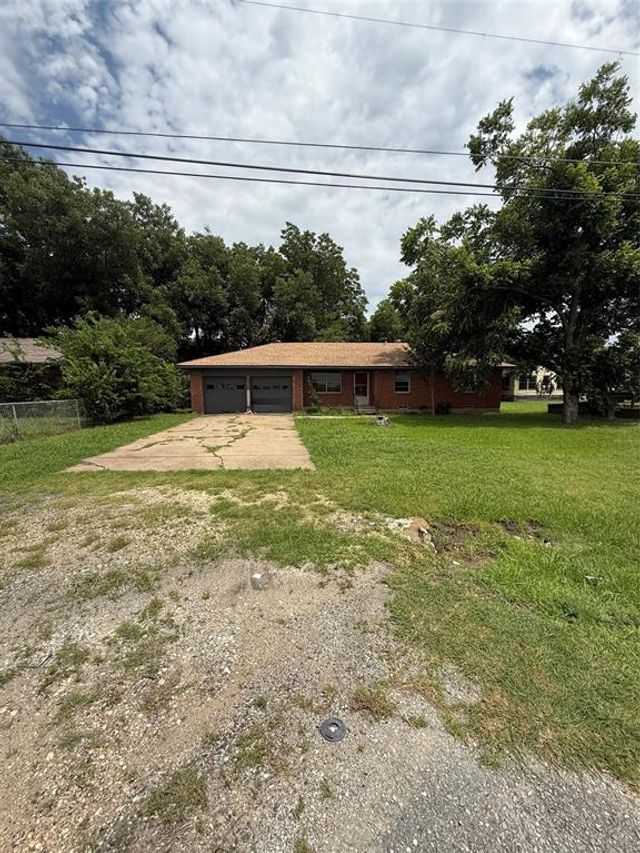
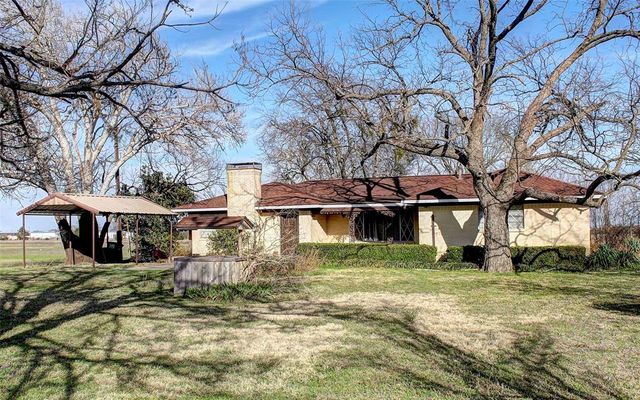
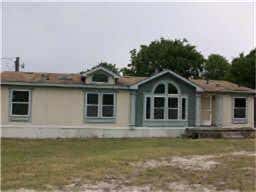
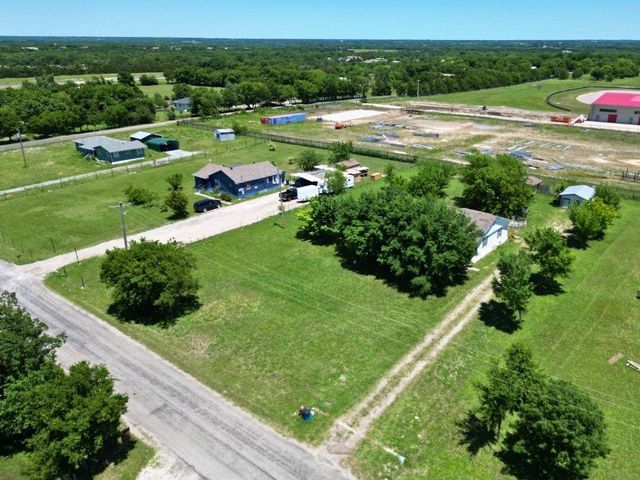
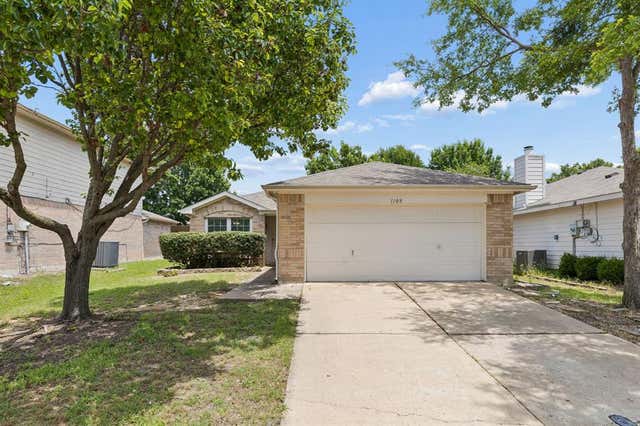
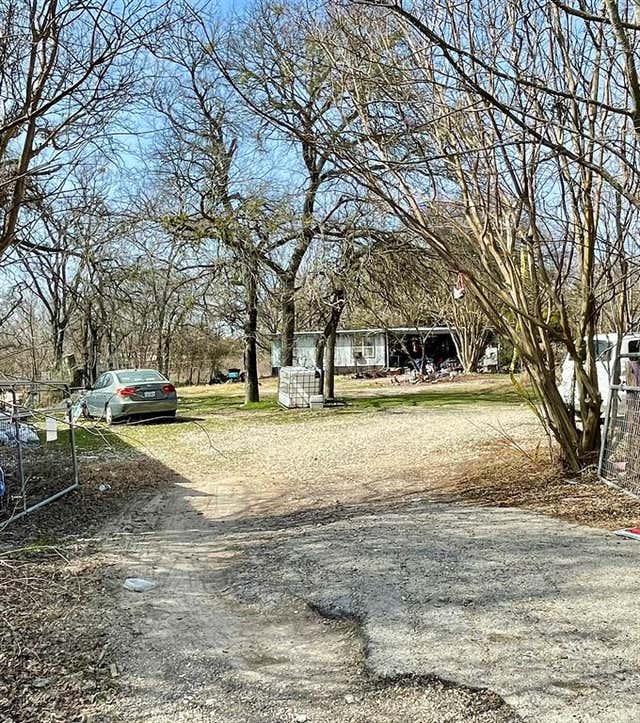
Similar Home Values
Comparable nearby listings and their asking prices.
| Address | Price | Beds | Baths | Sq Ft |
|---|---|---|---|---|
| 1206 N Powell Parkway, Anna, TX | $215,000 | 2 | 4 | 1,281 |
| 512 N Sherley Avenue, Anna, TX | $215,000 | 3 | 2 | 1,420 |
| 321 N Church Street, Anna, TX | $222,000 | 3 | 2 | 1,568 |
| 310 Broadway Avenue, Anna, TX | $225,000 | 3 | 2 | 1,812 |
| 1109 Post Oak Trail, Anna, TX | $250,000 | 3 | 2 | 1,370 |
| 10013 Twin Creeks Circle, Anna, TX | $250,000 | 4 | 2 | 1,380 |
Moving Cost Estimate
EXIT Agents in Anna


Listing Courtesy: Brightland Homes Brokerage LLC - 512-364-5196
Presented by: April Maki
Last Updated: 2026-05-28