

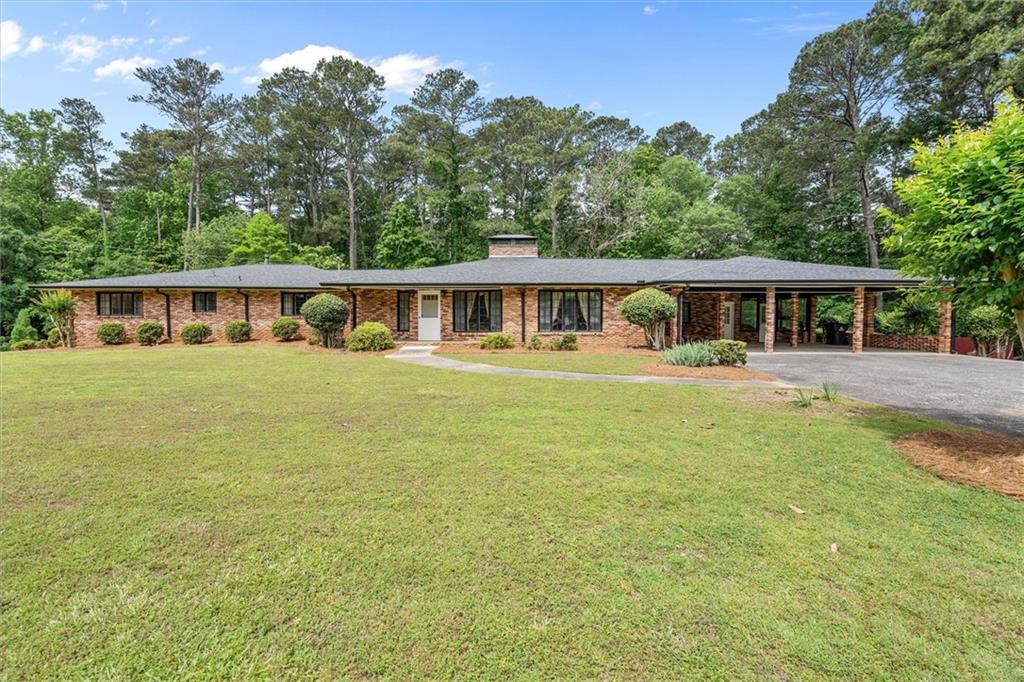
4671 Dogwood Dr, Acworth, GA 30101
Lakewood Heights · Cobb County
Key Facts
Description
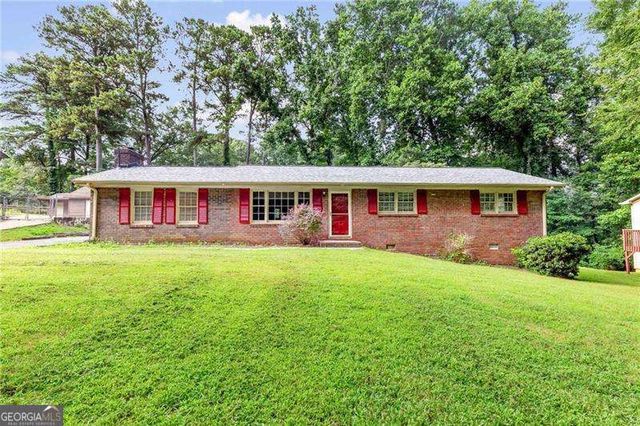
Step into timeless character and exceptional space with this sprawling mid-century ranch nestled on a rare double lot within the city limits of Acworth. One of Georgia’s beloved golf cart communities where you can enjoy cruising through town, local shops, dining, and community events by golf cart. Custom built in the late 1950s and lovingly maintained by the same family for decades, this four-sided brick home offers a truly unique blend of vintage craftsmanship, generous square footage, and endless possibilities. From the moment you enter the foyer, you’ll appreciate the classic mid-century architecture, oversized rooms, and quality construction rarely found today. The home features both a massive formal living room and an expansive den, each anchored by impressive custom masonry brick fireplaces with distinctive hand-textured brickwork and hearth details that create incredible warmth and character throughout the home. The dramatic brick accent wall extends from the den into the kitchen area, adding to the home’s authentic mid-century appeal. The spacious kitchen offers abundant cabinetry, a freestanding island, pantry storage, & plenty of room for a breakfast table, while the dining room provides the perfect setting for gatherings and holiday meals. A hallway leads to the oversized laundry room with additional cabinetry and utility space, continuing on to the sunroom overlooking the backyard and pool area. The attached three-car covered carport provides convenient access directly into both the kitchen and sunroom. The main level features four oversized bedrooms with hardwood flooring, generous closet space, and timeless charm throughout. The primary suite connects through a Jack-and-Jill bath arrangement, while the additional full bath with dressing area provide functionality and flexibility for a variety of living arrangements. Plus, a half bath on the main level in addition to the bath feature in the laundry room. The finished basement offers exceptional additional living space and incredible versatility, including a large family room with wet bar, an expansive bonus/flex room with walk-in closet space, updated LVP flooring, fresh paint, newer sheetrock, & waterproofing improvements. An Aqua Guard basement system has already been installed for peace of mind. The basement also includes a second laundry/storage room, half bath, basement garage, pantry storage, and an additional kitchen & dining area complete with a custom table and chairs that remain with the home. A separate grill cooktop with vent hood adds even more entertaining potential. Outdoor living opportunities abound with extensive patio space, fenced backyard, gazebo with newer roof, and an inground pool area ready to be restored to its former glory. The pool is currently in need of repair but features a newer saltwater pump already in place. String lighting and mature surroundings create an incredible backdrop for entertaining, relaxing, or designing your dream outdoor retreat. List price reflects its current condition. Kitchens, baths, flooring, and the pool area offer an excellent opportunity for a buyer to renovate and personalize while preserving the incredible character, craftsmanship, and space this property already offers. Whether you embrace its retro charm or envision a full modern renovation, the potential here is undeniable. Additional features include- Four-sided brick construction, Double lot, Hardwood floors throughout bedrooms and hallway on main, Four Brick fireplaces, Architectural shingle roof approximately 3 years on home and gazebo, two water heaters approximately 4 years old, Basement exterior access, Basement garage/workshop area, Extensive storage throughout. Homes with this level of character, square footage, lot size, and long-standing family ownership rarely become available in Acworth. A truly special opportunity to own a piece of local history with room to make it your own. Sold as-is. Cash (or possibly Conventional Financing) Only.
Property Information
Property Type
Residential
Sub-Type
Single Family Residence
Style
Ranch
Year Built
1958
Living Area
4,748 sq ft
Lot Size
0.50 acres
Lot Dimensions
1
Garage Spaces
1
Parking Spaces
5
Days on Market
69
MLS® Listing#
7767947
Property Features
Interior
Exterior
Appliances
Cooling
Heating
Flooring
Fireplace
Basement
Pool
Parking
Laundry
Patio
Fencing
Lot Features
Foundation
Roof
Windows
Other Structures
Community
Utilities
Sewer
Water Source
Schools
- Elementary:
- McCall Primary/Acworth Intermediate
- Middle:
- Barber
- High:
- North Cobb
Financial Details
HOA
None
Annual Taxes
$1,505
Tax year 2025
Parcel Number
20003400300
Directions
Take Lake Acworth Dr to W Lakeshore Dr, to Left on Wood St, Cross over at the 5 way stop onto Allatoona Dr., Then left onto Dogwood!
Affordability Calculator
$145,980
Estimated monthly payment
$3,885/mo
Principal $583,920 · Est. interest $814,620 over 30 yrs
Neighborhood Market Statistics
How this home compares to active listings in Acworth, GA
- $477,627
- Median Listing Price
- 45
- Median Days on Market
- 2,677
- Median Sq Ft
- $189
- Median Price / Sq Ft
- 845
- Active Listings
- This home’s price is 53% above the area median.
- Its price per sq ft is 19% below the area median.
Market statistics compiled from active EXIT Realty® and MLS listings in Acworth, GA.
Location

Points of Interest in Acworth, GA
Showing the Acworth area map.
Nearby Schools
Brookwood Christian School
Secondary · 0.7 mi away
A Peace of Mind Prep Academy
School · 0.7 mi away
McCall Primary School
Elementary · 1.1 mi away
Georgia Trade School
Secondary · 1.5 mi away
Planet Kids
School · 2.2 mi away
Intrinsic Scholars Academy
School · 2.5 mi away
The Link School
School · 2.5 mi away
Acworth Elementary School
Elementary · 2.8 mi away
North Cobb Christian School
Secondary · 2.8 mi away
Durham Middle School
Secondary · 2.9 mi away
Frey Elementary School
Elementary · 3.0 mi away
Childtime
School · 3.0 mi away
Allatoona High School
Secondary · 3.1 mi away
Eagle Pointe Weekday Preschool
School · 3.3 mi away
Pickett's Mill Elementary School
Elementary · 3.4 mi away
Awtrey Middle School
Secondary · 3.5 mi away
North Cobb High School
Secondary · 3.6 mi away
Clark Creek Elementary
Elementary · 3.7 mi away
Allatoona Elementary School
Elementary · 3.8 mi away
Goddard School
School · 3.9 mi away
Commute Calculator
Nearby Homes

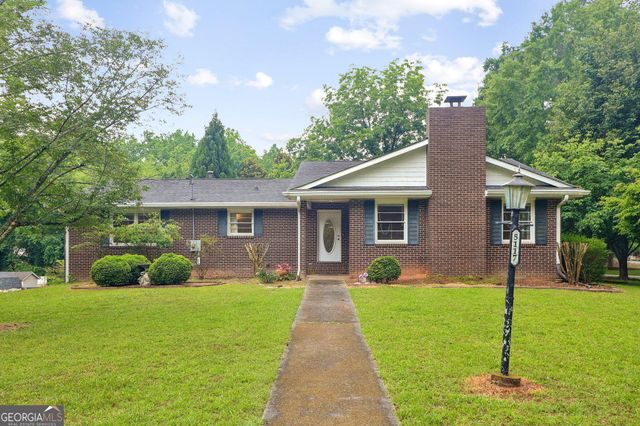

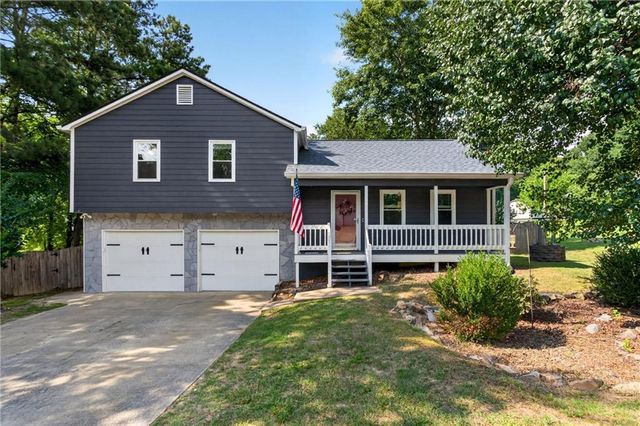
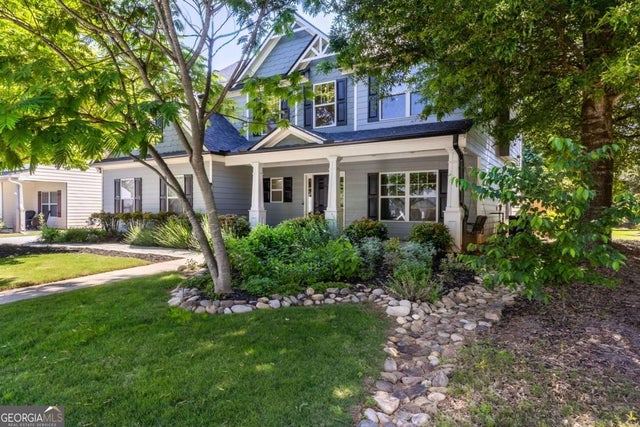
Similar Homes Nearby


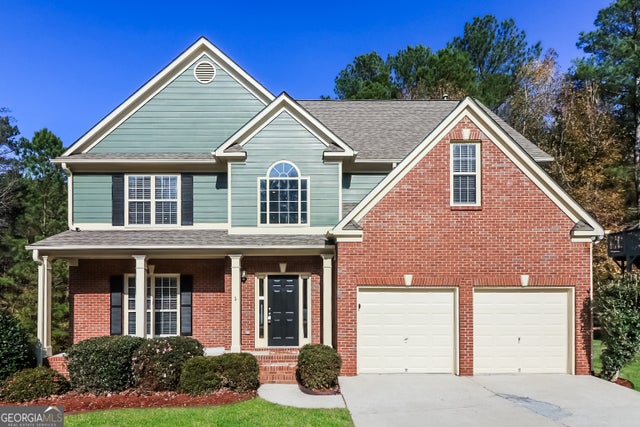

Similar Home Values
Comparable nearby listings and their asking prices.
| Address | Price | Beds | Baths | Sq Ft |
|---|---|---|---|---|
| 228 Gallant Fox Way, Acworth, GA | $512,500 | 4 | 4 | 3,010 |
| 228 Gallant Fox WAY, Acworth, GA | $512,500 | 4 | — | 3,010 |
| 264 Creekview Lane, Acworth, GA | $515,000 | 4 | 3 | 2,995 |
| 264 Creek View LN, Acworth, GA | $515,000 | 4 | — | 2,995 |
| 434 Hunt Creek DR, Acworth, GA | $520,000 | 5 | — | 3,282 |
| 434 Hunt Creek Drive, Acworth, GA | $520,000 | 5 | 5 | 3,282 |
Moving Cost Estimate
EXIT Agents in Acworth


Listing Courtesy: Flagstone Realty Group, LLC - 678-873-3987
Last Updated: 2026-05-08