

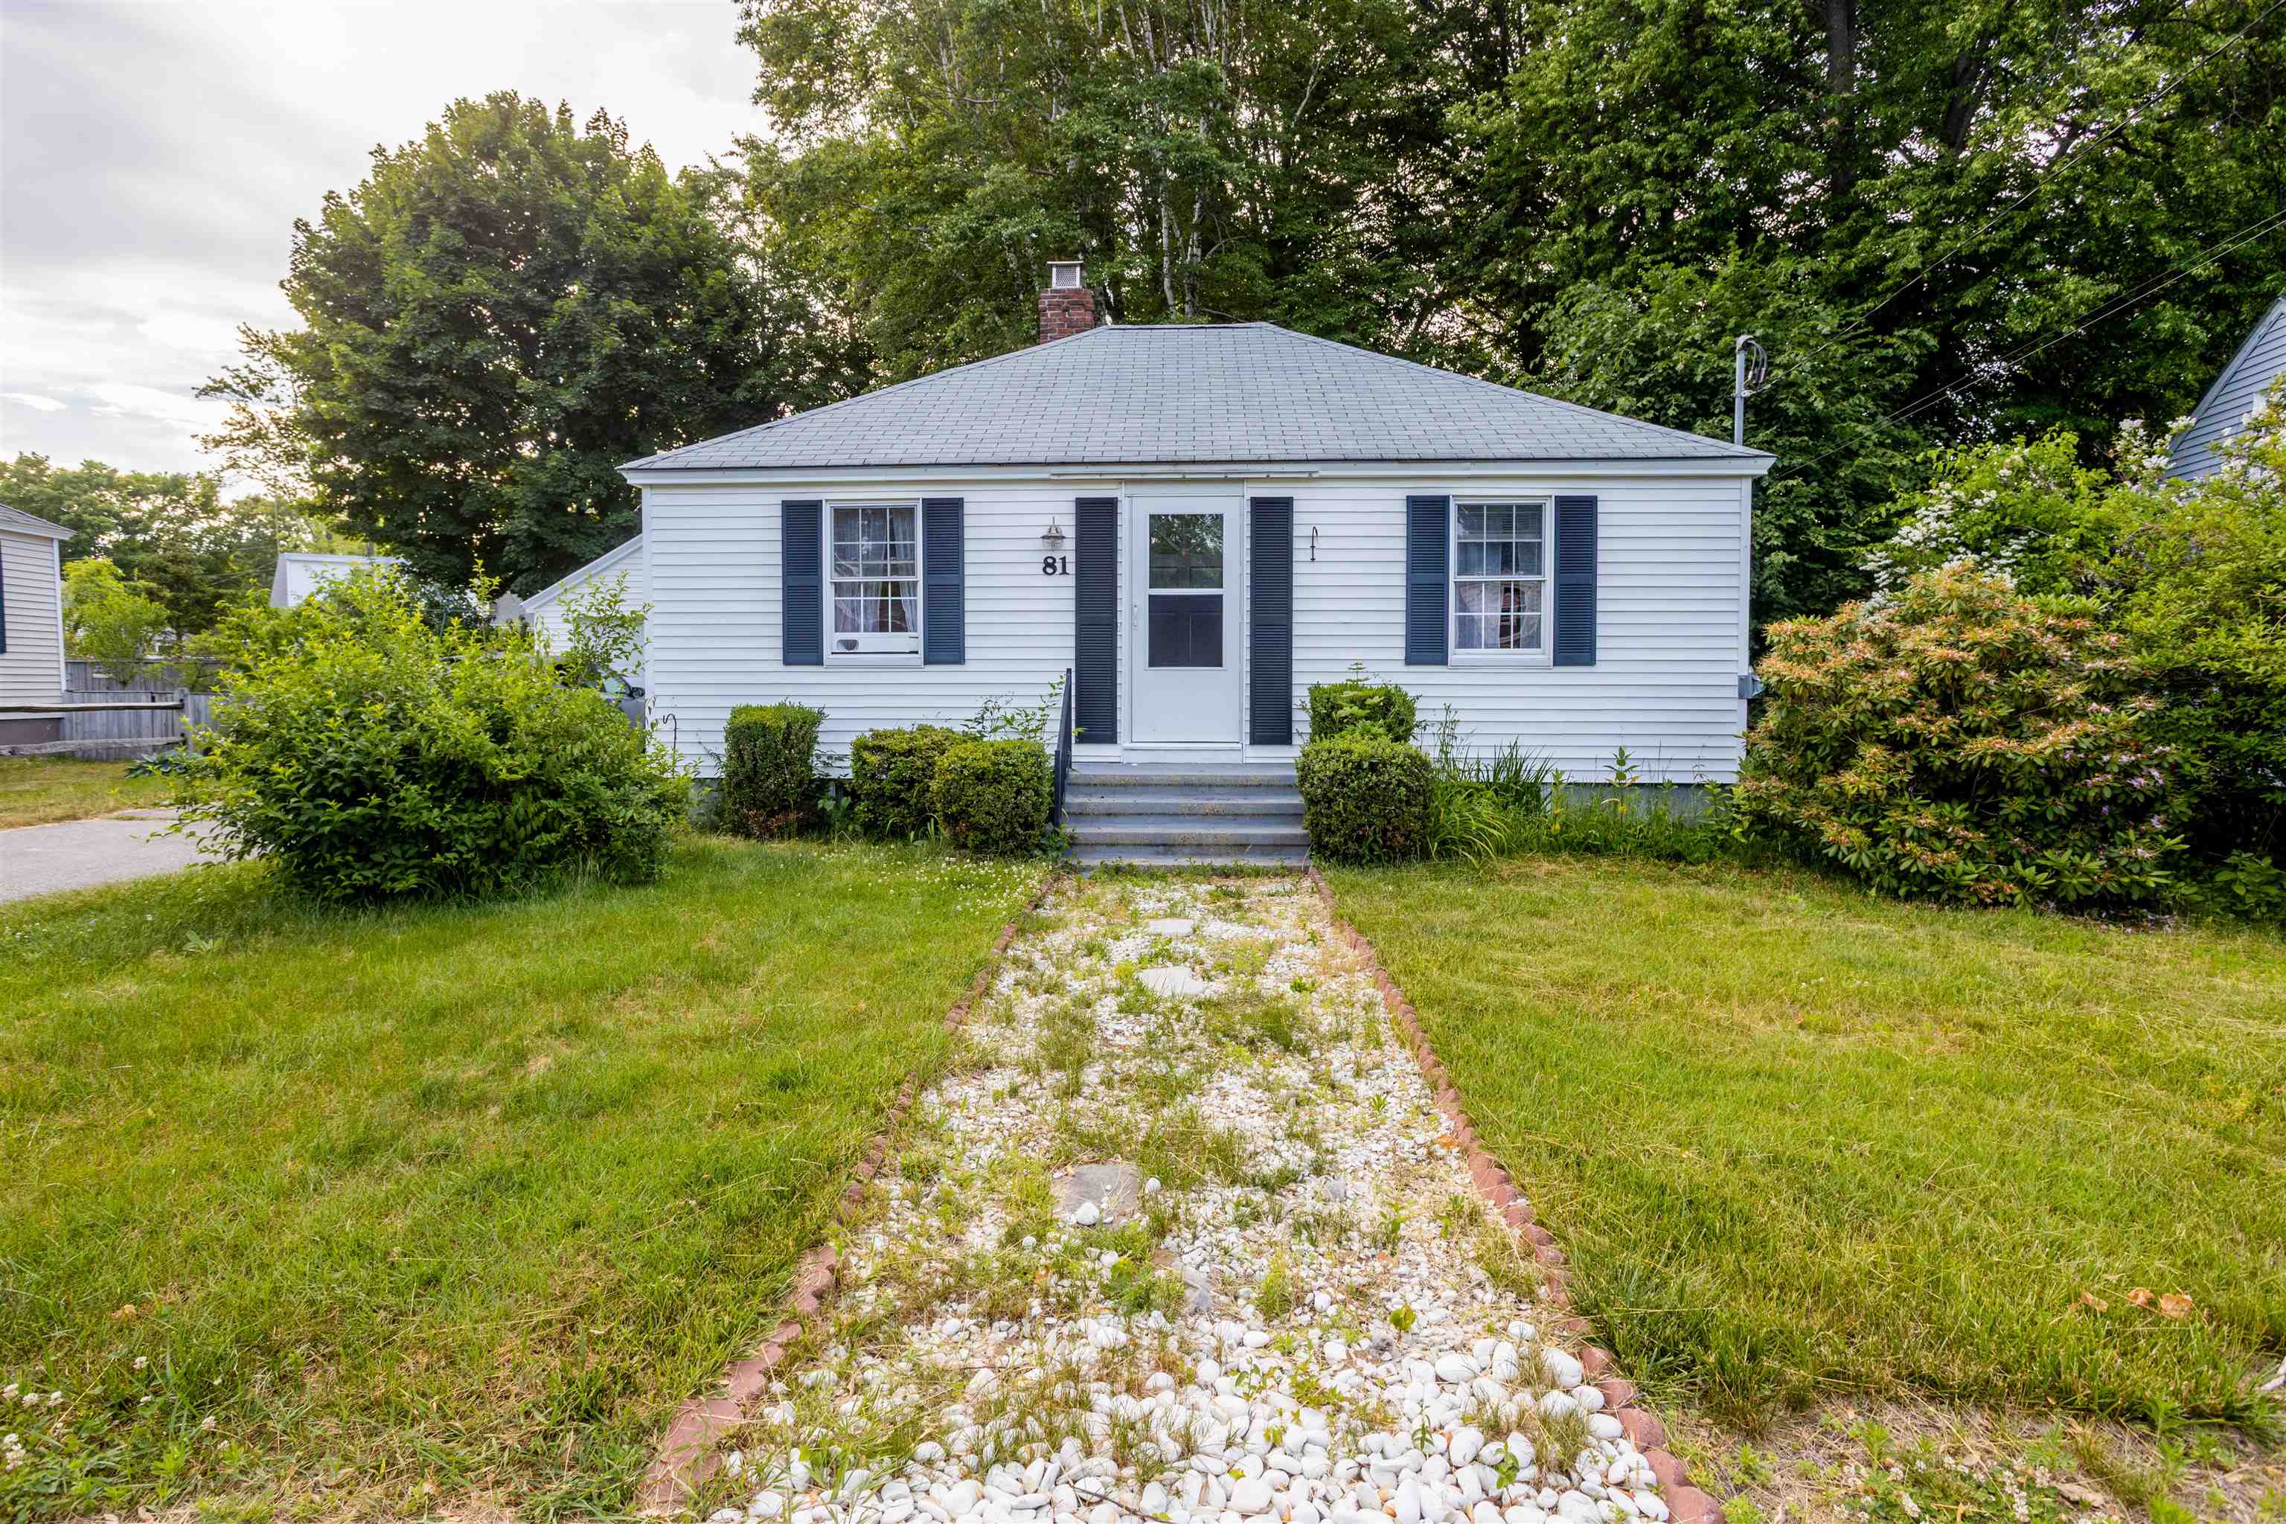
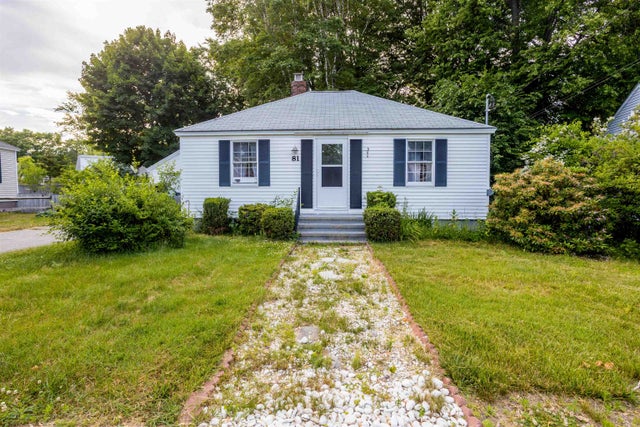
81 Decatur Road, Portsmouth, NH 03801
Rockingham County
Key Facts
Presented by: Luke Braun
Description
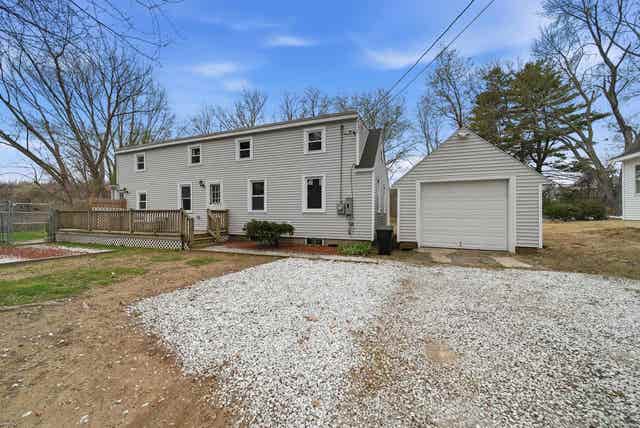
Cozy 2-bedroom gable-style ranch in highly desirable Pannaway Manor neighborhood. Enjoy the convenience of single-level living with the kitchen, living room, full bathroom, and both bedrooms all on one level. Beautiful hardwood floor throughout the main living space. The flexible finished lower-level room is perfect for a home office, workout space, or media room. This home features many upgrades including; new garage door and opener in 2022, new furnace in November 2024, new water heater in November 2024, and new electric range in December 2025. Step outside and you'll find one of the property's most inviting features- a spacious, backyard and large porch. The detached garage adds valuable storage and functionality, and the location puts you just minutes from downtown Portsmouth's restaurants, shops, and waterfront attractions. Commuters will appreciate the easy access to I-95, Route 101, Pease Tradeport, and nearby beaches. If you've been searching for a home that offers character, outdoor space, and a prime Portsmouth location, 81 Decatur Road is ready to welcome you home. **Update- Property is currently tenant-occupied with a lease through 8/16/26.**
Property Information
Property Type
Residential
Sub-Type
Single Family Residence
Style
Ranch
Year Built
1946
Stories
1
Living Area
1,440 sq ft
Lot Size
0.19 acres
Garage Spaces
1
Parking Spaces
1
Zoning
SRB
Days on Market
16
MLS® Listing#
5095881
Property Features
Appliances
Cooling
Heating
Flooring
Basement
Parking
Lot Features
Construction
Roof
Utilities
Sewer
Water Source
Schools
- Elementary:
- New Franklin School
- Middle:
- Portsmouth Middle School
- High:
- Portsmouth High School
- District:
- Portsmouth
Financial Details
Annual Taxes
$5,142
Tax year 2026
Affordability Calculator
$108,000
Estimated monthly payment
$2,874/mo
Principal $432,000 · Est. interest $602,678 over 30 yrs
Location

Points of Interest in Portsmouth, NH
Showing the Portsmouth area map.
Nearby Schools
Portsmouth Alternative School
Secondary · 0.3 mi away
New Franklin School
Elementary · 1.5 mi away
Peep Center-Community Campus
School · 1.7 mi away
Portsmouth High School
Secondary · 1.8 mi away
St Patrick School
School · 1.9 mi away
Portsmouth Middle School
Secondary · 2.1 mi away
Mary C. Dondero Elementary School
Elementary · 2.4 mi away
Little Harbour School
Elementary · 2.4 mi away
The Treehouse School of Portsmouth
School · 2.5 mi away
Greenland Central School
Elementary · 2.7 mi away
Adventure Learning
School · 3.1 mi away
Rye Elementary School
Elementary · 3.3 mi away
Newington Public School
Elementary · 3.3 mi away
Kittery Adult Education Program
School · 3.5 mi away
Rye Junior High School
Secondary · 3.7 mi away
Kittery Superintendent-Schools
School · 3.9 mi away
Maude H. Trefethen School
Elementary · 3.9 mi away
Learning Skills Academy
School · 3.9 mi away
Rye Country Day School
School · 4.0 mi away
Eliot Elementary School
Elementary · 4.2 mi away
Commute Calculator
Nearby Homes


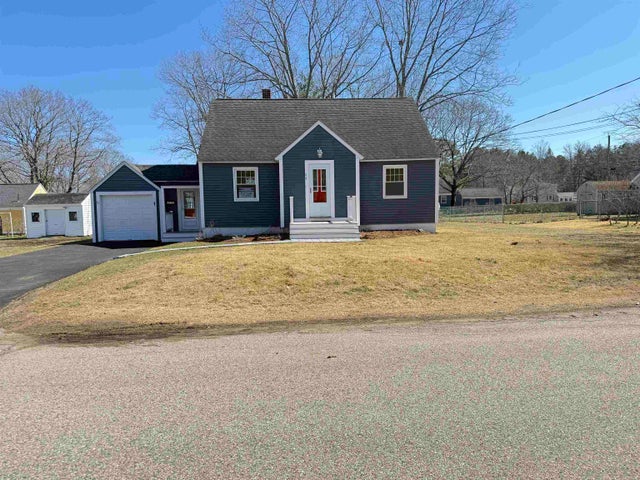
Similar Homes Nearby

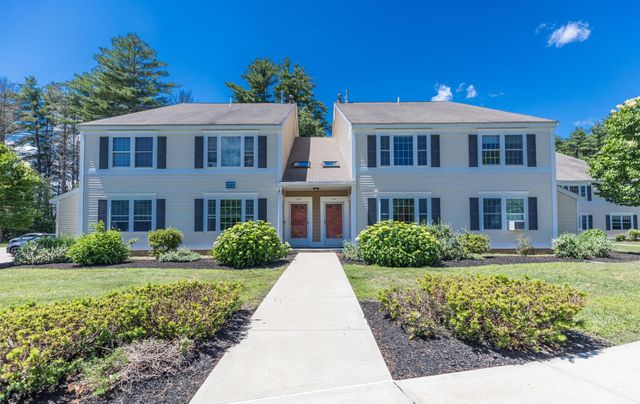

Similar Home Values
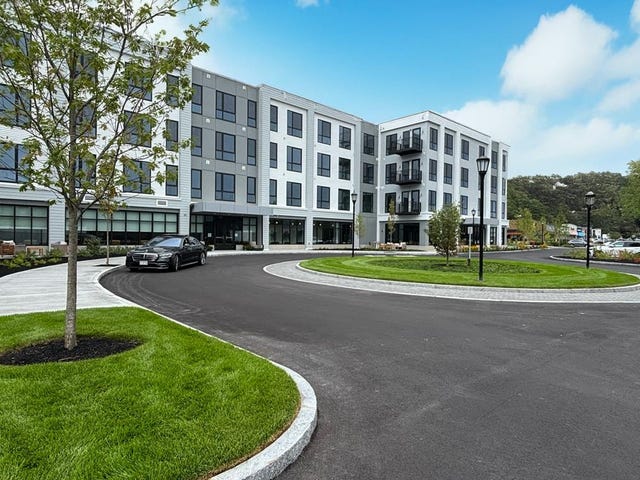
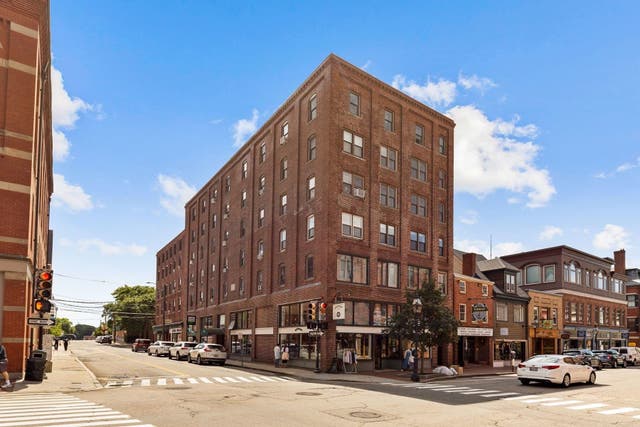
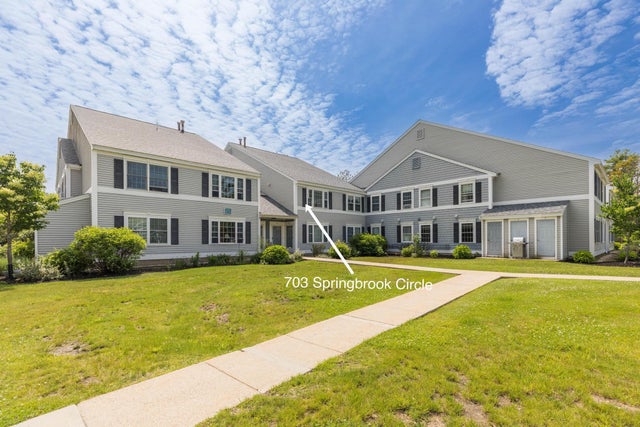
Comparable nearby listings and their asking prices.
| Address | Price | Beds | Baths | Sq Ft |
|---|---|---|---|---|
| 80 Constitution Avenue 225, Portsmouth, NH | $380,000 | 1 | 1 | 723 |
| 90 Fleet Street 3-5, Portsmouth, NH | $380,000 | 1 | 1 | 555 |
| 90 Fleet Street 5-2, Portsmouth, NH | $399,000 | 1 | 1 | 588 |
| 703 Springbrook Circle, Portsmouth, NH | $399,900 | 2 | 2 | 1,071 |
| 214 Springbrook Circle, Portsmouth, NH | $399,900 | 2 | 2 | 1,071 |
| 777 Middle Road 72, Portsmouth, NH | $419,900 | 2 | 2 | 990 |
Moving Cost Estimate
EXIT Agents in Portsmouth


