

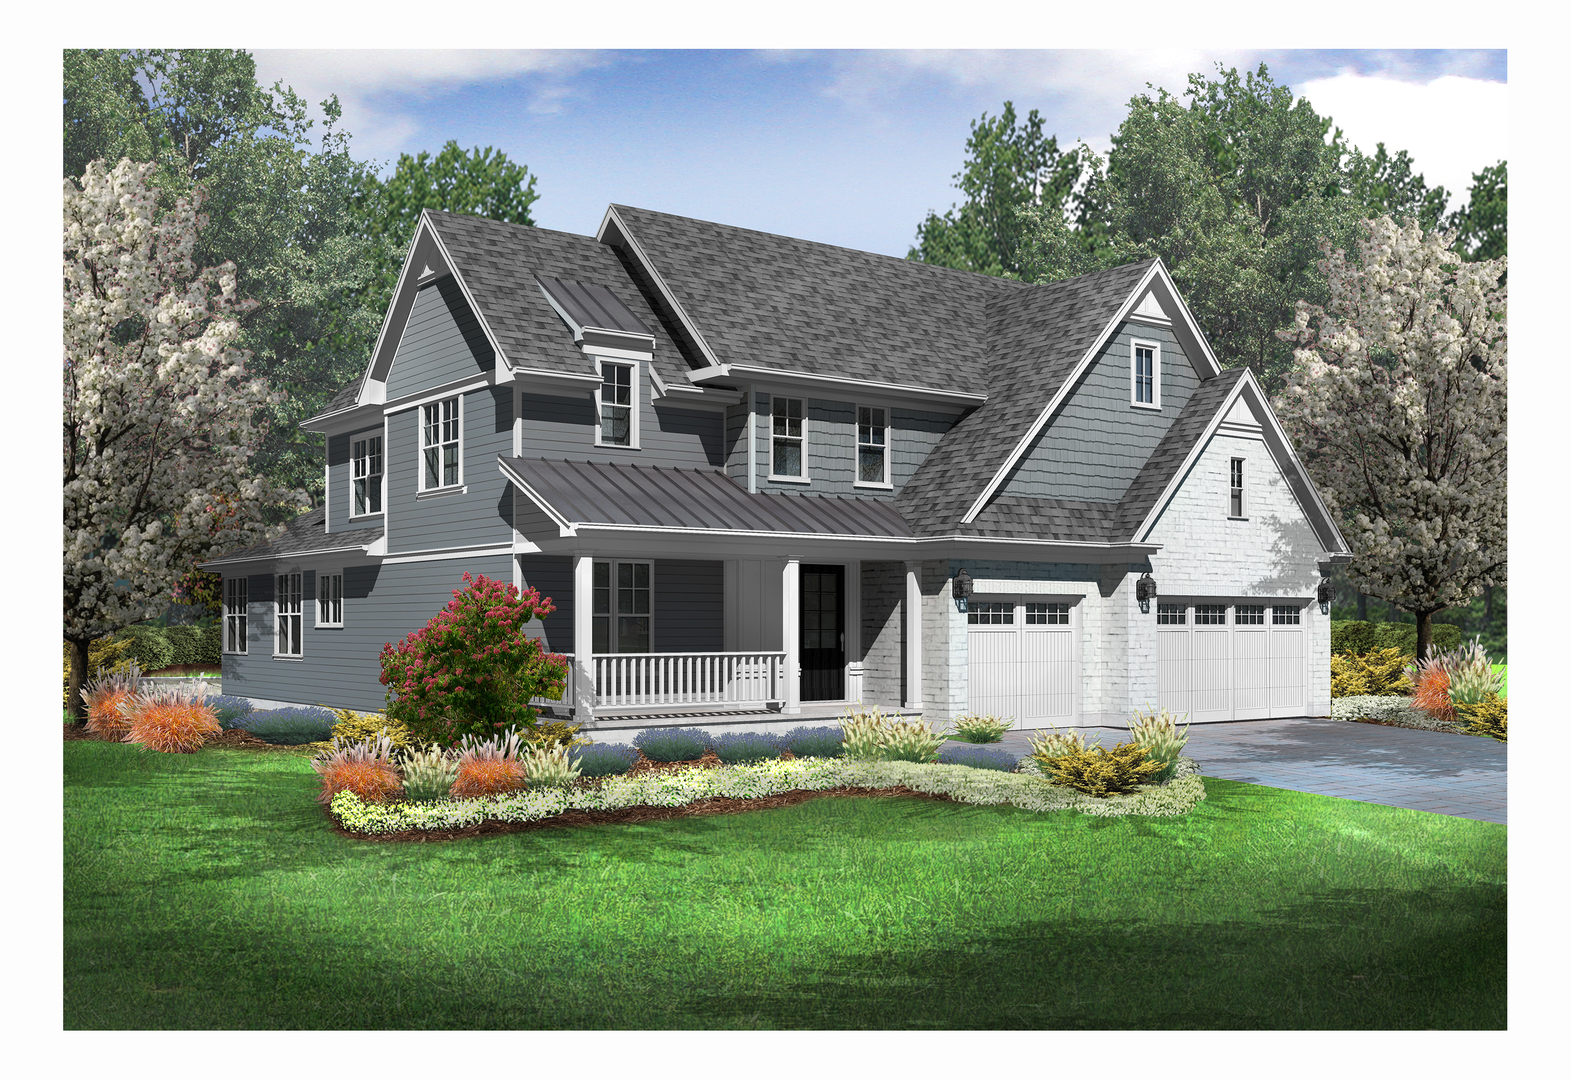
1113 Hawthorn (Lot 138) Boulevard, Western Springs, IL 60558
Cook County
Key Facts
Description
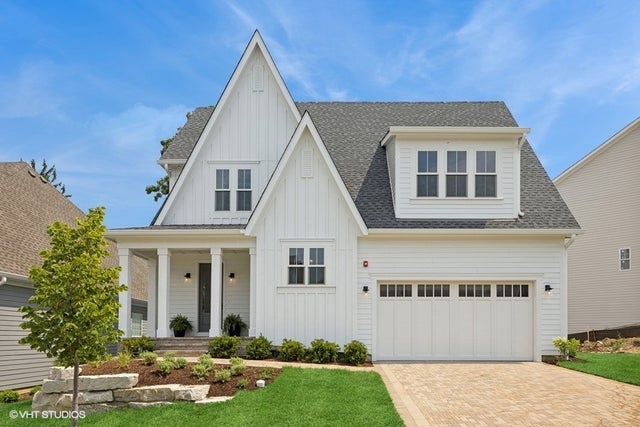
NEW LUXURY BOSTONIAN 1ST FLOOR MASTER PLAN BY MCNAUGHTON DEVELOPMENT. THIS HOME OFFERS A SPACIOUS OPEN FLOOR PLAN WITH TOP OF THE LINE FINISHES. STUDY WITH CUSTOM COFFER CEILING AND FRENCH DOORS, HUGE FOYER, MASSIVE KITCHEN WITH DINETTE AND FAMILY ROOM PERFECT FOR ENTERTAINING THE ENTIRE FAMILY! ADDED SUNROOM FOR EXTRA SPACE. THIS 4 BEDROOM AND 3 HALF BATHROOM HOME HAS CUSTOM CABINETRY, LUXURY FLOORS, DESIGNER LIGHT FIXTURES, QUARTZ COUNTER TOPS, FIREPLACE, TRAY & CATHEDRAL CEILINGS, EXTENSIVE TRIM PACKAGE THROUGHOUT AND EXTERIOR PAVERS. FINISHED LOWER-LEVEL HAS MASSIVE REC ROOM W/ CUSTOM WALK-UP BAR W/ REFRIGERATOR, TWO FLEX ROOMS (ONE EASILY USED AS A BEDROOM) AND SPA FULL BATH! HOME IS LISTED AT STARTING PRICE OF HOME W/ FIXED OPTION PRICES INCLUDED. PRICE SUBJECT TO CHANGE BASED ON SELECTION NOT YET MADE ON THIS HOME. HOME PHOTOS ARE OF A BOSTONIAN BUT FINISHES MIGHT VARY. VISIT OUR MODEL AND SPEC HOMES TODAY TO LEARN MORE INFORMATION ON THIS HOME OR TO BUILD ONE OF YOUR OWN.
Property Information
Property Type
Residential
Sub-Type
Single Family Residence
Year Built
2026
Living Area
5,150 sq ft
Lot Dimensions
70 X 115
Garage Spaces
3
Parking Spaces
3
Ownership
Fee Simple
Days on Market
152
MLS® Listing#
12562361
Property Features
Cooling
Heating
Fireplace
Basement
Parking
Construction
Sewer
Water Source
Rooms
- 23X28Basement
- Bedroom 214X14Second
- Bedroom 315X15Second
- Bedroom 414X17Second
- Bedroom 514X14Basement
- Dining Room14X19Main
- Family Room18X19Main
- Kitchen21X10Main
- Laundry15X8Main
- Living Room14X12Main
- Master Bedroom14X18Main
Schools
- Elementary:
- Highlands Elementary School
- Middle:
- Highlands Middle School
- High:
- Lyons Twp High School
- District:
- Lyons Twp High School
Financial Details
HOA
$280 / Monthly
Parcel Number
18184140040000
Directions
COUNTY LINE ROAD NORTH TO PLAINFIELD ROAD EAST TO BURR OAK DRIVE NORTH TO HAWTHORN EAST TO TIMBER TRAIL.
Affordability Calculator
$337,950
Estimated monthly payment
$8,994/mo
Principal $1,351,800 · Est. interest $1,885,881 over 30 yrs
Neighborhood Market Statistics
How this home compares to active listings in Western Springs, IL
- $671,429
- Median Listing Price
- 34
- Median Days on Market
- 2,221
- Median Sq Ft
- $323
- Median Price / Sq Ft
- 51
- Active Listings
- This home’s price is 152% above the area median.
- Its price per sq ft is 2% above the area median.
Market statistics compiled from active EXIT Realty® and MLS listings in Western Springs, IL.
Location

Points of Interest in Western Springs, IL
Showing the Western Springs area map.
Nearby Schools
Adlai Stevenson Elementary School
Elementary · 0.7 mi away
Community Consolidated School District 59
School · 0.7 mi away
Adolph Link Elementary School
Elementary · 0.8 mi away
Admiral Byrd Elementary School Pto
Elementary · 0.9 mi away
Lake Park High School
Secondary · 1.3 mi away
Salt Creek School
Elementary · 1.4 mi away
Elmer H Franzen School
Elementary · 1.4 mi away
Margaret Mead Junior High School
Secondary · 1.6 mi away
Elk Grove High School
Secondary · 1.7 mi away
Lutheran Church of the Holy Spirit
Elementary · 1.7 mi away
Medinah Intermediate School
Elementary · 1.8 mi away
Queen of the Rosary School
School · 1.8 mi away
F E Peacock Junior High School
Secondary · 1.8 mi away
New Morning Montessori School
Elementary · 1.8 mi away
Grove Junior High School
Secondary · 1.9 mi away
Clearmont Elementary School
Elementary · 1.9 mi away
Itasca School District 10
School · 2.0 mi away
Ridge School
Secondary · 2.0 mi away
Ridge Family Center for Learning
School · 2.0 mi away
Prairie Lake School
School · 2.1 mi away
Commute Calculator
Nearby Homes


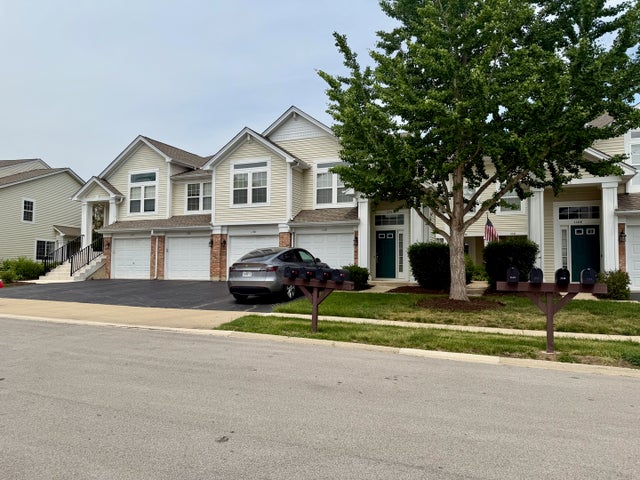


Similar Homes Nearby
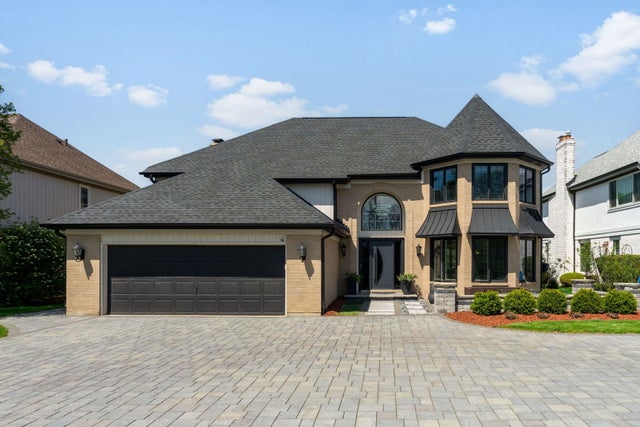
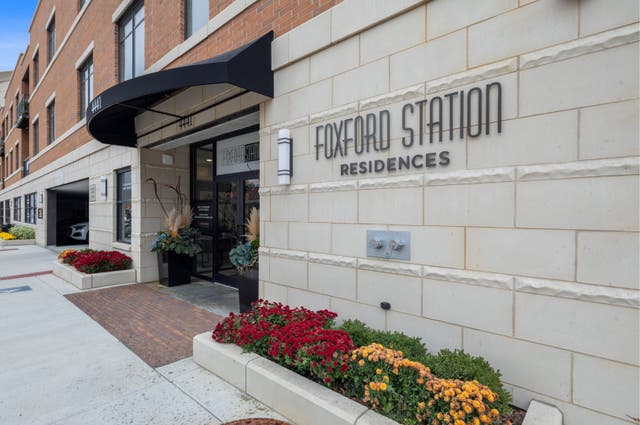


Similar Home Values
Comparable nearby listings and their asking prices.
| Address | Price | Beds | Baths | Sq Ft |
|---|---|---|---|---|
| 10728 Chaucer Drive, Willow Springs, IL | $1,199,900 | 4 | 4 | 3,493 |
| 4441 Wolf Road 206, Western Springs, IL | $1,200,000 | 3 | 2 | 2,290 |
| 430 Wagon Creek Loop, Creal Springs, IL | $1,299,999 | 6 | 6 | 6,412 |
| 5435 Central Avenue, Western Springs, IL | $1,495,000 | 4 | 4 | 3,605 |
| 1114 Hawthorn (LOT 272) Drive, Western Springs, IL | $1,503,695 | 3 | 4 | 3,750 |
| 5913 Flagg Creek Lane, Western Springs, IL | $1,549,900 | 4 | 4 | 4,327 |
Moving Cost Estimate
EXIT Agents in Western Springs


Listing Courtesy: Mc Naughton Realty Group - 6303253400
Last Updated: 2026-02-05