

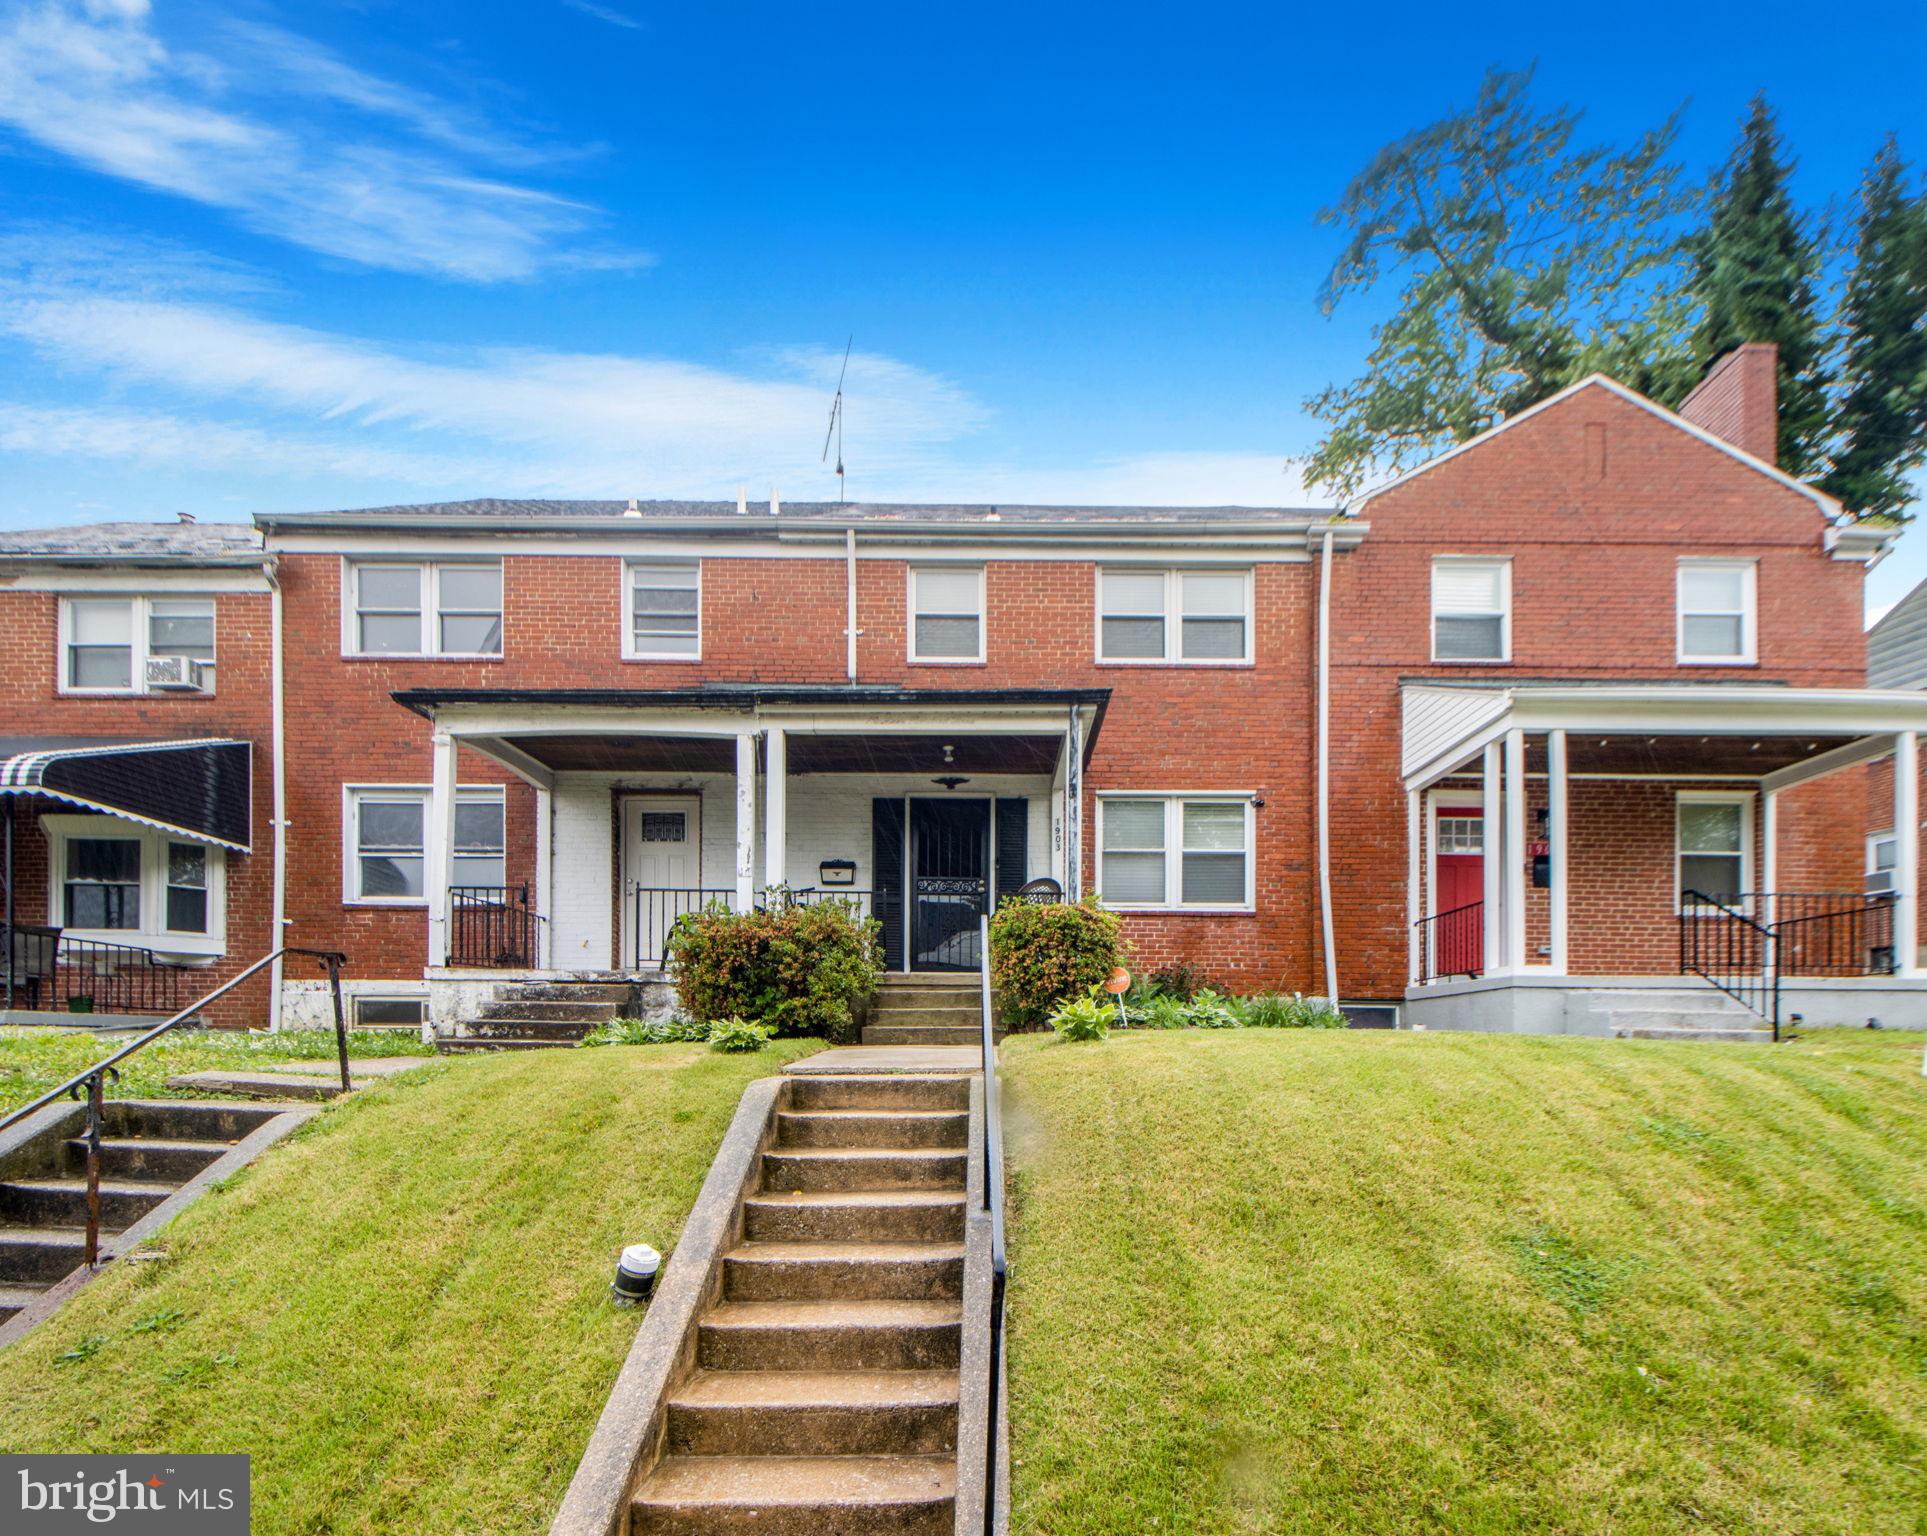
1903 HEATHFIELD ROAD, BALTIMORE, MD 21239
PERRING LOCH · BALTIMORE CITY County
Key Facts
Description
Wonderful porch front townhome with gleaming wood floors on first and second level. Spacious living room. Formal dining room with chair rails, bay window, bar and pass-through to kitchen. Bright kitchen has recessed lighting, ceiling fans, ceramic tile floors, and soft close drawers. From Kitchen, access to porch, and yard and entry to lower level. 3 bedrooms on second level also have gleaming wood floors. Recently updated bath has "marble" surround, classy vanity. Plenty storage in closet and cabinet. Stairs to spacious 3rd level bonus space which can be storage but has great potential (see sales of homes renovated nearby) as 4th bedroom, 2nd family room, quiet study, art or music studio, or whatever you can imagine. Lower level has family room, half bathroom, laundry, utilities, and storage. Decorative fireplace in the spacious family room. Walkout stairs. Fenced rear of the home boasts porch, lovely lawn, raised garden bed. Potential for parking pad. A clean, wide alley and manicured lawns and gardens show pride of ownership.
Property Information
Property Type
Residential
Sub-Type
Townhouse
Structure Type
Townhouse
Year Built
1953
Living Area
3,220 sq ft
Lot Size
0.05 acres
Zoning
R-5
Days on Market
28
MLS® Listing#
MDBA2216594
Property Features
Interior
Appliances
Cooling
Heating
Flooring
Basement
Pool
Parking
Laundry
Patio
Construction
Foundation
Roof
Windows
Sewer
Water Source
Rooms
- Bathroom 1
- Bathroom 2
- Bedroom 1
- Bedroom 2
- Bedroom 3
- Dining RoomMain
- Family Room
- KitchenMain
- Living RoomMain
- Utility Room
Schools
- District:
- BALTIMORE CITY PUBLIC SCHOOLS
Financial Details
HOA
None
Annual Taxes
$3,298
Tax year 2026
Assessed Value
$150,867
Parcel Number
0327245387 820
Directions
695 to south on Perrring Parkway. Right onto Heathfield Road.
Affordability Calculator
$41,580
Estimated monthly payment
$1,107/mo
Principal $166,320 · Est. interest $232,031 over 30 yrs
Neighborhood Market Statistics
How this home compares to active listings in BALTIMORE, MD
- $230,209
- Median Listing Price
- 57
- Median Days on Market
- 1,496
- Median Sq Ft
- $161
- Median Price / Sq Ft
- 3,449
- Active Listings
- This home’s price is 10% below the area median.
- Its price per sq ft is 60% below the area median.
Market statistics compiled from active EXIT Realty® and MLS listings in BALTIMORE, MD.
Location
- 1903 HEATHFIELD ROAD, BALTIMORE, MD 21239
Points of Interest in BALTIMORE, MD
Showing the BALTIMORE area map.
Nearby Schools
Northwood Elementary School
Elementary · 0.3 mi away
Lois T. Murray Elementary School
Elementary · 0.4 mi away
Mt Zion Baptist Christian School
School · 0.4 mi away
Cardinal Shehan School
Elementary · 0.5 mi away
Northwood Appold Community Academy
School · 0.6 mi away
Woodbourne Center School
School · 0.6 mi away
Garrett Heights Elementary School
Elementary · 0.7 mi away
Greater Church of Risen Savior
School · 0.8 mi away
Yorkwood Elementary School
Elementary · 0.8 mi away
Winston Middle School
Elementary · 0.9 mi away
Chinquapin Middle School
Elementary · 1.0 mi away
Leith Walk Elementary/Middle
Elementary · 1.0 mi away
Mercy High School
Secondary · 1.2 mi away
Web Dubois High School
Secondary · 1.2 mi away
Reginald F Lewis High School
Secondary · 1.2 mi away
Arts & Ideas Sudbury School
School · 1.3 mi away
Walter P Carter Elementary School
Elementary · 1.3 mi away
Mergenthaler Votech High School
Secondary · 1.4 mi away
St Francis of Assisi School
School · 1.4 mi away
Hamilton Elementary/Middle
Elementary · 1.4 mi away
Commute Calculator
Nearby Homes

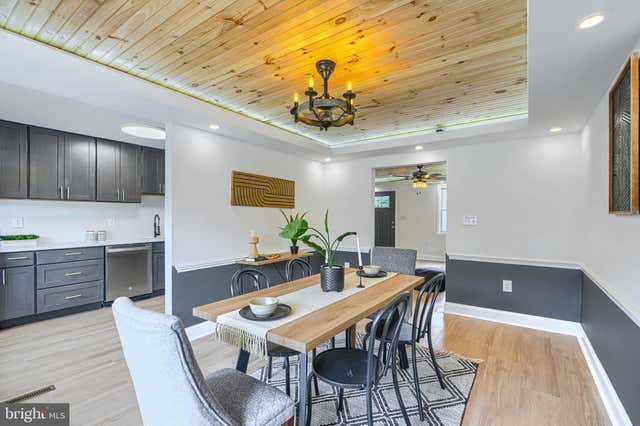

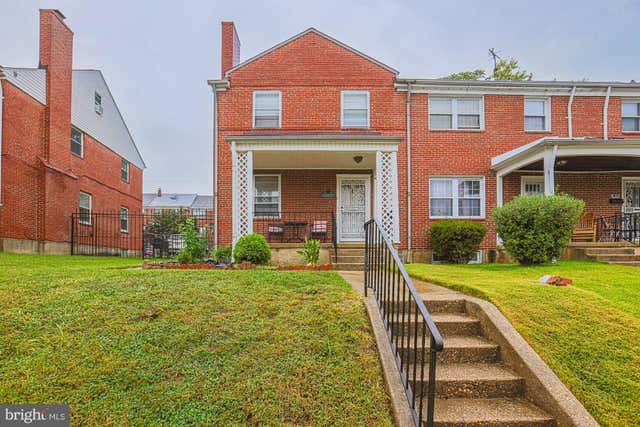


Similar Homes Nearby
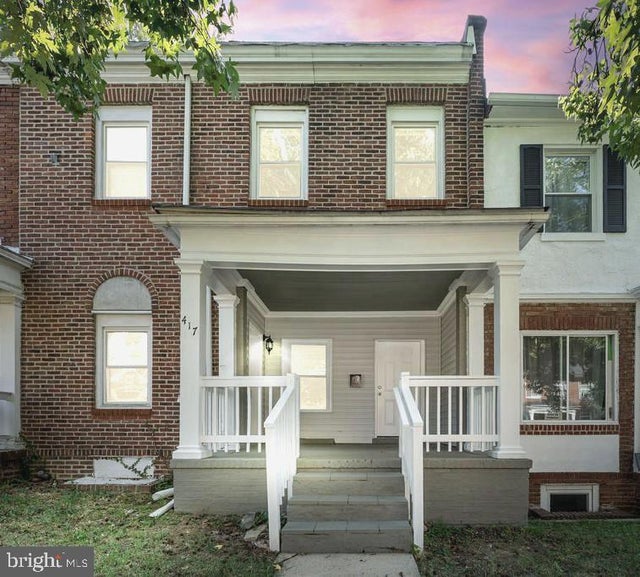
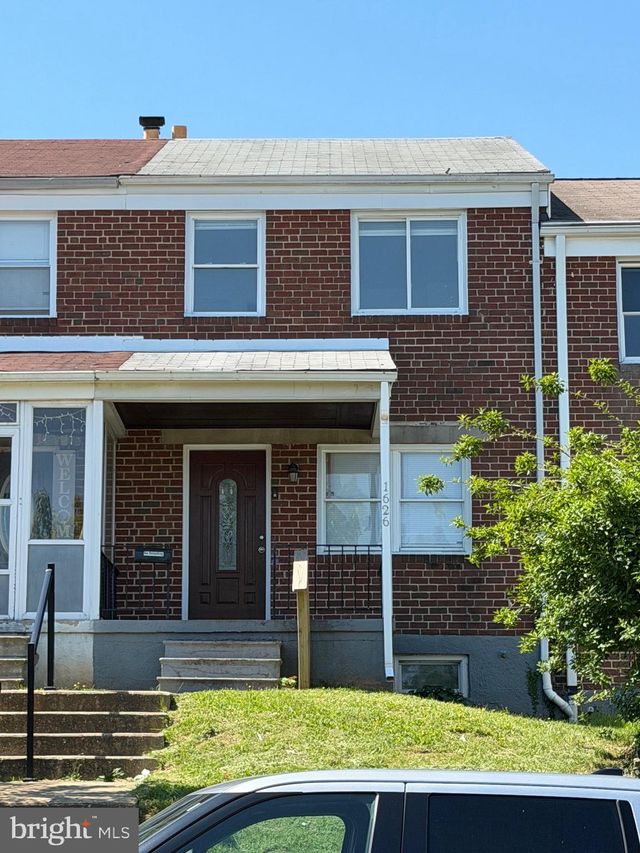


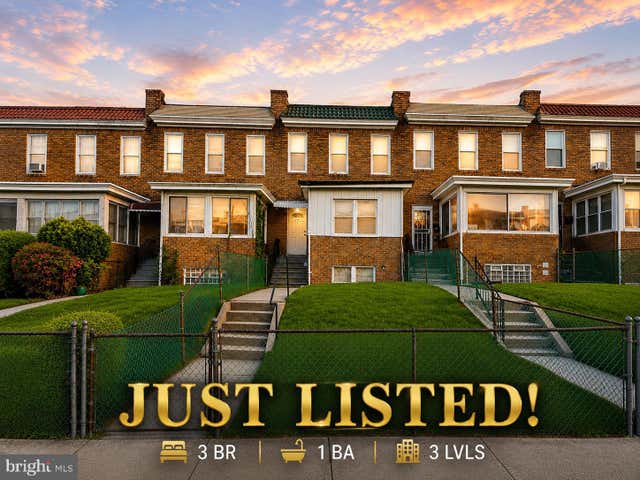
Similar Home Values
Comparable nearby listings and their asking prices.
| Address | Price | Beds | Baths | Sq Ft |
|---|---|---|---|---|
| 417 ROSECROFT TERRACE, BALTIMORE, MD | $146,000 | 4 | 1 | 1,752 |
| 1626 INVERNESS AVENUE, BALTIMORE, MD | $146,000 | 3 | 1 | 1,024 |
| 430 N PATTERSON PARK AVENUE, BALTIMORE, MD | $146,900 | 3 | 1 | 1,180 |
| 1417 WARD STREET, BALTIMORE, MD | $147,900 | 3 | 2 | 1,112 |
| 3804 MOUNT PLEASANT AVENUE, BALTIMORE, MD | $147,900 | 2 | 2 | 1,188 |
| 3209 MONDAWMIN AVENUE, BALTIMORE, MD | $148,000 | 3 | 1 | 1,260 |
Moving Cost Estimate
EXIT Agents in BALTIMORE


Listing Courtesy: D. E. Hughes Realty Company - 4435060656