

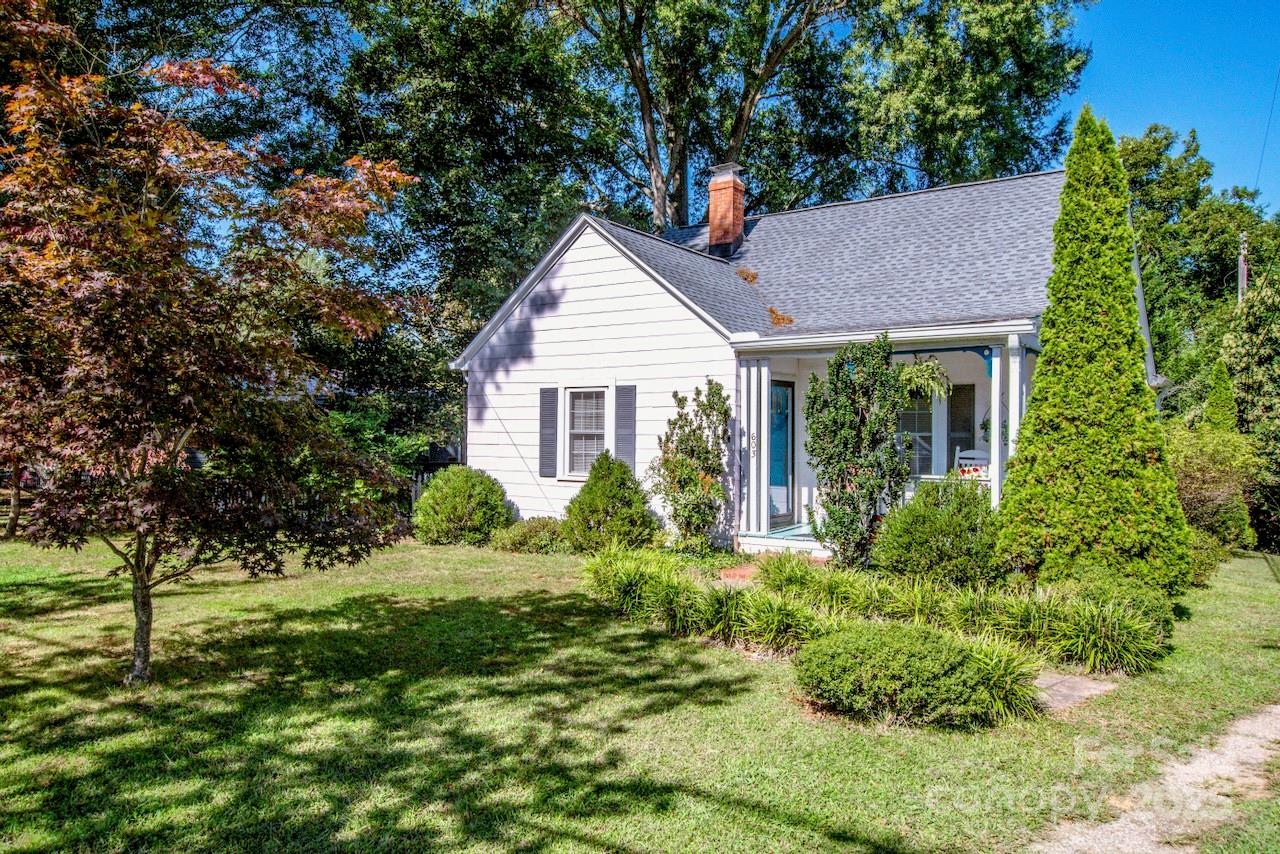
603 Harmony Drive, Statesville, NC 28677
Country Club Estates · Iredell County
Key Facts
Description
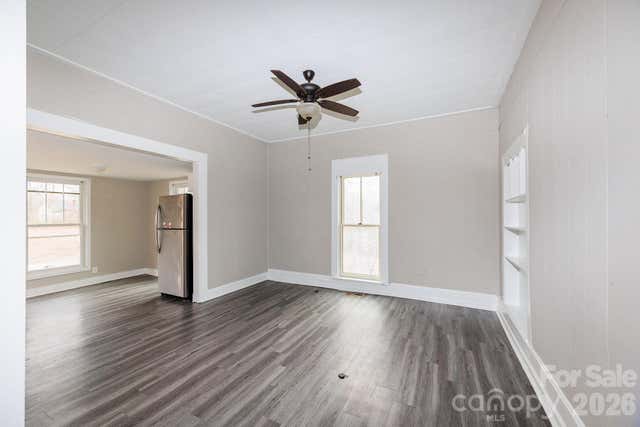
Motivated Seller! Welcome to this delightful 2-bedroom, 1-bath home brimming with original character and inviting charm. Nestled on a tree-lined street, this classic cottage features beautiful hardwood floors, built-in cabinetry and thoughtful details throughout. Enjoy mornings on the welcoming front porch- perfect for coffee or conversation- and cozy evenings the light-filled living spaces. The upstairs space offers wonderful versatility for a home office, guest retreat or creative studio. Outside, mature landscaping frames the home beautifully, creating both privacy and curb appeal. Conveniently located near shops, dining, and parks, this home blends vintage warmth with everyday convenience- a rare find!
Property Information
Property Type
Residential
Sub-Type
Single Family Residence
Year Built
1942
Living Area
1,044 sq ft
Lot Dimensions
90x205x40x159
Zoning
R10
Days on Market
246
MLS® Listing#
4311751
Property Features
Appliances
Cooling
Heating
Flooring
Fireplace
Basement
Parking
Patio
Construction
Utilities
Sewer
Water Source
Schools
- Elementary:
- Unspecified
- Middle:
- Unspecified
- High:
- Unspecified
Financial Details
HOA
None
Assessed Value
$113,180
Parcel Number
4744-44-3357.000
Affordability Calculator
$49,800
Estimated monthly payment
$1,325/mo
Principal $199,200 · Est. interest $277,902 over 30 yrs
Neighborhood Market Statistics
How this home compares to active listings in Statesville, NC
- $342,222
- Median Listing Price
- 66
- Median Days on Market
- 1,968
- Median Sq Ft
- $183
- Median Price / Sq Ft
- 358
- Active Listings
- This home’s price is 27% below the area median.
- Its price per sq ft is 30% above the area median.
Market statistics compiled from active EXIT Realty® and MLS listings in Statesville, NC.
Location

Points of Interest in Statesville, NC
Showing the Statesville area map.
Nearby Schools
Statesville Middle School
Elementary · 0.4 mi away
Statesville Montessori School
Elementary · 0.5 mi away
American Renaissance Middle School
Elementary · 0.8 mi away
Unity Center
School · 0.8 mi away
Success Institute Charter School
Elementary · 1.0 mi away
Kindermusik with Gina
School · 1.0 mi away
First Presbyterian Preschool
School · 1.0 mi away
CCTL
Secondary · 1.1 mi away
Pressly Elementary School
Elementary · 1.1 mi away
Academy of Excellence
School · 1.2 mi away
Statesville Senior High School
Secondary · 1.3 mi away
Visual and Performing Arts Center
Elementary · 1.3 mi away
Crossroads Arts & Science Early College
Secondary School · 1.3 mi away
Iredell-Statesville Schools
School · 1.7 mi away
Iredell Statesville Schools
School · 1.8 mi away
Northview Academy - Formerly Pressly School
School · 1.8 mi away
Statesville Montessori School
Elementary · 1.9 mi away
Third Creek Elementary School
Elementary · 2.0 mi away
Third Creek Middle School
Secondary · 2.0 mi away
Statesville Christian School
Secondary · 2.1 mi away
Commute Calculator
Nearby Homes

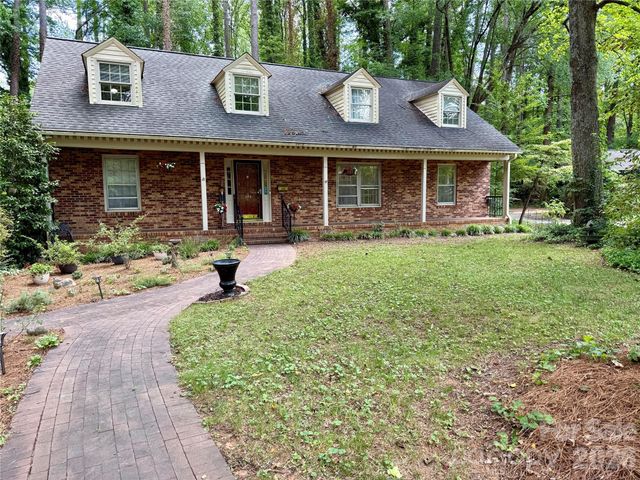
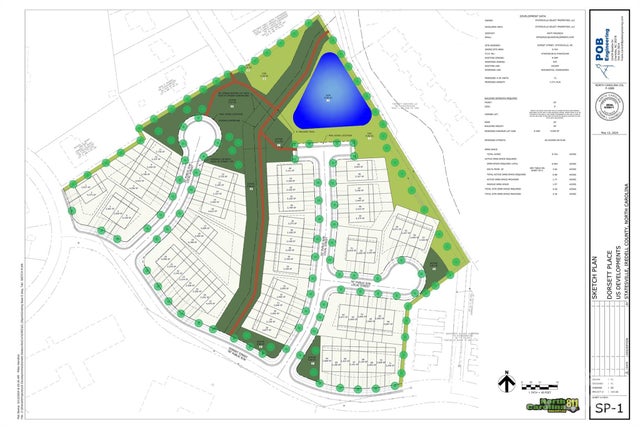
Similar Homes Nearby
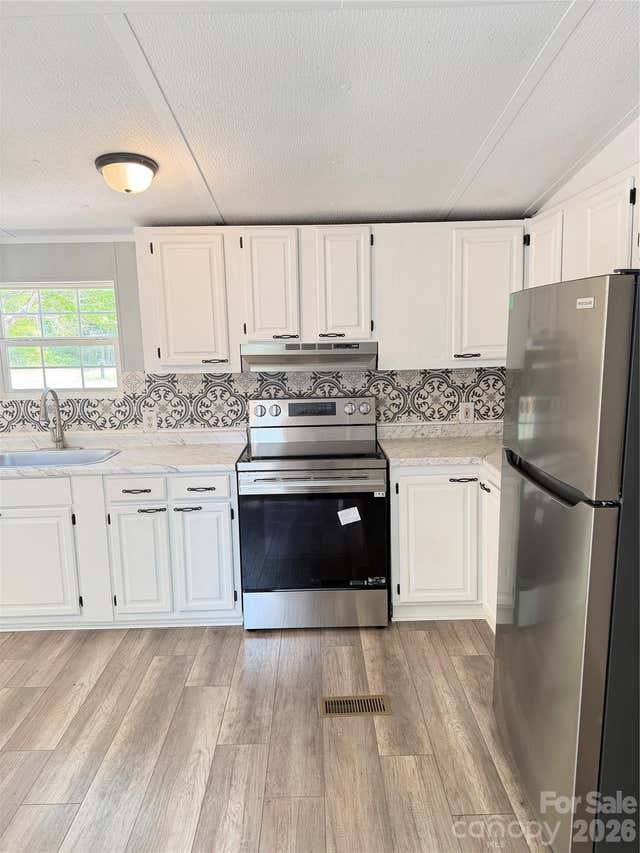
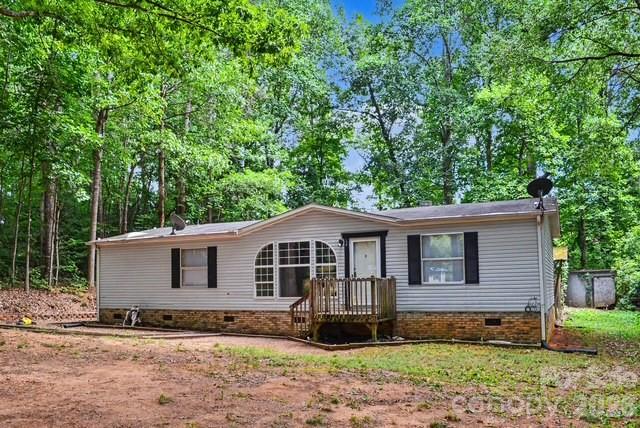


Similar Home Values
Comparable nearby listings and their asking prices.
| Address | Price | Beds | Baths | Sq Ft |
|---|---|---|---|---|
| 110 Tulip Tree Court, Statesville, NC | $175,000 | 3 | 2 | 1,064 |
| 176 Sharon Ridge Lane, Statesville, NC | $175,000 | 3 | 2 | 1,361 |
| 1209 Wilson W Lee Boulevard, Statesville, NC | $185,000 | 3 | 2 | 1,320 |
| 320 W Bingham Street, Statesville, NC | $189,000 | 2 | 1 | 843 |
| 147 Arlie Loop, Statesville, NC | $189,000 | 2 | 3 | 1,080 |
| 412 Eastside Drive, Statesville, NC | $193,900 | 2 | 1 | 1,768 |
Moving Cost Estimate
EXIT Agents in Statesville


Listing Courtesy: Coldwell Banker Realty - melissagbeaver@gmail.com
Last Updated: 2025-10-13
1