

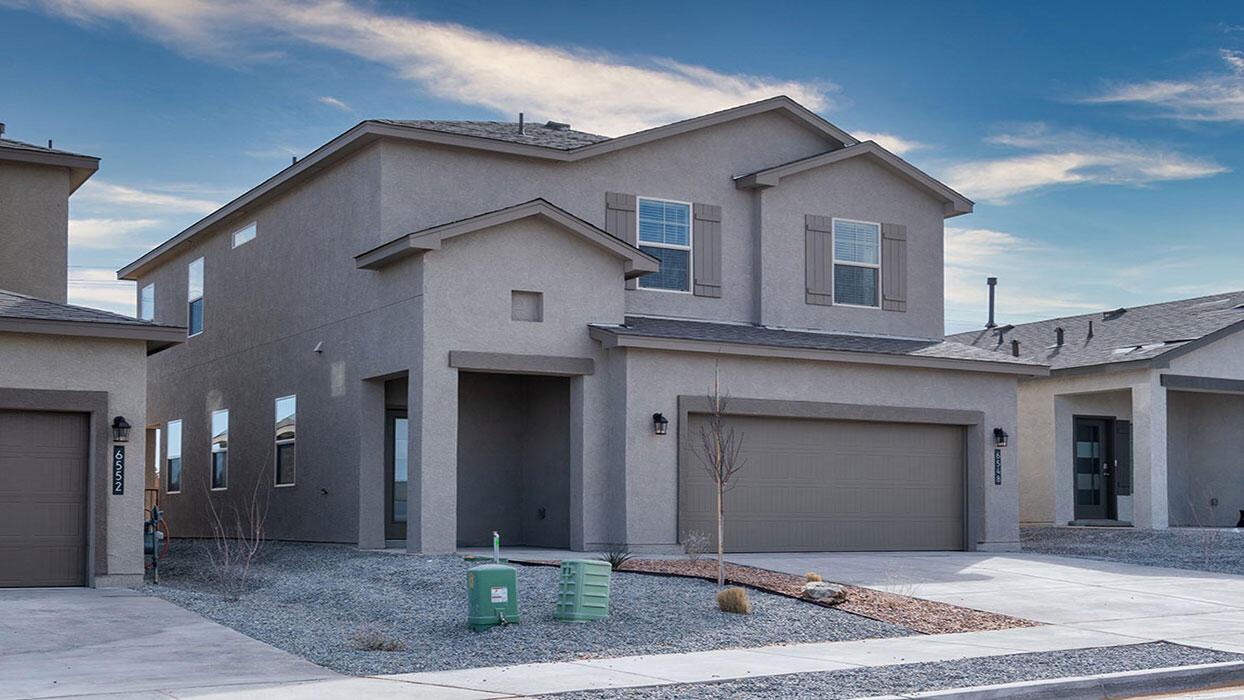
2409 Eglisfield Loop NE, Rio Rancho, NM 87144
Stonegate · Sandoval County
Key Facts
Description
Builder offers $7,000 toward closing costs, plus fantastic below market interest rates with in house lender. (Offer could expire/change or go away at any given time without notice) Come see our beautiful Skylar floor plan, brand new beautifully landscaped community with gorgeous community views. You will enjoy the walking trails & gathering areas! This home features a beautiful kitchen with quartz stone countertops, bright white cabinets and a light grey tile through the dining and living area that leads to your backyard with walled back yard. Super private floor plan with ALL bedrooms located upstairs including utility room.
Property Information
Property Type
Residential
Sub-Type
Single Family Residence
Year Built
2026
Living Area
1,936 sq ft
Lot Size
0.10 acres
Garage Spaces
2
Days on Market
41
MLS® Listing#
1105206
Property Features
Interior
Exterior
Appliances
Heating
Flooring
Parking
Laundry
Fencing
Lot Features
Construction
Roof
Windows
Security
Other Structures
Utilities
Sewer
Water Source
Rooms
- Kitchen13.4 x 10.1Main
- Living Room14.7 x 15.1Main
- Master Bedroom14.4 x 15.1Upper
Schools
- Elementary:
- Colinas Del Norte
- Middle:
- Eagle Ridge
- High:
- V. Sue Cleveland
Financial Details
HOA
$40 / Monthly
Annual Taxes
$921
Parcel Number
1012071071274
Directions
From Unser & Northern Blvd, go east on Northern and take a left on Edinburgh street. Take left at Cardiff Ave, right on Stonegate Drive, model is on left corner.
Affordability Calculator
$86,640
Estimated monthly payment
$2,306/mo
Principal $346,560 · Est. interest $483,482 over 30 yrs
Neighborhood Market Statistics
How this home compares to active listings in Rio Rancho, NM
- $452,423
- Median Listing Price
- 51
- Median Days on Market
- 2,031
- Median Sq Ft
- $223
- Median Price / Sq Ft
- 481
- Active Listings
- This home’s price is 4% below the area median.
- Its price per sq ft is right around the area median.
Market statistics compiled from active EXIT Realty® and MLS listings in Rio Rancho, NM.
Location
Map is currently unavailable for this location.
Points of Interest in Rio Rancho, NM
Showing the Rio Rancho area map.
Commute Calculator
Nearby Homes
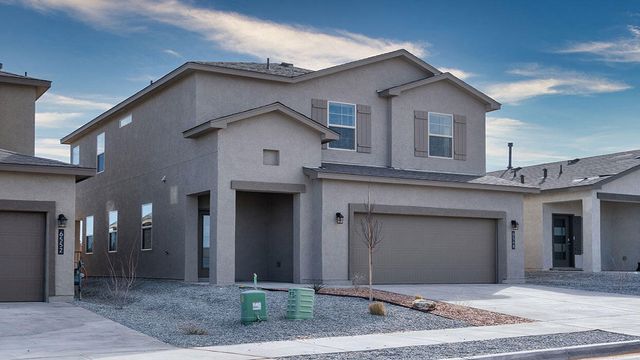
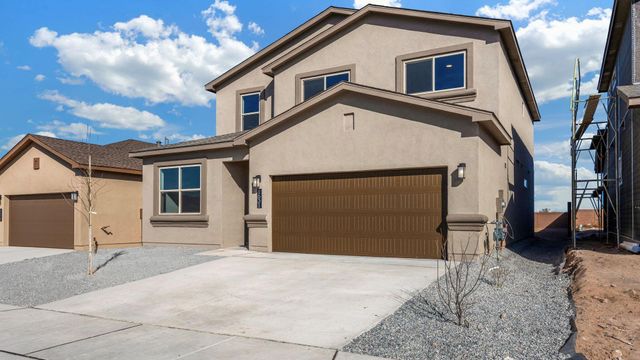
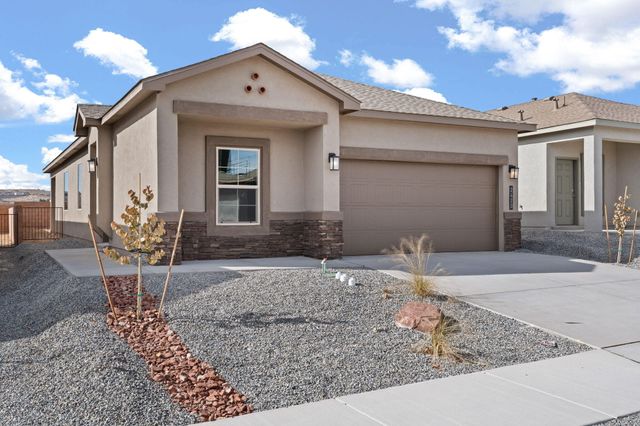
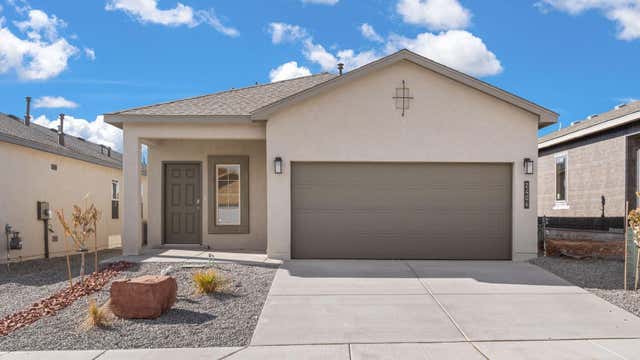
Similar Homes Nearby

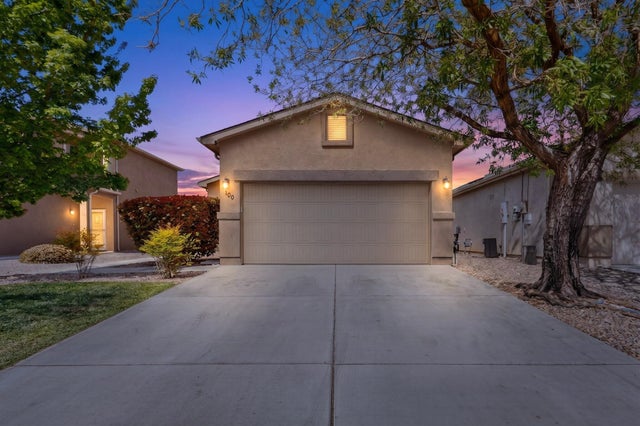

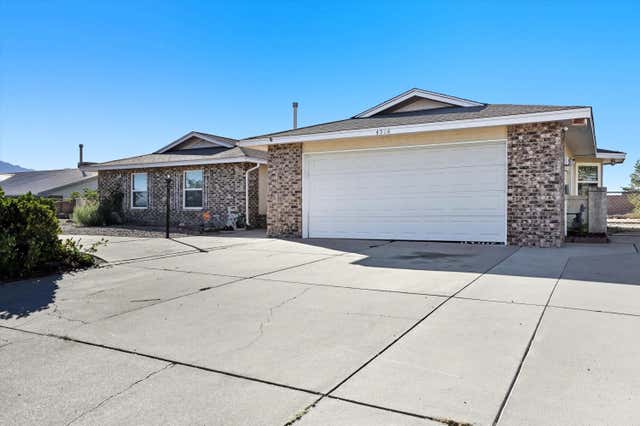

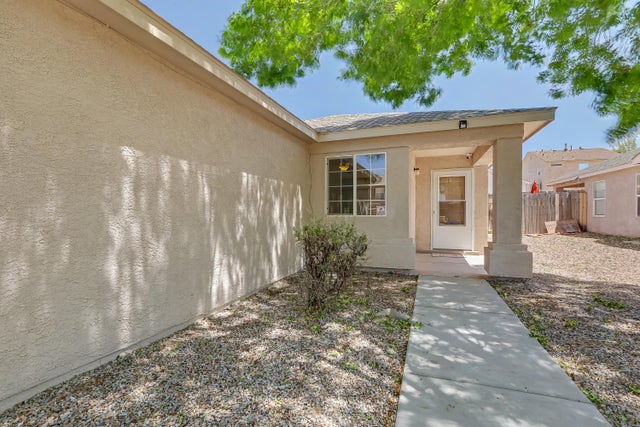
Similar Home Values
Comparable nearby listings and their asking prices.
| Address | Price | Beds | Baths | Sq Ft |
|---|---|---|---|---|
| 924 Somerset Meadows Drive NE, Rio Rancho, NM | $303,900 | 3 | 2 | 1,509 |
| 1305 Desert Paintbrush Loop NE, Rio Rancho, NM | $307,000 | 3 | 2 | 1,185 |
| 7541 Mackenzie Drive NE, Rio Rancho, NM | $307,900 | 3 | 2 | 1,532 |
| 4516 QUARTZ Drive NE, Rio Rancho, NM | $309,000 | 4 | 2 | 1,690 |
| 1729 Strawberry Drive NE, Rio Rancho, NM | $309,900 | 3 | 2 | 1,265 |
| 616 Valley Meadows Drive NE, Rio Rancho, NM | $310,000 | 3 | 2 | 1,274 |
Moving Cost Estimate
EXIT Agents in Rio Rancho


Listing Courtesy: D.R. Horton, Inc. - 5059750567