


3132 Hill Street 1, Duluth, GA 30096
Duluth Town Green · Gwinnett County
Key Facts
Description
Step into elevated living in the heart of downtown Duluth, where luxury meets energy and everything happens right outside your door. This fully renovated residence offers a rare opportunity to own a true showpiece, with over $1,000,000 in high-end upgrades already completed. From your front door, the Town Green becomes an extension of your living space. Concerts, festivals, and local events are no longer something you drive to, they are part of your everyday backdrop. Outdoor living is where this home separates itself. A spacious wraparound balcony on the main level gives you room to unwind or entertain, while the rooftop terrace takes it to another level entirely. Skyline views, open-air gatherings, and evenings under the lights make this an entertainer’s dream without trying too hard. Inside, natural light pours through oversized windows, paired with remote-controlled shades for effortless comfort. The main level flows with purpose, blending clean, modern finishes with custom details that give the home character without sacrificing sophistication. A dedicated media room adds flexibility, whether it is game day, movie night, or a private escape. For buyers who want style without the maintenance, and a location that actually delivers on “walkable,” this checks every box. It also opens the door for a part-time owner to create income as a luxury short-term rental when not in use. This is not just a home, it is a front-row seat to the lifestyle and vibe of the Duluth Town Green.
Property Information
Property Type
Residential
Sub-Type
Condominium
Style
Mid-Rise (up to 5 stories)
Year Built
2002
Stories
2
Living Area
3,121 sq ft
Lot Size
0.08 acres
Lot Dimensions
0x0
Garage Spaces
2
Ownership
Condominium
Days on Market
1
MLS® Listing#
7762650
Property Features
Interior
Exterior
Appliances
Cooling
Heating
Flooring
Fireplace
Basement
Pool
Parking
Laundry
Patio
Fencing
Lot Features
Construction
Foundation
Roof
Windows
Security
Other Structures
Community
Utilities
Sewer
Water Source
Schools
- Elementary:
- Chattahoochee - Gwinnett
- Middle:
- Coleman
- High:
- Duluth
Financial Details
HOA
$506 / Monthly
Annual Taxes
$17,070
Tax year 2024
Parcel Number
R6293 365
Directions
GPS friendly. Call Mike for parking instructions.
Affordability Calculator
$520,000
Estimated monthly payment
$13,838/mo
Principal $2,080,000 · Est. interest $2,901,785 over 30 yrs
Neighborhood Market Statistics
How this home compares to active listings in Duluth, GA
- $501,990
- Median Listing Price
- 44
- Median Days on Market
- 2,335
- Median Sq Ft
- $211
- Median Price / Sq Ft
- 501
- Active Listings
- This home’s price is 418% above the area median.
- Its price per sq ft is 295% above the area median.
Market statistics compiled from active EXIT Realty® and MLS listings in Duluth, GA.
Location

Points of Interest in Duluth, GA
Showing the Duluth area map.
Nearby Schools
Coleman Middle School
Secondary · 0.2 mi away
The Duluth Montessori School
Elementary · 0.3 mi away
Duluth High School
Secondary · 0.4 mi away
Primrose School
School · 0.8 mi away
Primrose Schools
Elementary · 0.8 mi away
Chattahoochee Elementary School
Elementary · 1.0 mi away
Big Blue Marble Academy Duluth
School · 1.3 mi away
Duluth Adventist Christian School
School · 1.3 mi away
Duluth Middle School
Secondary · 1.3 mi away
B B Harris Elementary School
Elementary · 1.3 mi away
Atlanta Adventist Academy
School · 1.3 mi away
Kliebe Education
School · 1.3 mi away
Columbia Academy
School · 1.5 mi away
Kid City USA - Duluth
School · 1.5 mi away
New Life Academy of Excellence
School · 1.6 mi away
Mason Elementary School
Elementary · 1.7 mi away
Notre Dame Academy
School · 1.8 mi away
Greater Atlanta Montessori School
Elementary · 1.9 mi away
Woodward North
School · 2.3 mi away
Hull Middle School
Secondary · 2.5 mi away
Commute Calculator
Nearby Homes



Similar Homes Nearby


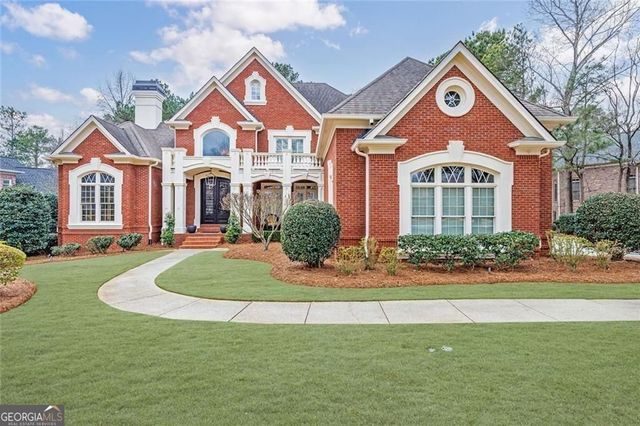
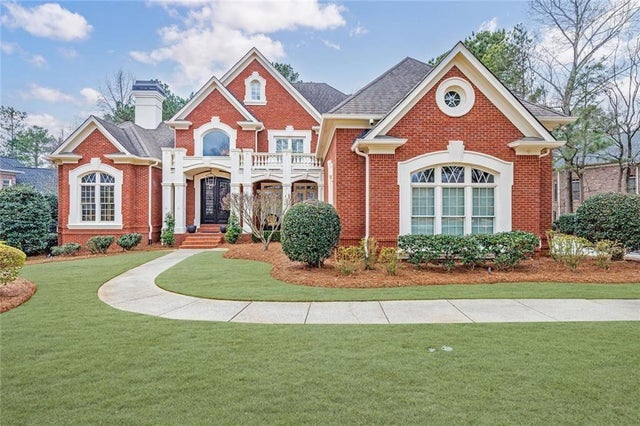

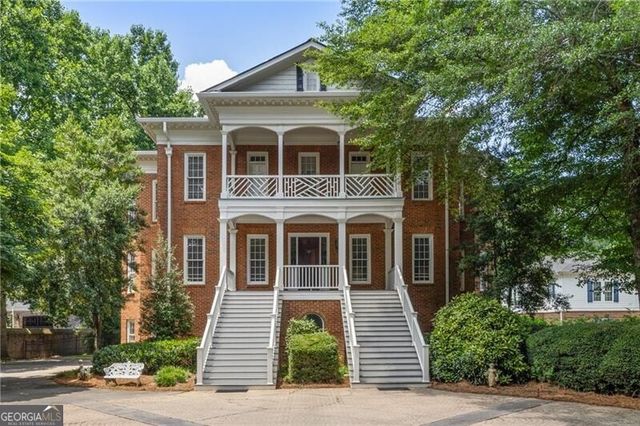
Similar Home Values
Comparable nearby listings and their asking prices.
| Address | Price | Beds | Baths | Sq Ft |
|---|---|---|---|---|
| 3415 Moye TRL, Duluth, GA | $1,890,000 | 5 | — | 8,167 |
| 3415 Moye Trail, Duluth, GA | $1,890,000 | 5 | 7 | 8,167 |
| 2728 Bonar Hall PATH, Duluth, GA | $1,899,000 | 5 | — | 8,448 |
| 2728 Bonar Hall Path, Duluth, GA | $1,899,000 | 5 | 7 | 8,448 |
| 3736 Turnberry Court, Duluth, GA | $1,950,000 | 5 | 5 | 6,571 |
| 3847 Sweet Bottom DR, Duluth, GA | $1,995,000 | 4 | — | 6,070 |
Moving Cost Estimate
EXIT Agents in Duluth


Listing Courtesy: Atlanta Communities - 404-952-5020
Last Updated: 2026-04-30