

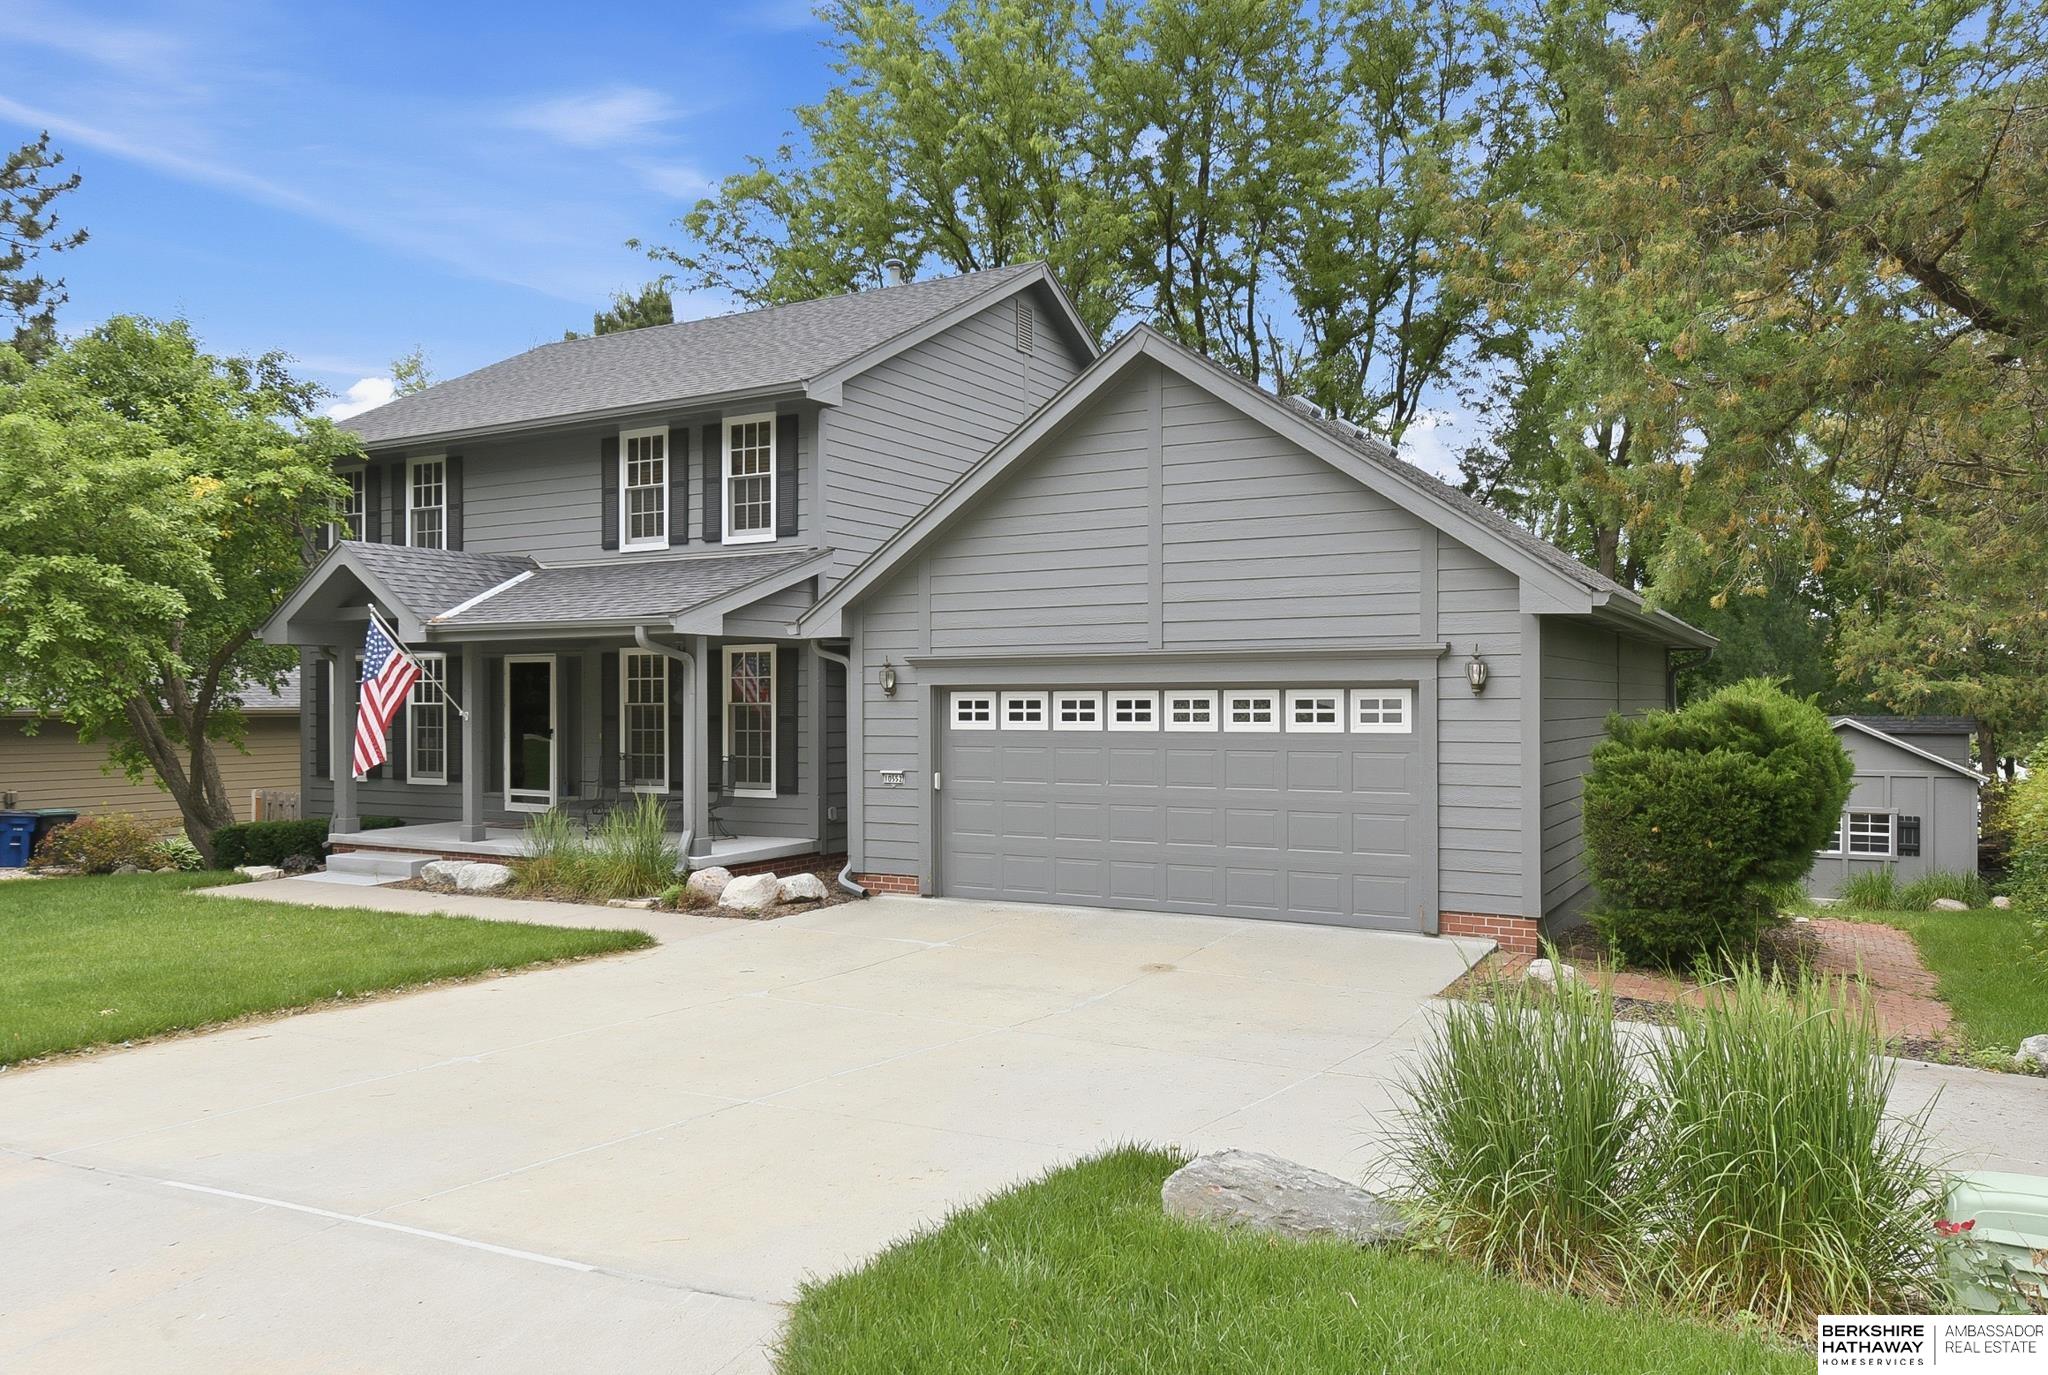
10552 Forrest Drive, Omaha, NE 68124
BEL-AIR · Douglas County
Key Facts
Description
A fabulous custom built two-story in Dist 66 on a quiet street. Extremely will maintained with updated wood flooring on main floor, granite counter tops and stainless steel appliances. Large deck overlooking private treed yard and a nice small deck off the second floor primary bedroom. Three bedrooms on second floor and the primary suite also includes the second fireplace. You will love the warm woodwork throughout and find the main floor utility room very convenient. The lower level is a walk out with a nice rec room, the fourth bedroom and a 1/2 bath. The spacious garage is also heated. Updates include clad windows, Roof in '19, siding in '24.
Property Information
Property Type
Residential
Sub-Type
Single Family Residence
Style
Colonial
Year Built
1986
Living Area
2,877 sq ft
Lot Size
0.50 acres
Lot Dimensions
99 x 115.2 x 126.23 x 100
Garage Spaces
2
Parking Spaces
2
Ownership
Fee Simple
MLS® Listing#
22615074
Property Features
Appliances
Cooling
Heating
Flooring
Fireplace
Basement
Parking
Patio
Fencing
Lot Features
Construction
Foundation
Roof
Windows
Other Structures
Utilities
Sewer
Water Source
Rooms
- Bedroom 213.6x11
- Bedroom 312.1x12.8
- Bedroom 411.1x12.5Basement
- Dining Room13.3x11
- Family Room19.7x14.8
- Kitchen21x11.6
- Living Room11.2x13.6
- Master Bathroom
- Master Bedroom13x20.2
Schools
- Elementary:
- Rockbrook
- Middle:
- Westside
- High:
- Westside
Financial Details
HOA
None
Annual Taxes
$7,353
Tax year 2025
Parcel Number
0545850004
Directions
n/a
Affordability Calculator
$78,000
Estimated monthly payment
$2,076/mo
Principal $312,000 · Est. interest $435,268 over 30 yrs
Neighborhood Market Statistics
How this home compares to active listings in Omaha, NE
- $336,890
- Median Listing Price
- 25
- Median Days on Market
- 1,902
- Median Sq Ft
- $172
- Median Price / Sq Ft
- 1,167
- Active Listings
- This home’s price is 16% above the area median.
- Its price per sq ft is 21% below the area median.
Market statistics compiled from active EXIT Realty® and MLS listings in Omaha, NE.
Location

Points of Interest in Omaha, NE
Showing the Omaha area map.
Nearby Schools
Montessori Educational Center
Elementary · 0.2 mi away
Rockbrook Elementary School
Elementary · 0.8 mi away
Crestridge Elementary School
Elementary · 0.9 mi away
Sunset Hills Elementary School
Elementary · 1.0 mi away
St Robert Bellarmine School
School · 1.0 mi away
Lutheran Church of the Master
Elementary · 1.1 mi away
Oakdale Elementary School
Elementary · 1.2 mi away
Beveridge Magnet Middle School
Secondary · 1.3 mi away
Prairie Lane Elementary School
Elementary · 1.4 mi away
Westside Early Childhood Centers
School · 1.5 mi away
Westside High School
Secondary · 1.5 mi away
Montessori Education Center
Elementary · 1.5 mi away
Christ the King Parish
Elementary · 1.5 mi away
Westside High School
Secondary · 1.6 mi away
Burke High School
Secondary · 1.6 mi away
Swanson Elementary School
Elementary · 1.8 mi away
Columbian Elementary School
Elementary · 1.8 mi away
Westside Middle School
Secondary · 1.8 mi away
Mary Our Queen
School · 1.9 mi away
Oak Valley Elementary School
Elementary · 2.0 mi away
Commute Calculator
Nearby Homes

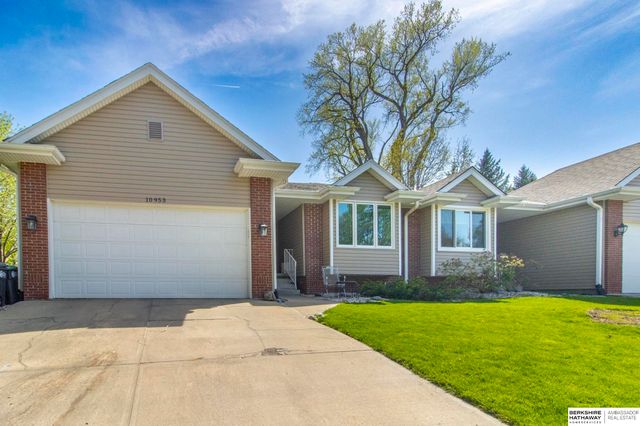


Similar Homes Nearby


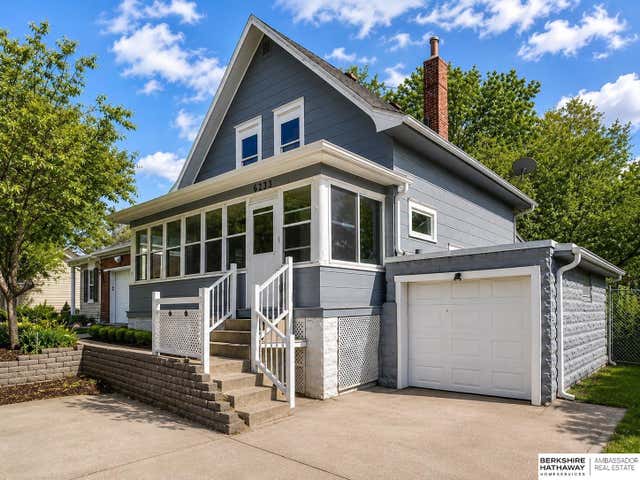
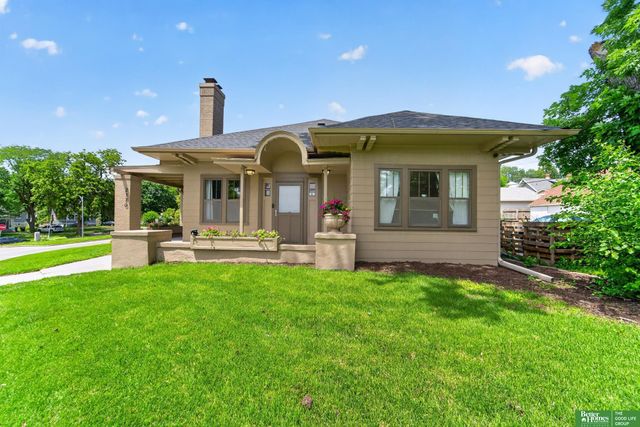

Similar Home Values
Comparable nearby listings and their asking prices.
| Address | Price | Beds | Baths | Sq Ft |
|---|---|---|---|---|
| 9816 Emmet Street, Omaha, NE | $273,000 | 3 | 2 | 1,942 |
| 12811 Ogden Street, Omaha, NE | $273,000 | 3 | 2 | 1,133 |
| 3107 S 52nd Street, Omaha, NE | $274,800 | 2 | 1 | 1,732 |
| 6233 Pacific Street, Omaha, NE | $274,900 | 3 | 2 | 1,476 |
| 2370 Fontenelle Boulevard, Omaha, NE | $274,900 | 3 | 2 | 2,320 |
| 9362 Decatur Plaza, Omaha, NE | $274,900 | 2 | 3 | 1,926 |
Moving Cost Estimate
EXIT Agents in Omaha


Listing Courtesy: BHHS Ambassador Real Estate - 4024934663
Presented by: Jeff Allen