

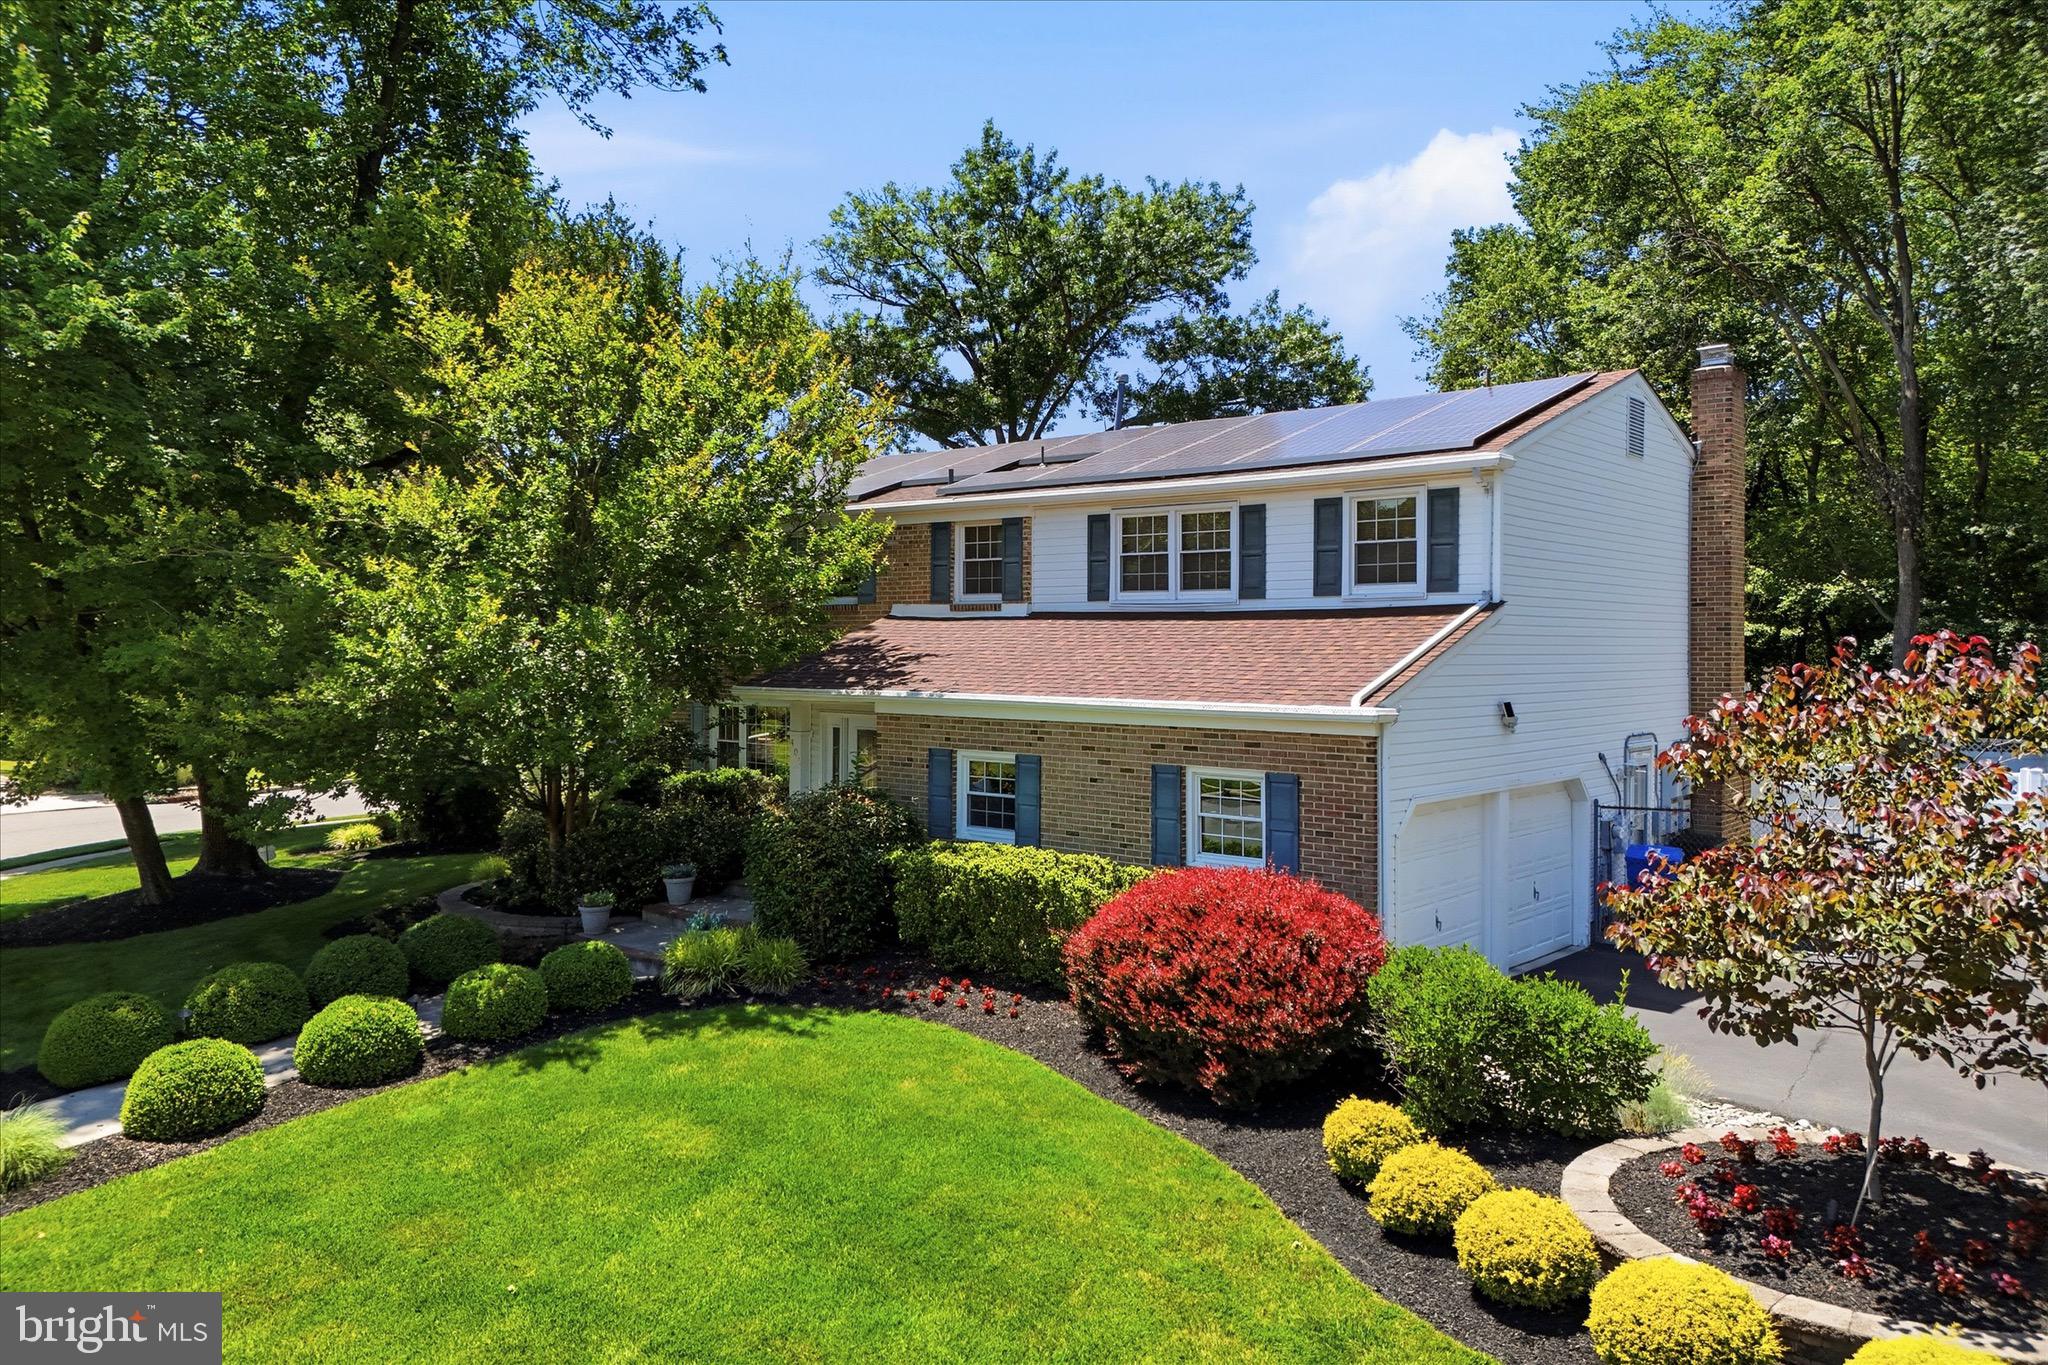
401 COUNTRY CLUB DRIVE, CHERRY HILL, NJ 08003
WOODCREST · CAMDEN County
Key Facts
Description
Welcome to 401 Country Club Drive, an exceptional corner-lot residence set within one of Cherry Hill’s most sought-after neighborhoods. Showcasing a refined blend of elegance, comfort, and functionality, this distinguished home offers four bedrooms, four full bathrooms, and one half bath, thoughtfully designed to accommodate both sophisticated entertaining and everyday living. A gracious foyer introduces a beautifully appointed main level featuring formal living and dining rooms, a private den with surround sound, and a welcoming family room anchored by a gas fireplace. The heart of the home is the chef-inspired kitchen, complete with granite countertops, custom Decora cabinetry, abundant storage, and a seamless flow to the surrounding living spaces, creating an ideal setting for intimate gatherings and large-scale entertaining alike. The second level is highlighted by an impressive primary suite designed as a true sanctuary. This luxurious retreat features a spa-caliber bath with a steam shower, illuminated jetted soaking tub with heater, bidet, and an expansive walk-in closet. Three additional bedrooms and two well-appointed full bathrooms provide ample accommodations for family and guests. The finished lower level extends the home's living space with a full bathroom, generous recreation area, and substantial storage, offering endless possibilities for relaxation, fitness, media, or entertaining.Outdoors, professionally curated landscaping surrounds the property, creating exceptional curb appeal and a picturesque setting from every angle. The fully fenced backyard offers a private escape for outdoor enjoyment, while the prominent corner location enhances both privacy and presence. A spacious two-car garage completes this remarkable offering. Ideally positioned near premier shopping, dining, parks, and major commuter routes, 401 Country Club Drive presents a rare opportunity to own a home that effortlessly combines timeless design, modern comfort, and an exceptional Cherry Hill location. Reach out to schedule your private tour today!
Property Information
Property Type
Residential
Sub-Type
Single Family Residence
Structure Type
House
Year Built
1972
Living Area
4,251 sq ft
Lot Size
0.10 acres
Lot Dimensions
34.00 x 125.00
Garage Spaces
2
Parking Spaces
4
Zoning
RESIDENTIAL
Days on Market
31
MLS® Listing#
NJCD2120470
Property Features
Appliances
Cooling
Heating
Basement
Pool
Parking
Construction
Foundation
Sewer
Water Source
Schools
- District:
- CHERRY HILL TOWNSHIP PUBLIC SCHOOLS
Financial Details
HOA
None
Annual Taxes
$19,593
Tax year 2025
Assessed Value
$416,800
Parcel Number
09-00528 35-00002
Directions
Right on Morris, right on Country Club Drive
Affordability Calculator
$230,000
Estimated monthly payment
$6,121/mo
Principal $920,000 · Est. interest $1,283,482 over 30 yrs
Neighborhood Market Statistics
How this home compares to active listings in CHERRY HILL, NJ
- $517,073
- Median Listing Price
- 36
- Median Days on Market
- 1,990
- Median Sq Ft
- $260
- Median Price / Sq Ft
- 250
- Active Listings
- This home’s price is 122% above the area median.
- Its price per sq ft is 4% above the area median.
Market statistics compiled from active EXIT Realty® and MLS listings in CHERRY HILL, NJ.
Location
Map is currently unavailable for this location.
Points of Interest in CHERRY HILL, NJ
Showing the CHERRY HILL area map.
Commute Calculator
Nearby Homes



Similar Homes Nearby

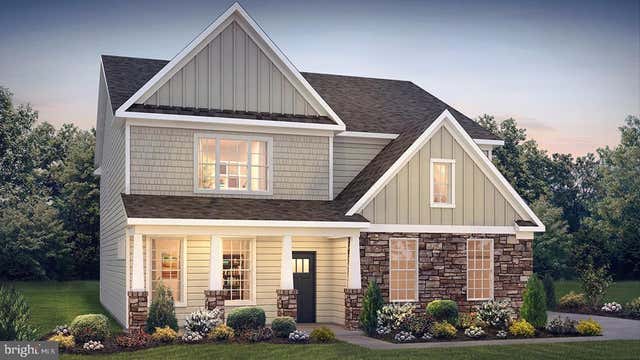
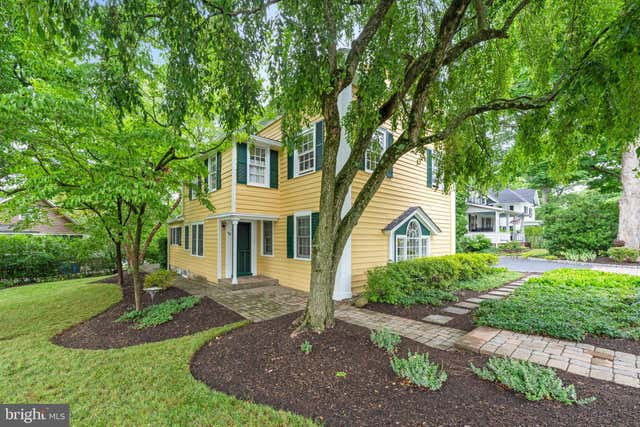

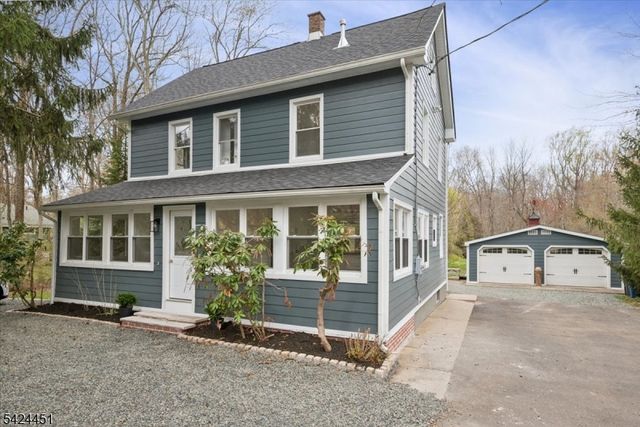
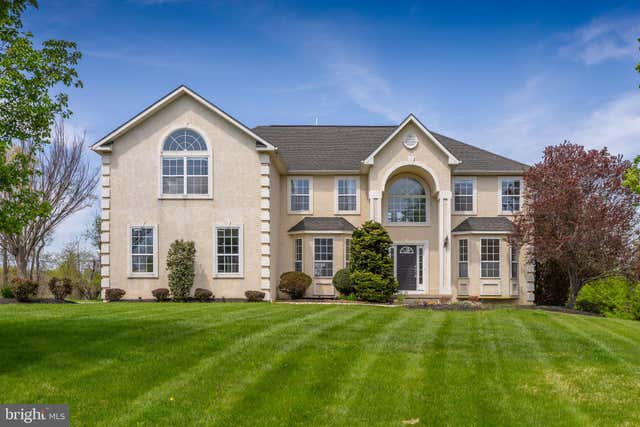
Similar Home Values
Comparable nearby listings and their asking prices.
| Address | Price | Beds | Baths | Sq Ft |
|---|---|---|---|---|
| 63 Poplar Dr, Long Hill Twp., NJ | $819,000 | 4 | 2 | — |
| 453 CLEMS RUN ROAD, MULLICA HILL, NJ | $819,990 | 4 | 3 | 3,230 |
| 86 WASHINGTON STREET, ROCKY HILL, NJ | $824,600 | 4 | 3 | 2,308 |
| 86 Washington St, Rocky Hill Boro, NJ | $824,600 | 4 | 3 | 2,308 |
| 686 Meyersville Rd, Long Hill Twp., NJ | $825,000 | 4 | 4 | — |
| 211 SHIVERS RUN COURT, MULLICA HILL, NJ | $839,900 | 4 | 3 | 4,129 |
Moving Cost Estimate
EXIT Agents in CHERRY HILL


Listing Courtesy: KW Empower - 2156273500