

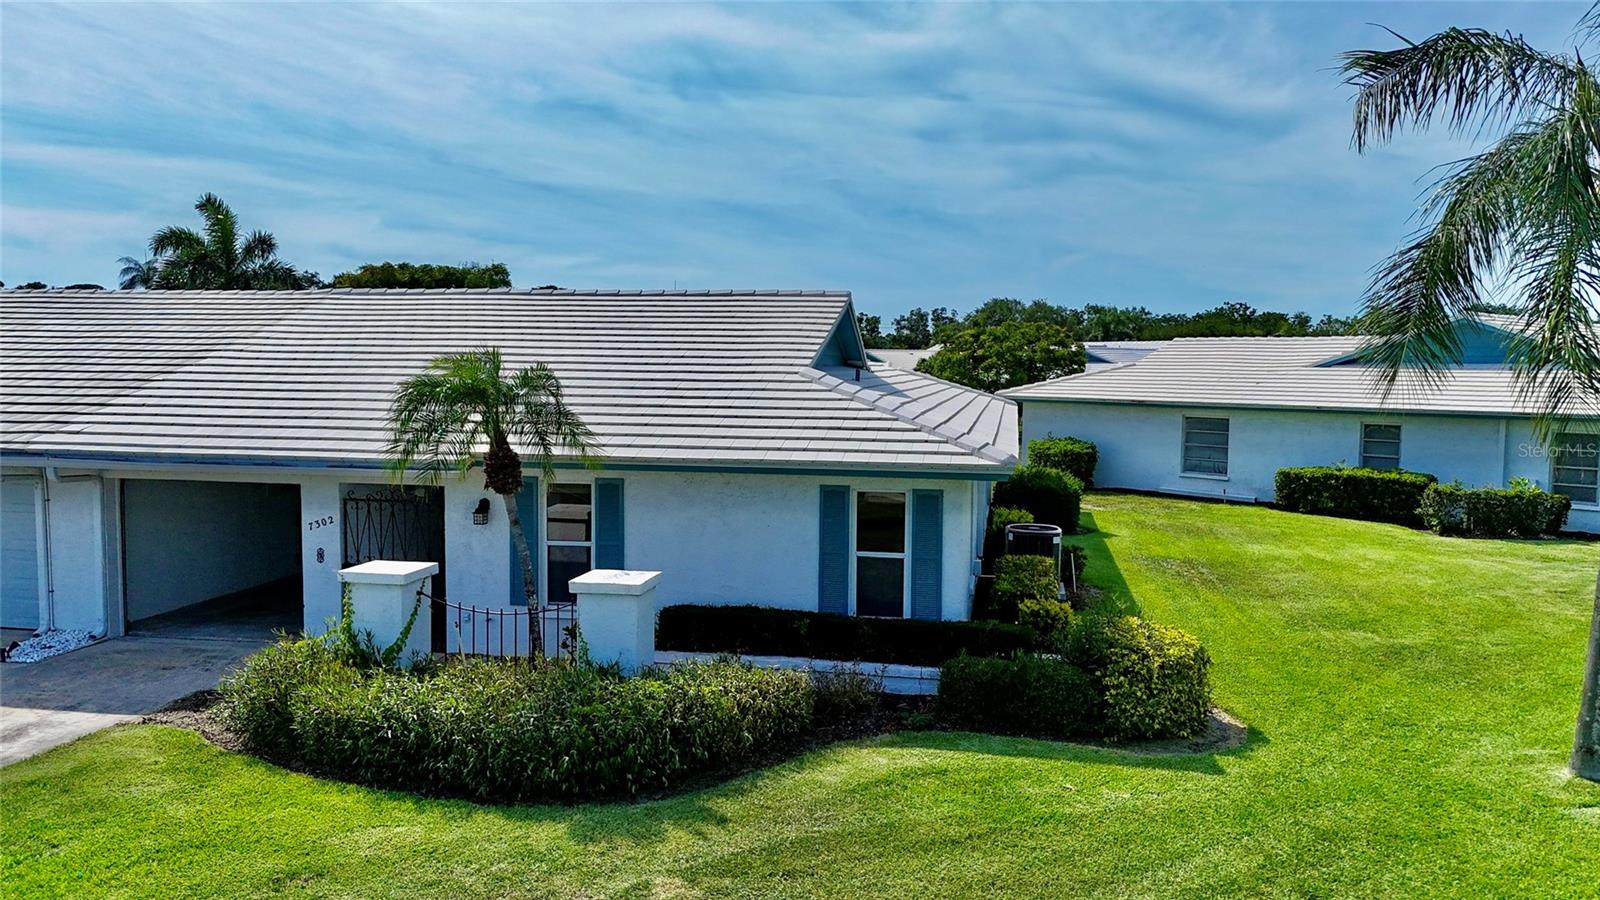
7302 9TH AVENUE W 7302, BRADENTON, FL 34209
VILLAGE GREEN OF BRADENTON SEC 8 · Manatee County
Key Facts
Description
Village Green 55+ community located walking distance from Publix and some of NW Bradentons favorite restaurants. Enjoy the Florida lifestyle in this 2 bedroom 2 full bath 1745 sq. feet of open concept living. Take a stroll in the park or take in a quick dip in the swimming pool to cool off in the warmth of the sun. This floor plan has been tastefully updated in the kitchen and baths with Solid surface counters, Kraft Made solid wood cabinets and an expanded coffee bar and additional cabinet storage. You can enjoy the Florida sunrises and sunsets from both sides of the villa or relax in the air conditioned Florida Room. The flooring has been updated offer a hand hune engineered floor giving the home a warm and comfortable feel. The unit has a one car garage and plenty of storage in the garage rafter area above. Located at the gateway to Anna Maria Island at 75th and Manatee Ave, this location is ideal and in a Non Flood Zone area. Come and explore spacious living at prices that will take you back to the good old days.
Property Information
Property Type
Residential
Sub-Type
Condominium
Year Built
1978
Stories
1
Living Area
2,085 sq ft
Lot Size
8.84 acres
Garage Spaces
1
Ownership
Condominium
Zoning
PDP
Days on Market
41
MLS® Listing#
A4696294
Property Features
Interior
Exterior
Appliances
Cooling
Heating
Flooring
Parking
Laundry
Patio
Construction
Foundation
Roof
Community
Utilities
Sewer
Water Source
Rooms
- 10x11First
- Bedroom 213x14First
- Dining Room9x11First
- Kitchen9x18First
- Living Room18x21First
- Master Bedroom14x17First
Financial Details
HOA
$675 / Monthly
Alexia Gamundi
Annual Taxes
$2,697
Tax year 2025
Parcel Number
3899437606
Directions
From Manatee Ave Turn South on 75th st down just one block to 9th. On 9th you will turn East and the unit is on the Corner of 9th and Village Green Parkway. Sits at an angle on corner lot.
Affordability Calculator
$56,980
Estimated monthly payment
$1,516/mo
Principal $227,920 · Est. interest $317,969 over 30 yrs
Neighborhood Market Statistics
How this home compares to active listings in BRADENTON, FL
- $402,391
- Median Listing Price
- 89
- Median Days on Market
- 1,572
- Median Sq Ft
- $246
- Median Price / Sq Ft
- 2,063
- Active Listings
- This home’s price is 29% below the area median.
- Its price per sq ft is 44% below the area median.
Market statistics compiled from active EXIT Realty® and MLS listings in BRADENTON, FL.
Location
Map is currently unavailable for this location.
Points of Interest in BRADENTON, FL
Showing the BRADENTON area map.
Commute Calculator
Nearby Homes


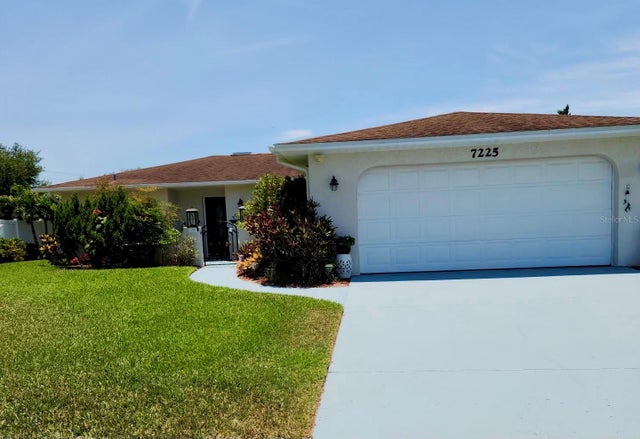
Similar Homes Nearby
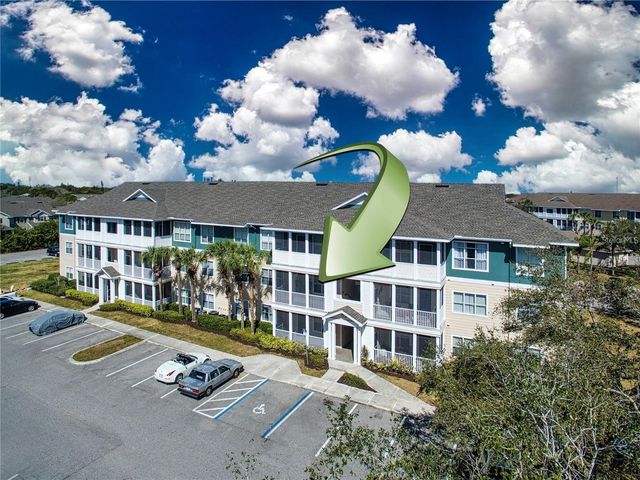
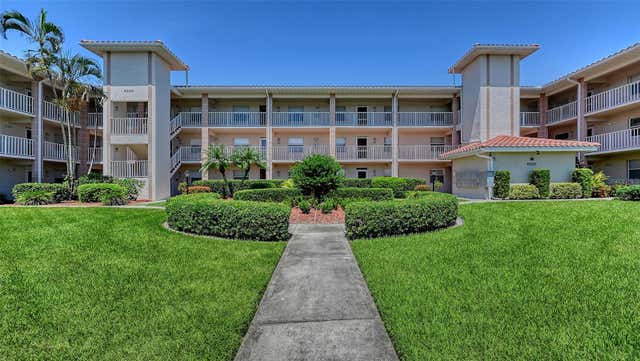


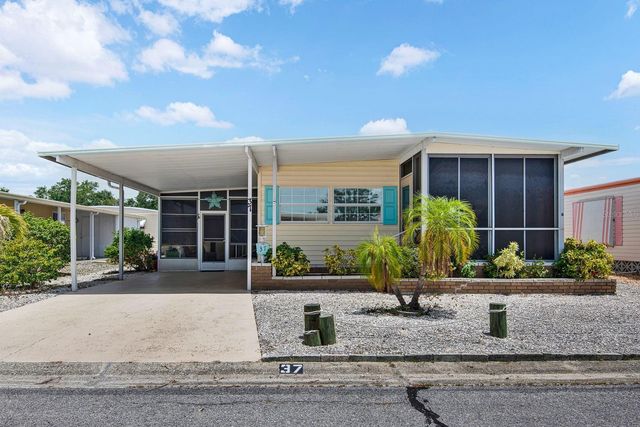

Similar Home Values
Comparable nearby listings and their asking prices.
| Address | Price | Beds | Baths | Sq Ft |
|---|---|---|---|---|
| 4802 51ST STREET W 1421, BRADENTON, FL | $199,500 | 2 | 2 | 1,048 |
| 6505 STONE RIVER ROAD 209, BRADENTON, FL | $199,900 | 2 | 2 | 1,042 |
| 10315 CORTEZ ROAD W 30-5, BRADENTON, FL | $199,900 | 2 | 1 | 830 |
| 2829 74TH STREET W 2829, BRADENTON, FL | $199,900 | 2 | 2 | 1,130 |
| 37 CABALLO WAY, BRADENTON, FL | $199,900 | 2 | 2 | 1,104 |
| 3780 PINEBROOK CIRCLE 504, BRADENTON, FL | $199,900 | 2 | 2 | 1,400 |
Moving Cost Estimate
EXIT Agents in BRADENTON


Listing Courtesy: LPT REALTY, LLC - 877-366-2213
Last Updated: 2026-06-08