

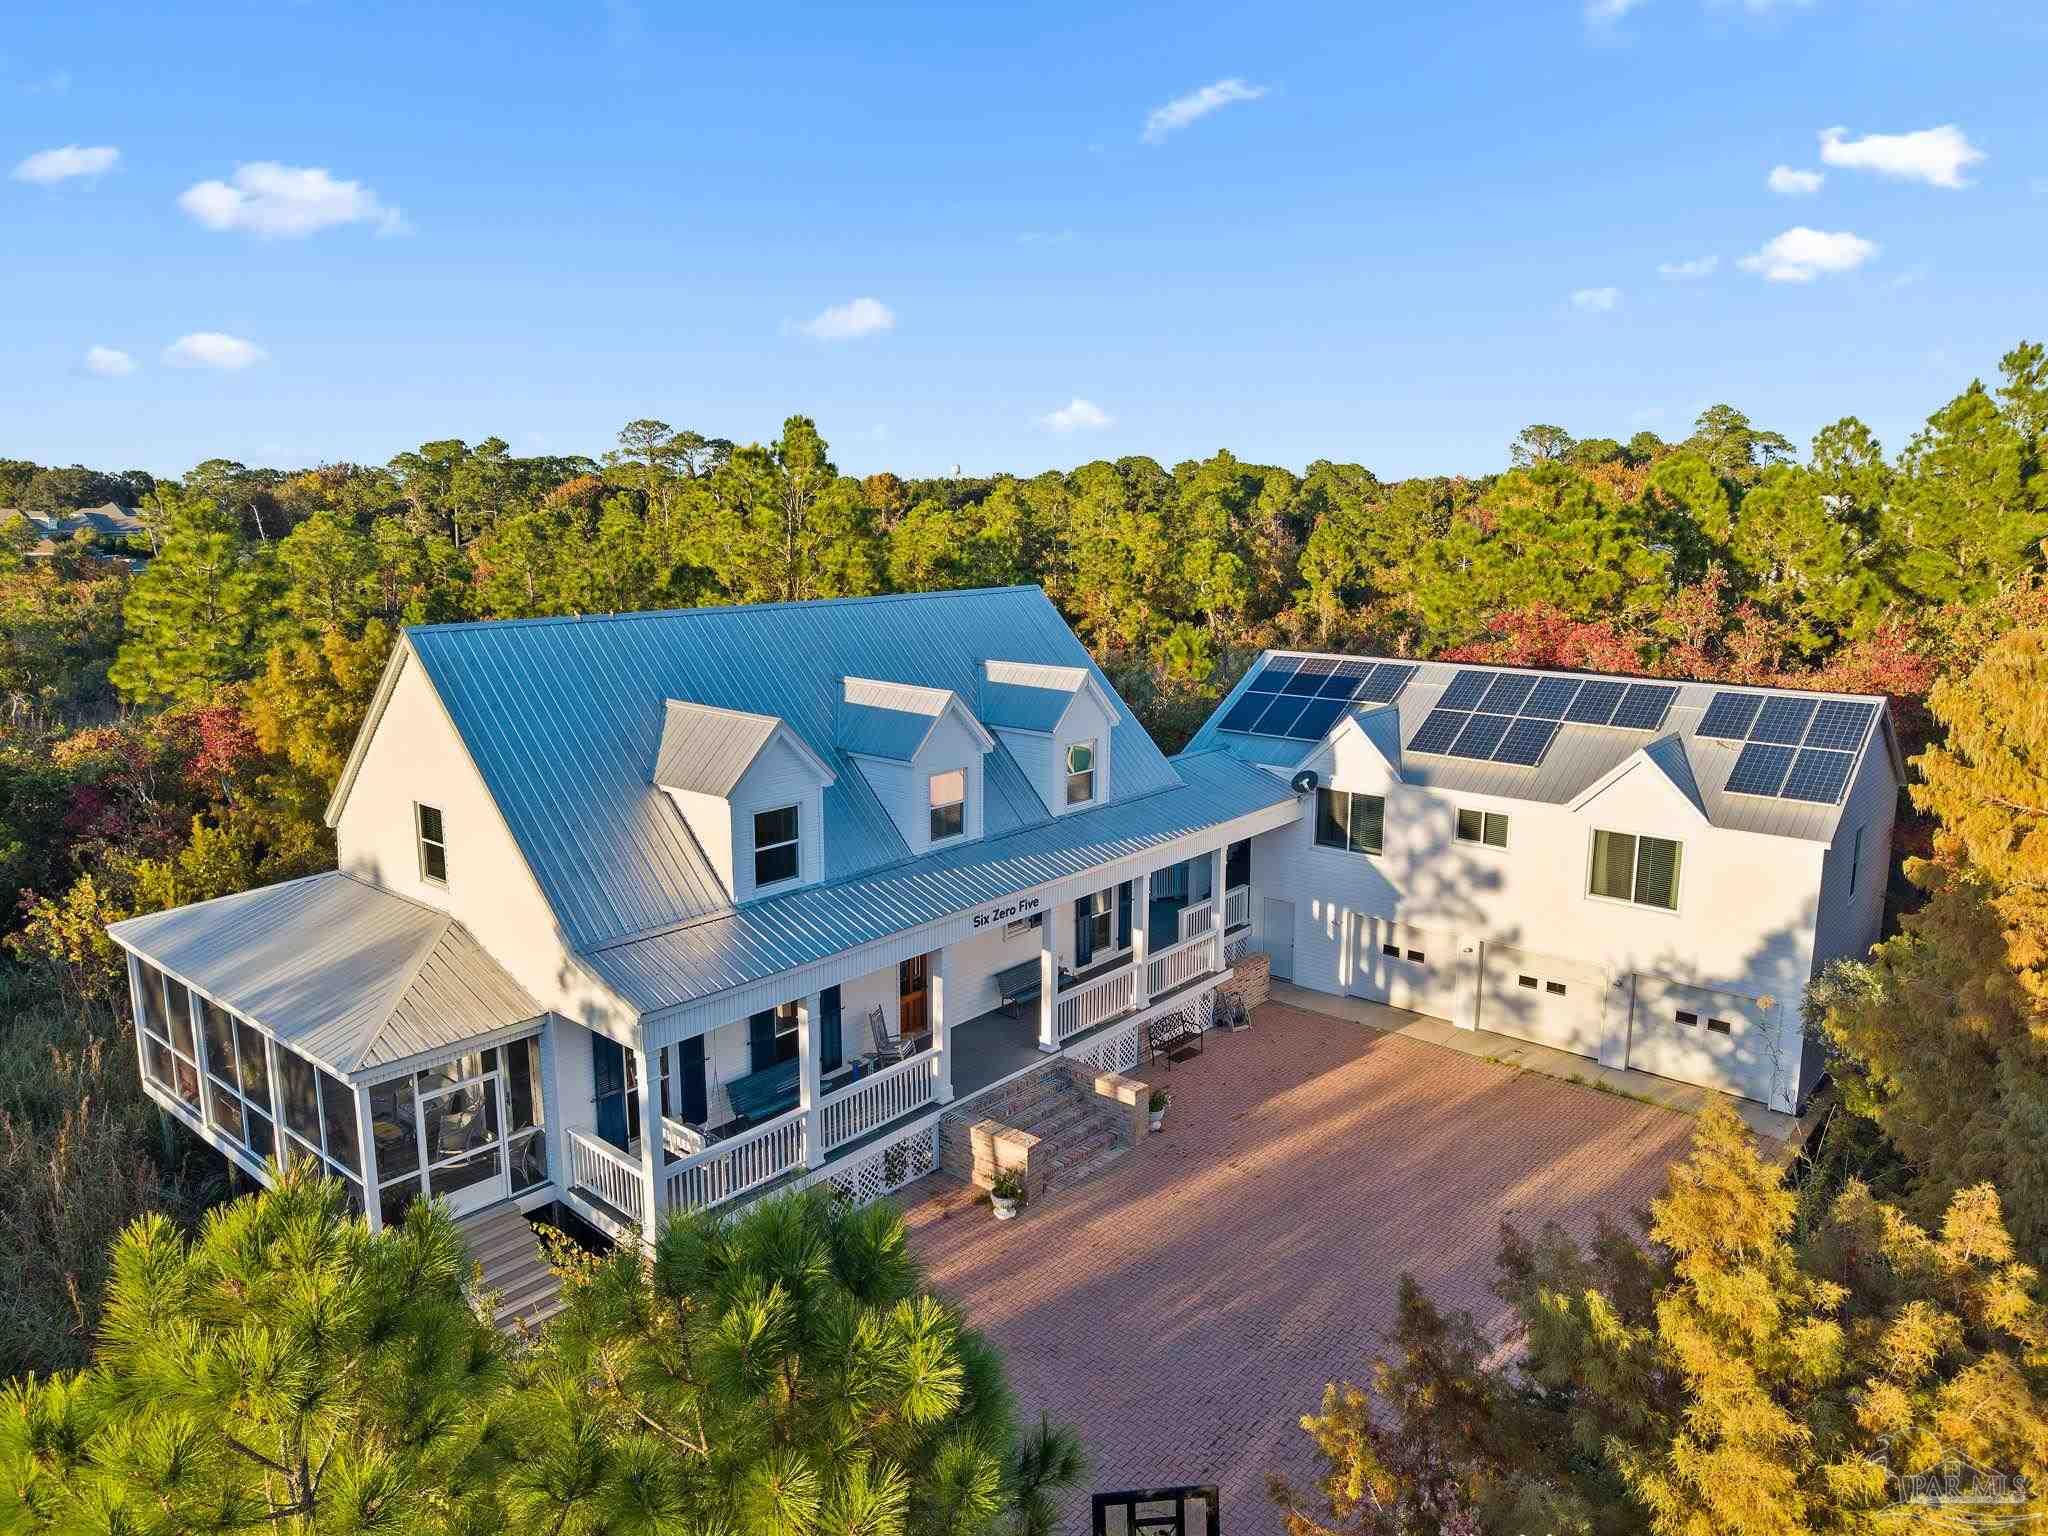
605 Chesapeake Dr, Gulf Breeze, FL 32561
Deer Point · Santa Rosa County
Key Facts
Description
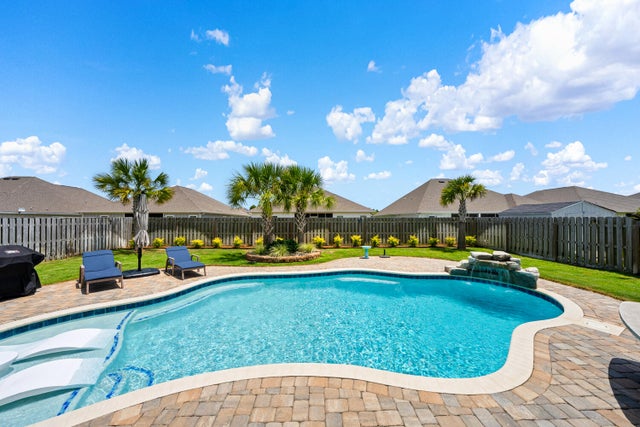
Tucked away on a private lot in the heart of Gulf Breeze Proper, this beautifully maintained home offers over 4,300 square feet of refined living space. The location feels secluded yet remains close to community amenities including the recreation center, parks, boat ramp, and top-rated Gulf Breeze schools. The home includes a long-lasting metal roof designed for durability and fully paid solar panels for efficient, low-maintenance living. Inside, restored 1898 heart pine floors, abundant natural light, and high ceilings create a warm and inviting atmosphere throughout. The kitchen features quartz countertops, dual wall ovens, a gas range, and a large island with custom bar stool seating. Just off the main living area, a spacious screened-in patio provides a comfortable place to unwind outdoors, while a large balcony offers elevated views and additional space for entertaining. Functional features such as a mudroom, laundry chute, and a three-car garage with a workshop and half bath add everyday convenience. The primary suite includes a relaxing steam shower and serene views, while additional bedrooms provide generous space and storage. Connected to the main home by a covered breezeway, an apartment offers its own full kitchen and living area, ideal for guests, extended family, or flexible use. Homes like this are rarely offered, making this a special opportunity in a highly desirable location.
Property Information
Property Type
Residential
Sub-Type
Single Family Residence
Style
Traditional
Year Built
1995
Living Area
4,391 sq ft
Lot Size
0.79 acres
Lot Dimensions
180 x 186
Garage Spaces
3
Parking Spaces
3
Days on Market
240
MLS® Listing#
673834
Property Features
Interior
Exterior
Appliances
Cooling
Heating
Flooring
Pool
Laundry
Patio
Construction
Foundation
Roof
Windows
Security
Other Structures
Sewer
Water Source
Rooms
- Bathroom 118x10First
- Bathroom 112x14Second
- Bedroom 113x10Second
- Bedroom 219x16Second
- Bedroom 314x14Second
- Dining Room18x10First
- Dining Room18x10First
- Kitchen
- Living Room18x19First
- Master Bedroom15x9First
Schools
- Elementary:
- Gulf Breeze
- Middle:
- GULF BREEZE
- High:
- Gulf Breeze
Financial Details
HOA
None
Parcel Number
093S29091500D000010
Directions
Go down Shoreline Dr and turn left on Chesapeake Dr. Home is on the right.
Affordability Calculator
$190,000
Estimated monthly payment
$5,056/mo
Principal $760,000 · Est. interest $1,060,268 over 30 yrs
Neighborhood Market Statistics
How this home compares to active listings in Gulf Breeze, FL
- $413,483
- Median Listing Price
- 63
- Median Days on Market
- 1,777
- Median Sq Ft
- $229
- Median Price / Sq Ft
- 378
- Active Listings
- This home’s price is 130% above the area median.
- Its price per sq ft is 6% below the area median.
Market statistics compiled from active EXIT Realty® and MLS listings in Gulf Breeze, FL.
Location
Map is currently unavailable for this location.
Points of Interest in Gulf Breeze, FL
Showing the Gulf Breeze area map.
Commute Calculator
Nearby Homes

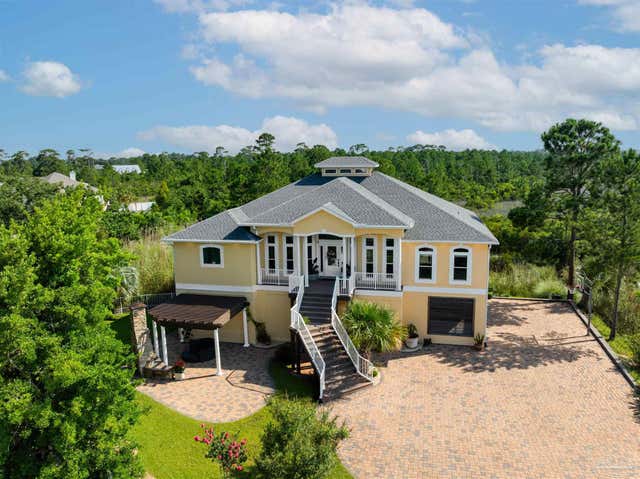
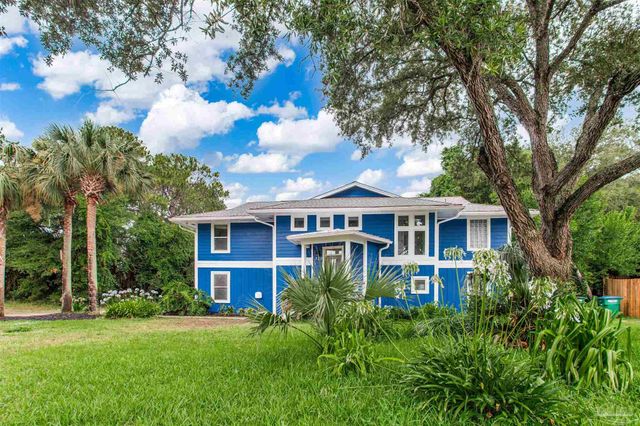


Similar Homes Nearby


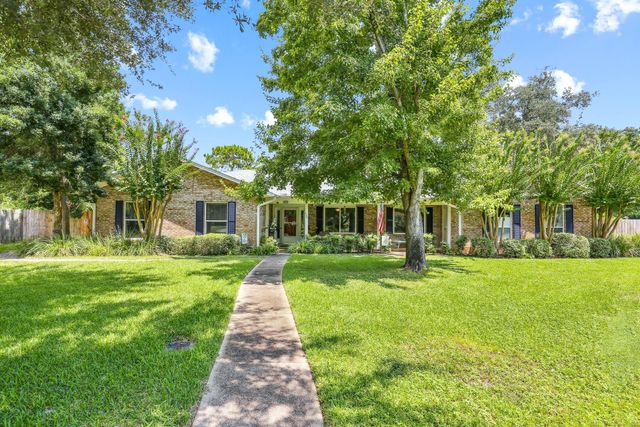


Similar Home Values
Comparable nearby listings and their asking prices.
| Address | Price | Beds | Baths | Sq Ft |
|---|---|---|---|---|
| 420 Dolphin St, Gulf Breeze, FL | $670,000 | 4 | 2 | 1,768 |
| 1303 Ceylon Dr, Gulf Breeze, FL | $675,000 | 5 | — | 3,440 |
| 424 Dracena Way, Gulf Breeze, FL | $677,000 | 4 | 3 | 2,378 |
| 424 Dracena Way, Gulf Breeze, FL | $677,000 | 4 | 3 | 2,378 |
| 2367 Cloudberry Drive, Gulf Breeze, FL | $690,000 | 4 | 3 | 2,296 |
| 2367 Cloudberry Dr, Gulf Breeze, FL | $690,000 | 4 | — | 2,296 |
Moving Cost Estimate
EXIT Agents in Gulf Breeze


Listing Courtesy: Levin Rinke Realty - labnlee@aol.com