

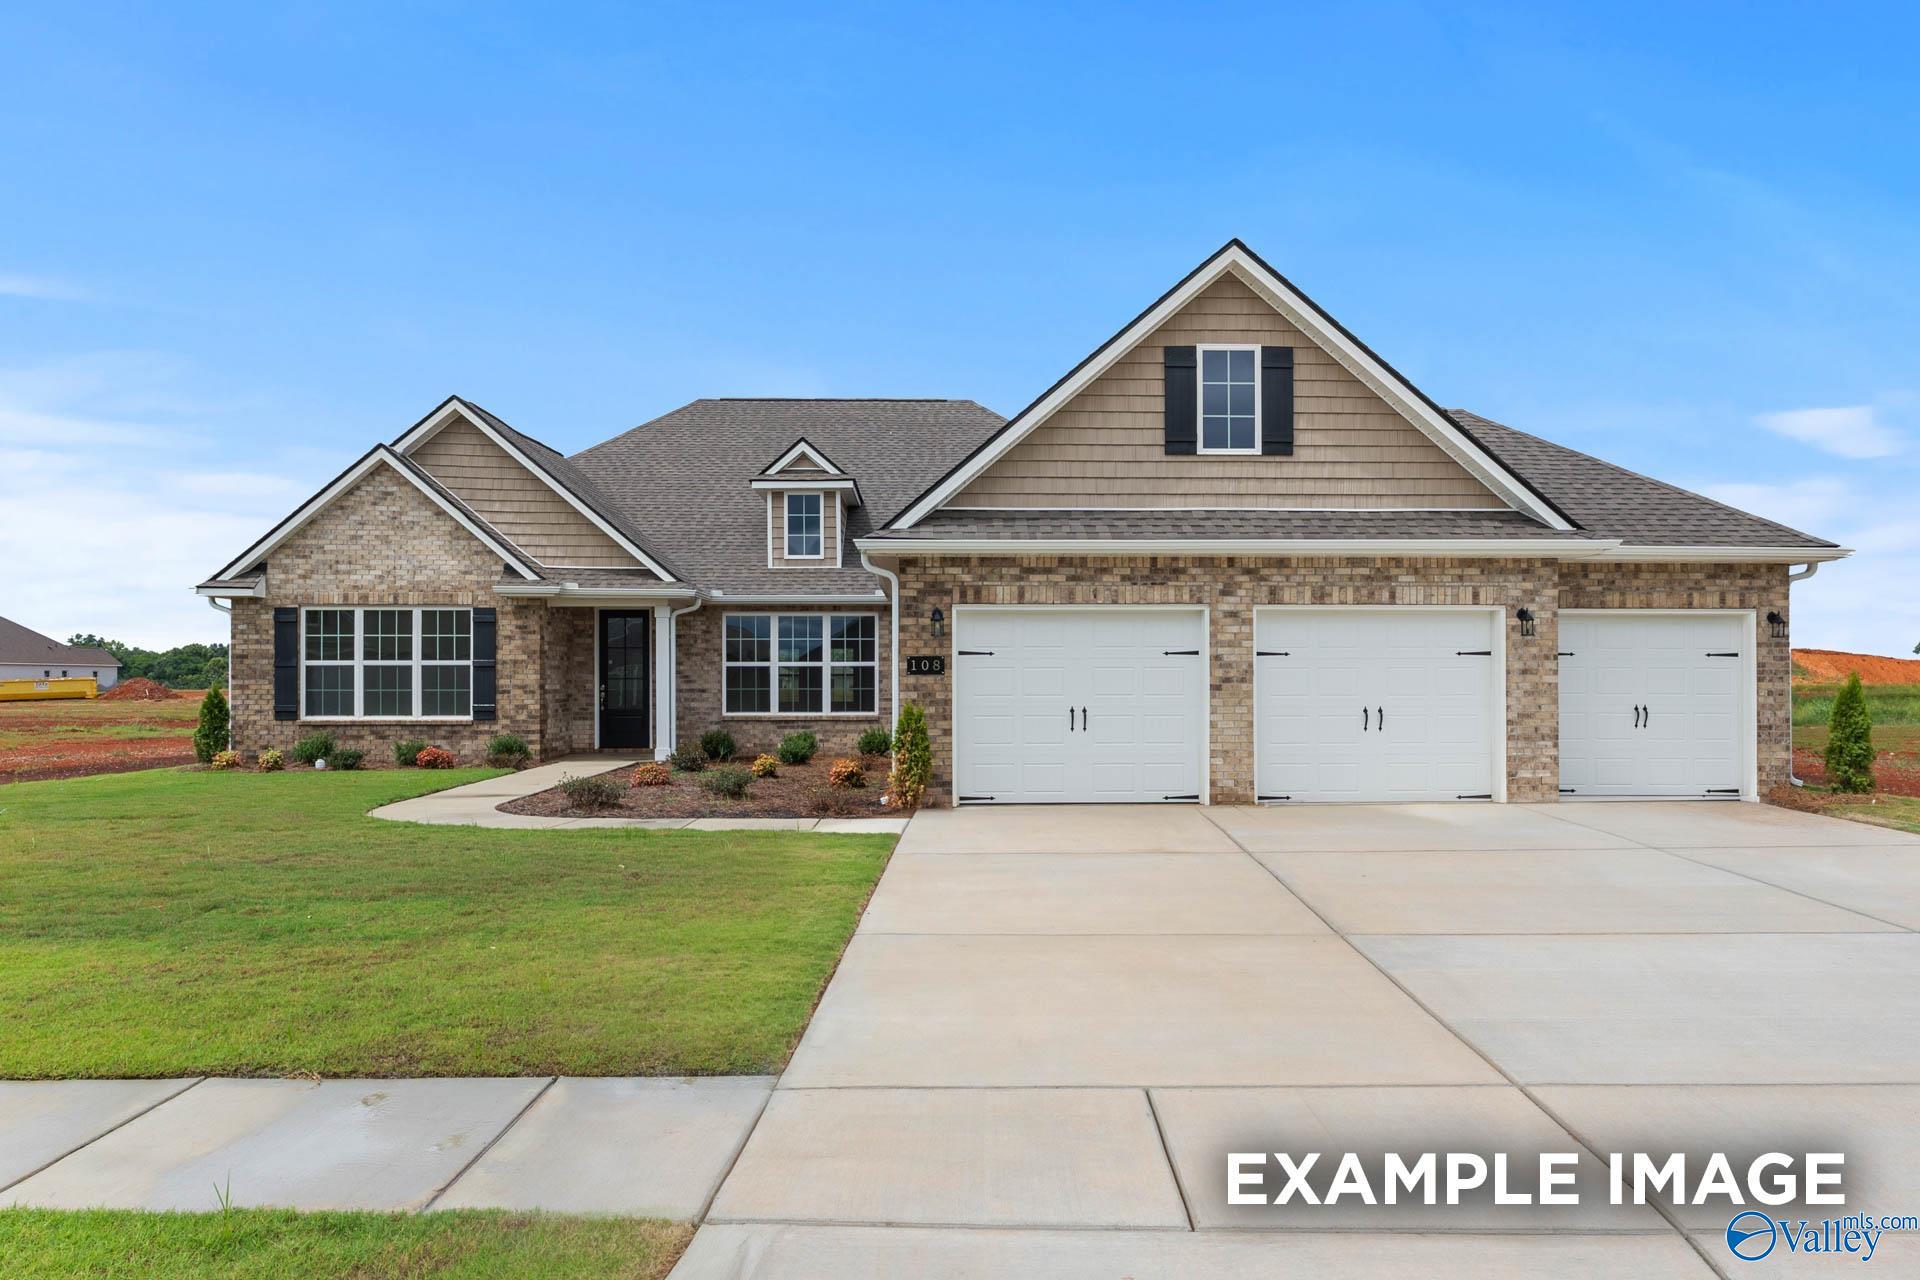
119 Sniper Street, Toney, AL 35773
Kendall Farms · MADISON County
Key Facts
Description
Under Construction-— August move-in. The Oxford at Kendall Farms delivers 2,810 sq ft of thoughtfully designed one-level living with a full-brick exterior & 3-car garage. Open-concept layout features an upgraded kitchen with quartz countertops, gas range, and stainless appliances. The isolated primary suite stuns with deluxe 6-ft tile shower. A private 4th bedroom with en-suite bath is perfect for guests or multigenerational living. Formal dining, study & covered porch complete this exceptional home. Minutes to Toyota (5 mi), Redstone Arsenal (13 mi) & Sparkman schools.
Property Information
Property Type
Residential
Sub-Type
Single Family Residence
Style
Ranch/1 Story
Stories
1
Living Area
2,810 sq ft
Garage Spaces
3
MLS® Listing#
21908253
Property Features
Appliances
Cooling
Heating
Fireplace
Parking
Patio
Construction
Foundation
Community
Sewer
Water Source
Rooms
- 6x10
- 11x14First
- Bedroom 211x13First
- Bedroom 212x12First
- Bedroom 312x12Second
- Bedroom 411x13First
- Dining Room10x13First
- Kitchen15x13First
- Living Room18x16First
- Master Bedroom18x15First
Schools
- Elementary:
- Madison Cross Roads
- Middle:
- Sparkman
- High:
- Sparkman
Financial Details
HOA
$250 / Annually
Elite Housing Management
Directions
,
Affordability Calculator
$89,664
Estimated monthly payment
$2,386/mo
Principal $358,658 · Est. interest $500,359 over 30 yrs
Neighborhood Market Statistics
How this home compares to active listings in Toney, AL
- $326,042
- Median Listing Price
- 77
- Median Days on Market
- 1,959
- Median Sq Ft
- $163
- Median Price / Sq Ft
- 135
- Active Listings
- This home’s price is 38% above the area median.
- Its price per sq ft is 2% below the area median.
Market statistics compiled from active EXIT Realty® and MLS listings in Toney, AL.
Location

Points of Interest in Toney, AL
Showing the Toney area map.
Nearby Schools
Sparkman Middle School
Secondary · 1.8 mi away
Madison Cross Roads Elementary School
Elementary · 2.7 mi away
Sparkman Ninth Grade School
Secondary · 3.7 mi away
Sparkman High School
Secondary · 3.9 mi away
Harvest Elementary School
Elementary · 4.1 mi away
Calvary Baptist Academy
School · 6.0 mi away
Life Christian Academy
School · 6.3 mi away
Monrovia Middle School
Secondary · 6.7 mi away
Legacy Elementary School
Elementary · 7.0 mi away
Meridianville Middle School
Secondary · 7.0 mi away
Monrovia Elementary School
Elementary · 7.1 mi away
Hazel Green Elementary School
Elementary · 7.6 mi away
J.O. Johnson High School
Secondary · 7.7 mi away
Hazel Green High School
Secondary · 7.8 mi away
Jemison High School
Secondary · 8.2 mi away
McNair Junior High School
Secondary · 8.2 mi away
Beginnings of Excellence
School · 8.2 mi away
Rolling Hills Elementary School
Elementary · 8.3 mi away
James I. Dawson Elementary School
Elementary · 8.4 mi away
Johnson Elementary School
Elementary · 8.4 mi away
Commute Calculator
Nearby Homes
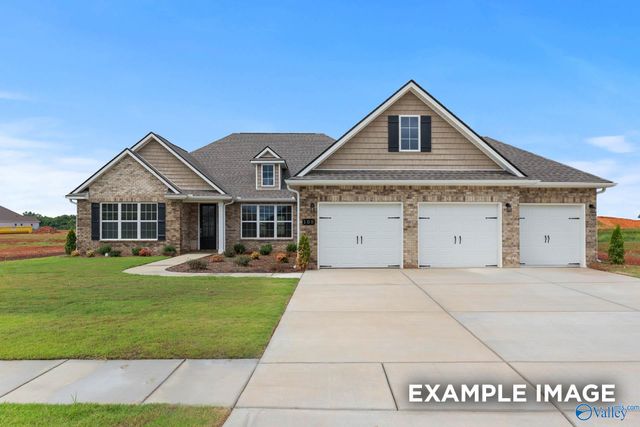
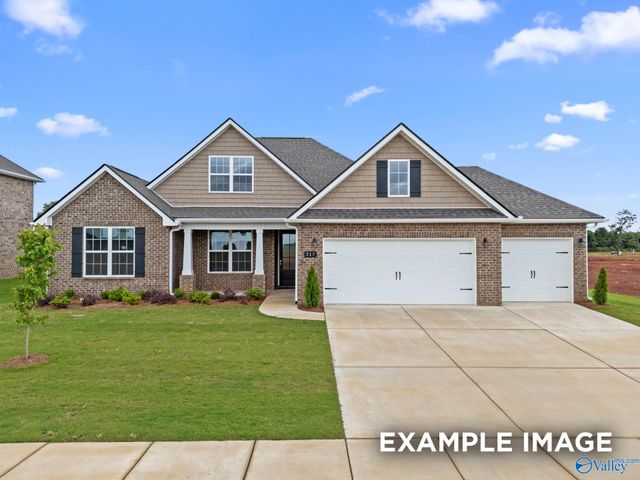
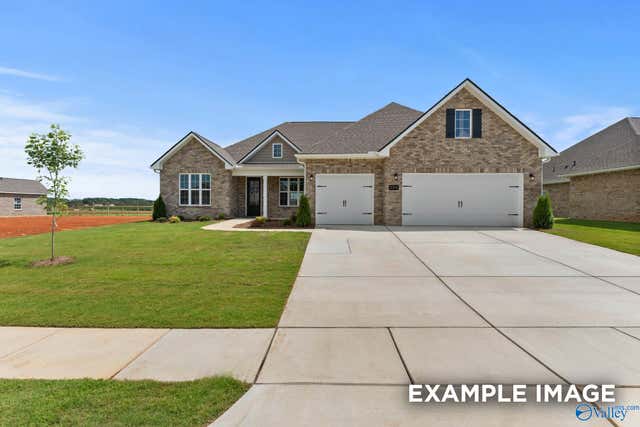
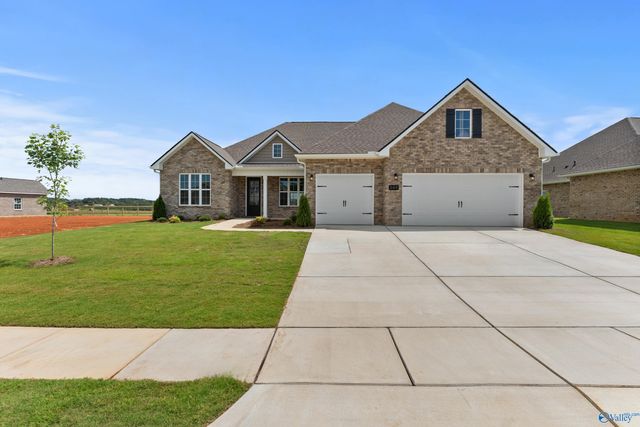
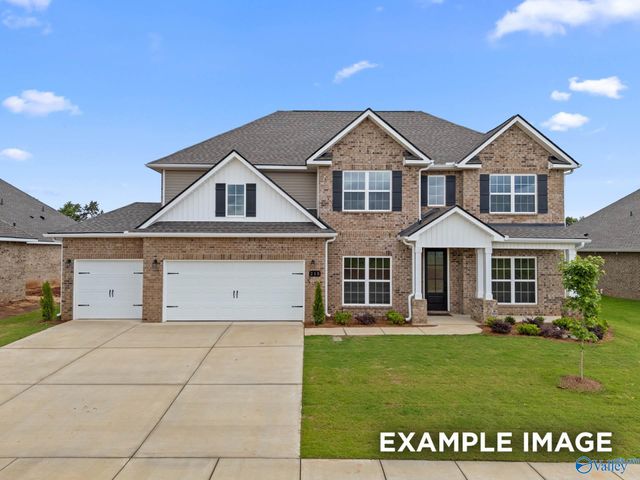
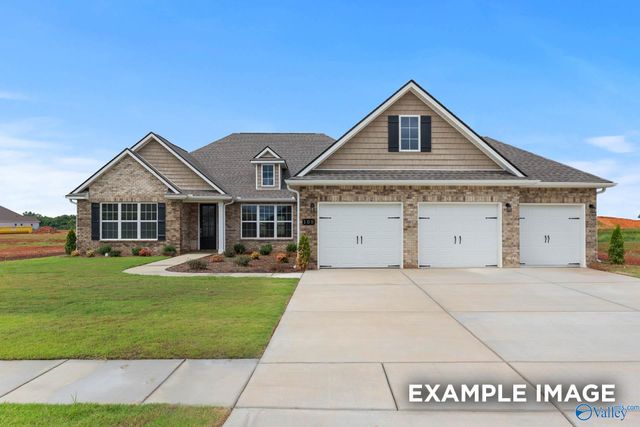
Similar Homes Nearby

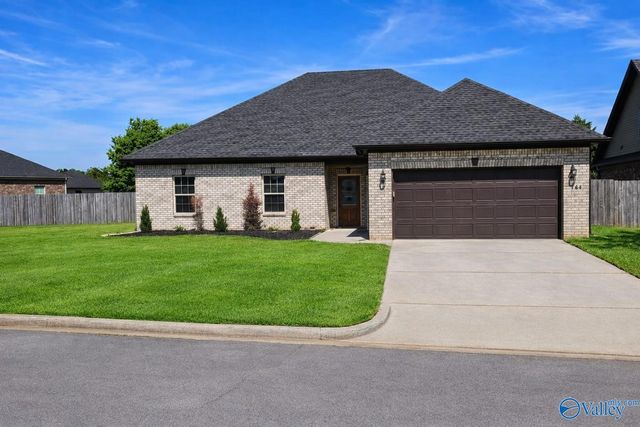
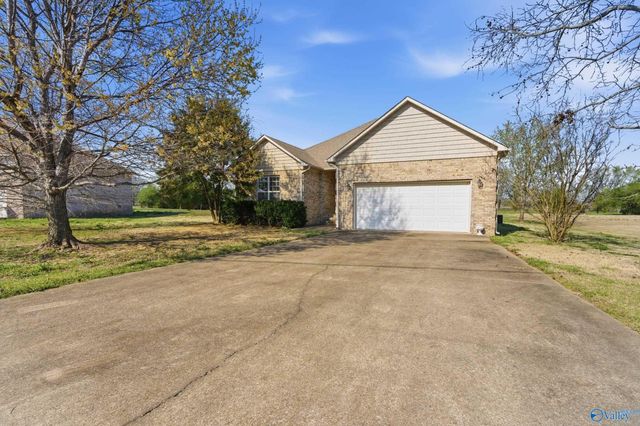

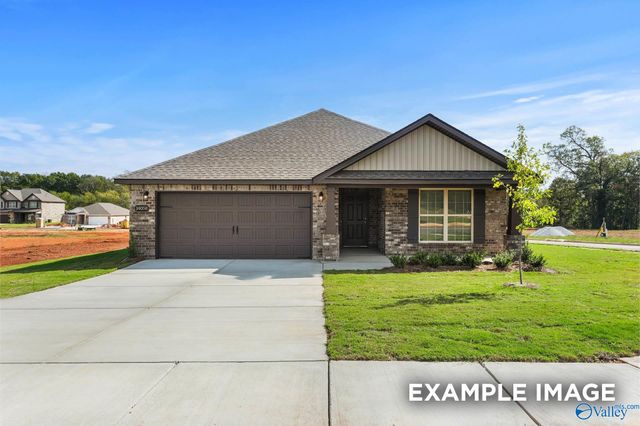
Similar Home Values
Comparable nearby listings and their asking prices.
| Address | Price | Beds | Baths | Sq Ft |
|---|---|---|---|---|
| 148 Morning Dew Road, Toney, AL | $314,900 | 3 | 3 | 2,240 |
| 19722 Shianne Circle, Toney, AL | $318,900 | 4 | 3 | 2,380 |
| 144 Old Eli Road, Toney, AL | $319,900 | 4 | 2 | 1,874 |
| 27857 Michael Lane, Toney, AL | $320,000 | 3 | 2 | 1,736 |
| 24495 Bekah Lane, Toney, AL | $323,900 | 3 | 2 | 1,936 |
| 107 Berry Blossom Drive, Toney, AL | $327,927 | 4 | 3 | 2,136 |
Moving Cost Estimate
EXIT Agents in Toney


Listing Courtesy: Davidson Homes LLC 4 - 2563501322
Last Updated: 2026-01-24