

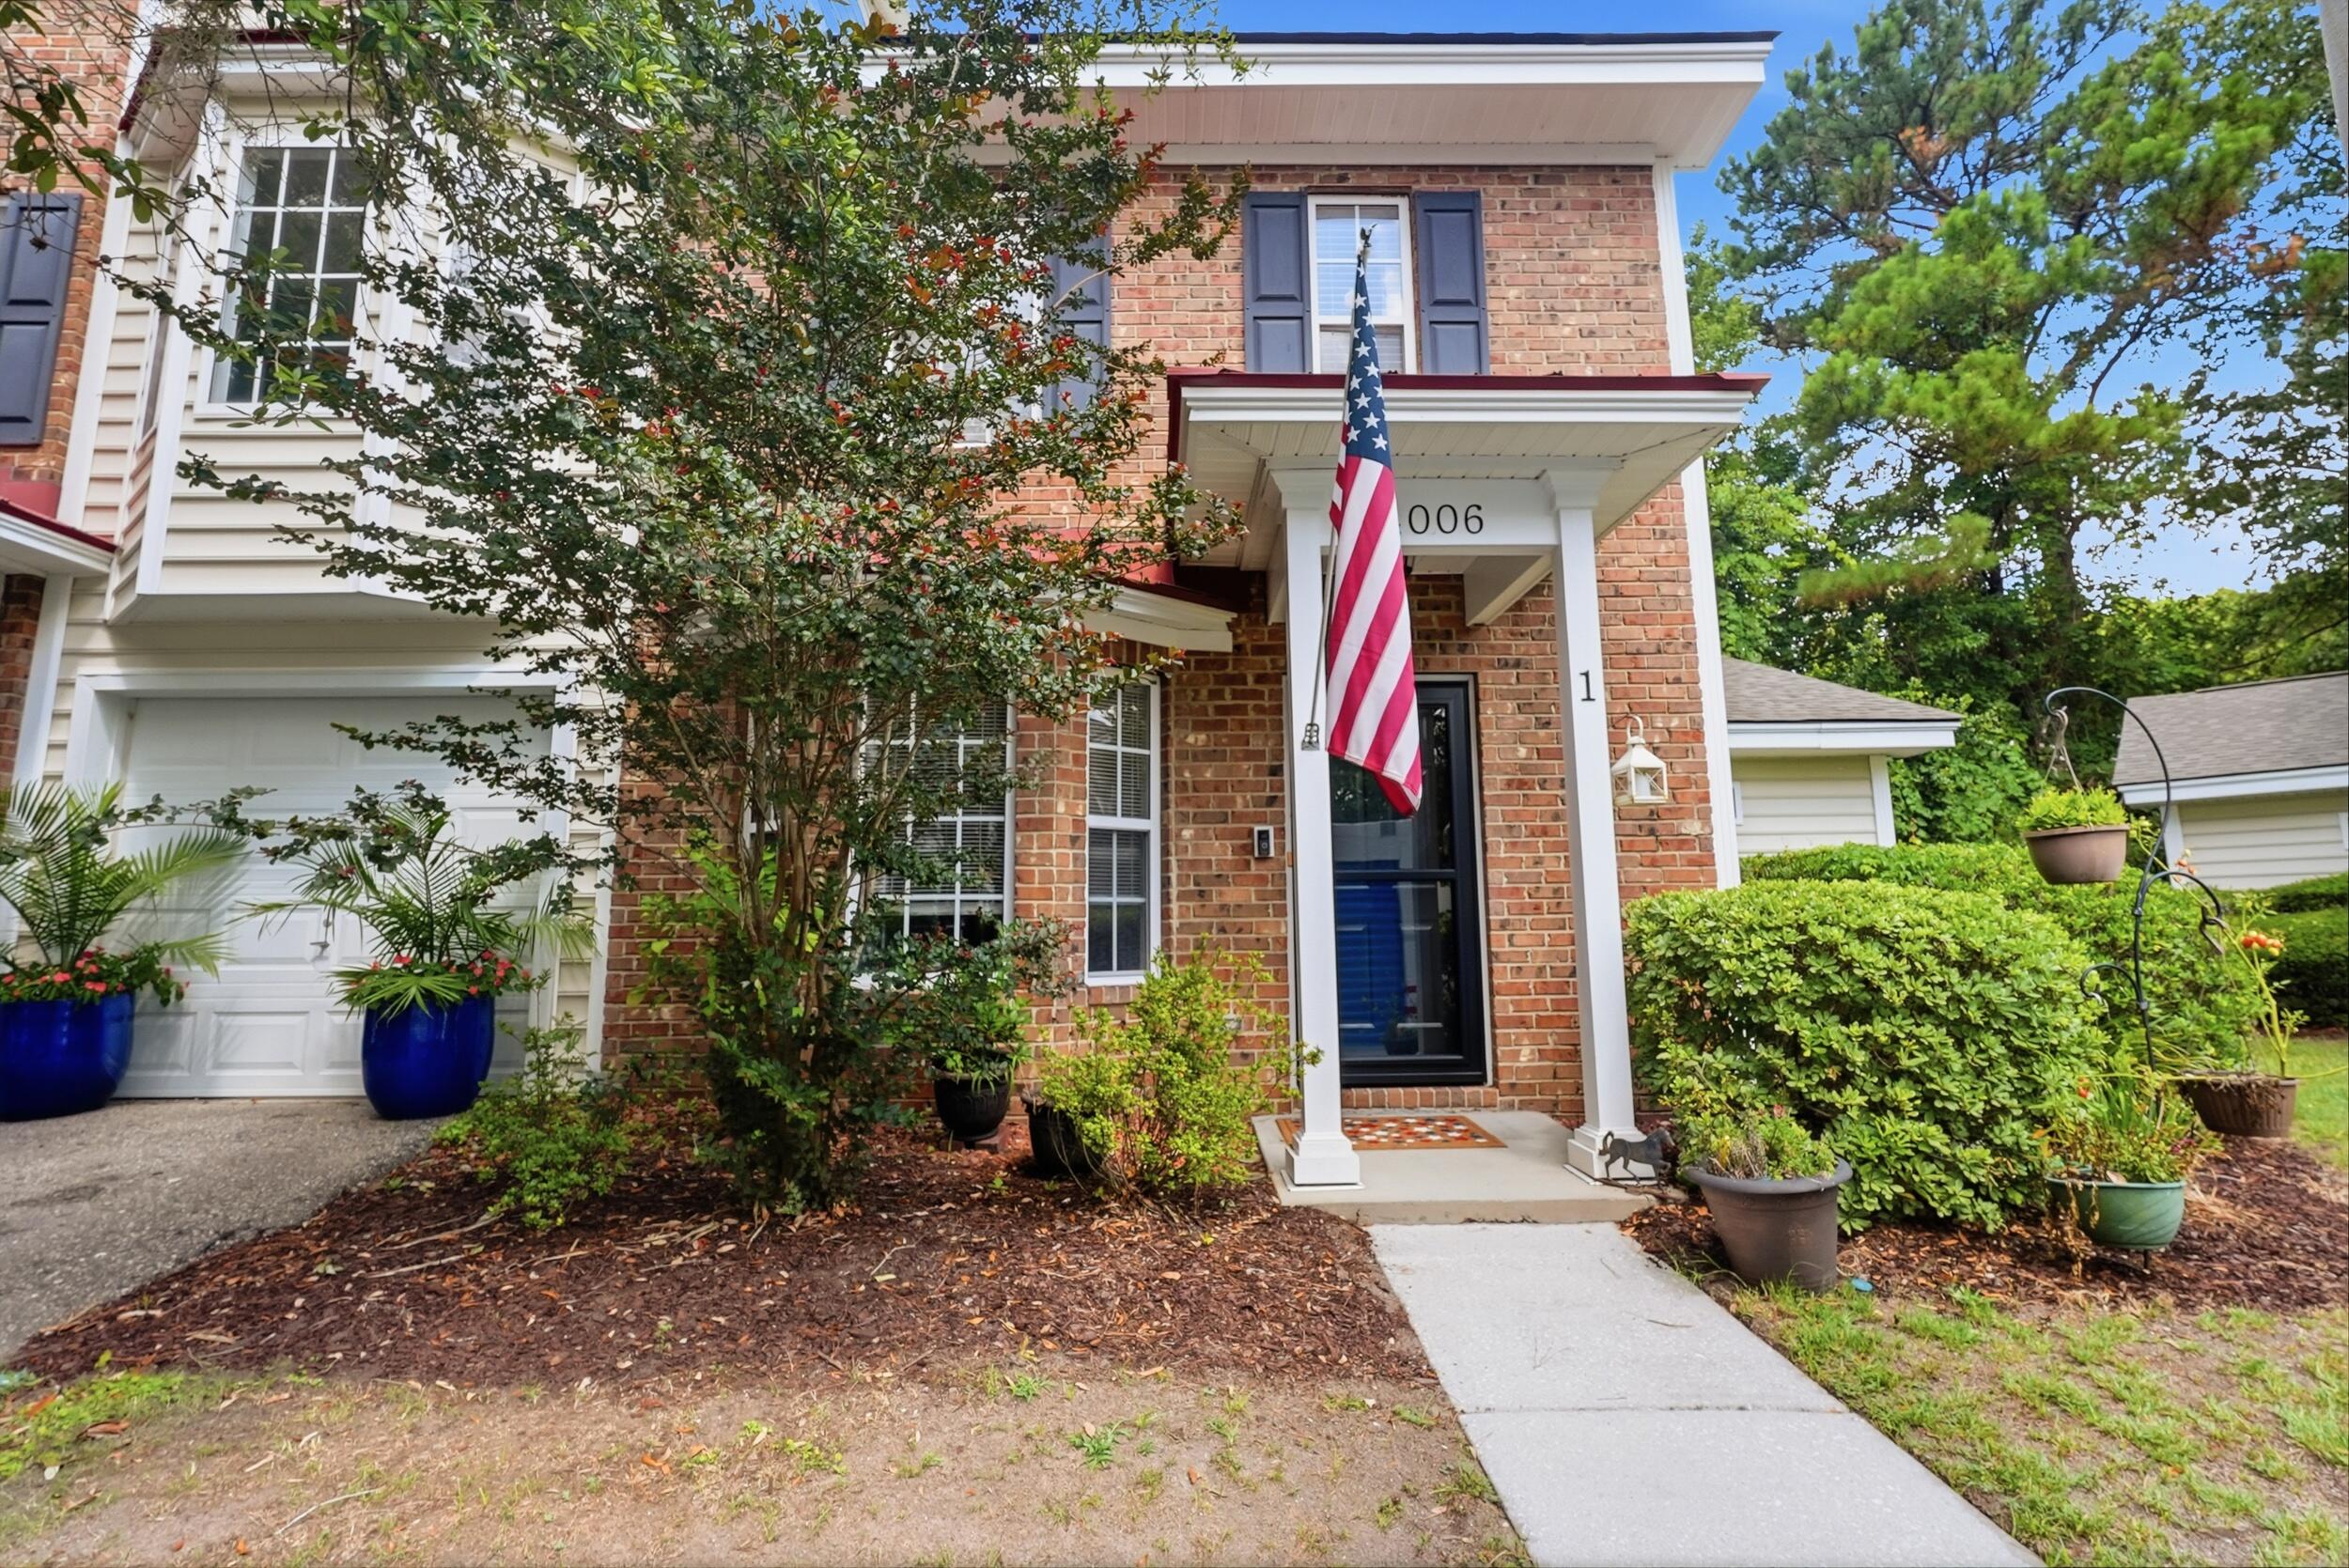
4006 Radcliffe Place Drive Unit L1, Charleston, SC 29414
Radcliffe Place · Charleston County
Key Facts
Description
Welcome to 4006 Radcliffe Pl Dr, a beautifully updated end-unit condo offering the perfect combination of modern style, low-maintenance living, and an unbeatable West Ashley location. Built in 2003, this move-in-ready townhouse features 1,578 square feet of thoughtfully designed living space with 3 bedrooms, 2.5 bathrooms, and numerous upgrades throughout.Step inside to discover beautiful hardwood that flows throughout the home and two custom-built wall units that add both character and functionality. The renovated kitchen thoughtfully opens to the main living area, creating an inviting space for everyday living and effortless entertaining. The recently renovated primary bathroom offers a spa-like retreat with elegant marble tile and sleek European-style glass shower doors.The function floor plan extends outdoors to an expanded back deck, providing the perfect space for morning coffee, outdoor dining, or relaxing in the privacy of the quiet community. Additional highlights include central air conditioning, premium finishes, and low monthly HOA dues of just $274, making for an easy, low-maintenance lifestyle. Ideally located with quick access to I-526, this home is within walking distance of Bee's Ferry Shopping Center with grocery shopping, coffee, and local dining, and just minutes from St. Francis Hospital. Major employers including Boeing, Bosch, Joint Base Charleston, and MUSC are all within an easy commute, while historic Downtown Charleston and area beaches are approximately 20 minutes away. Whether you're looking for a primary residence, second home, or investment opportunity, this beautifully maintained end-unit condo offers comfort, convenience, and an exceptional location. Don't miss your opportunity to make it yours!
Property Information
Property Type
Residential
Sub-Type
Condominium
Year Built
2003
Living Area
1,578 sq ft
MLS® Listing#
26019800
Property Features
Interior
Appliances
Cooling
Heating
Flooring
Parking
Laundry
Patio
Lot Features
Construction
Foundation
Roof
Sewer
Water Source
Rooms
- Master BedroomLower
Schools
- Elementary:
- Springfield
- Middle:
- West Ashley
- High:
- West Ashley
Financial Details
HOA
$274 / Monthly
Annual Taxes
$1,207
Directions
Glenn Mcconnel Parkway To Bees Ferry. Right On Bees Ferry. Right Into Radcliffe Place.
Affordability Calculator
$70,000
Estimated monthly payment
$1,863/mo
Principal $280,000 · Est. interest $390,625 over 30 yrs
Neighborhood Market Statistics
How this home compares to active listings in Charleston, SC
- $563,091
- Median Listing Price
- 61
- Median Days on Market
- 1,777
- Median Sq Ft
- $324
- Median Price / Sq Ft
- 1,287
- Active Listings
- This home’s price is 38% below the area median.
- Its price per sq ft is 32% below the area median.
Market statistics compiled from active EXIT Realty® and MLS listings in Charleston, SC.
Location

Points of Interest in Charleston, SC
Showing the Charleston area map.
Nearby Schools
Springfield Elementary School
Elementary · 0.4 mi away
Montessori Community School
Elementary · 0.5 mi away
Charleston Christian School
Elementary · 0.9 mi away
Drayton Hall Elementary School
Elementary · 1.0 mi away
WB Goodwin Elementary School
Elementary · 1.5 mi away
West Ashley High School
Secondary · 1.8 mi away
Charleston Woodworking School
School · 2.0 mi away
C.E. Williams Middle School
Secondary · 2.1 mi away
Cadence Academy Preschool
School · 2.2 mi away
Jerry Zucker Middle School of Science
Secondary · 2.4 mi away
Charleston County School District
School · 2.8 mi away
Charleston County School District
Secondary · 2.8 mi away
Lambs Elementary School
Elementary · 3.0 mi away
Montessori Day School at Unity
Elementary · 3.1 mi away
Addlestone Hebrew Academy
School · 3.2 mi away
Charleston Sda School
School · 3.4 mi away
North Charleston High School
Secondary · 3.4 mi away
James Simons Elementary School
Elementary · 3.4 mi away
Wonderful Beginnings
School · 3.5 mi away
Hunley Park Elementary School
Elementary · 3.6 mi away
Commute Calculator
Nearby Homes
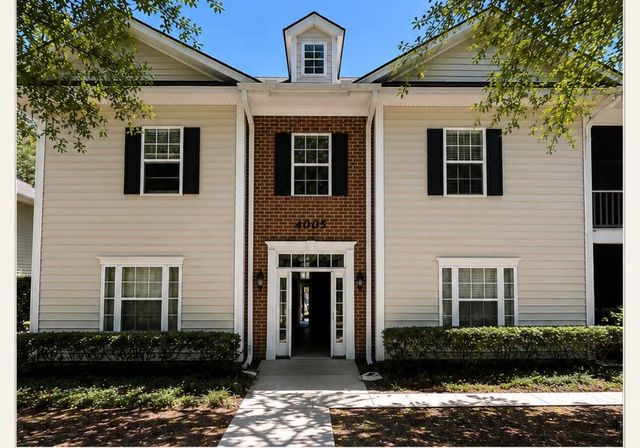
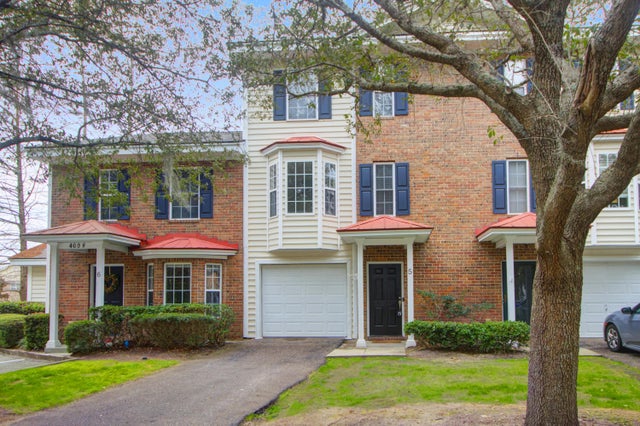
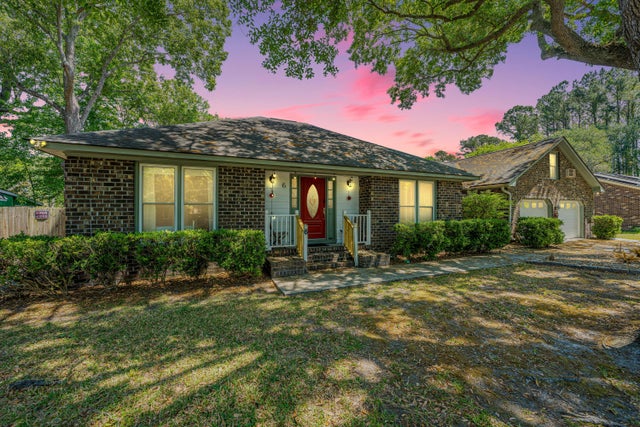

Similar Homes Nearby

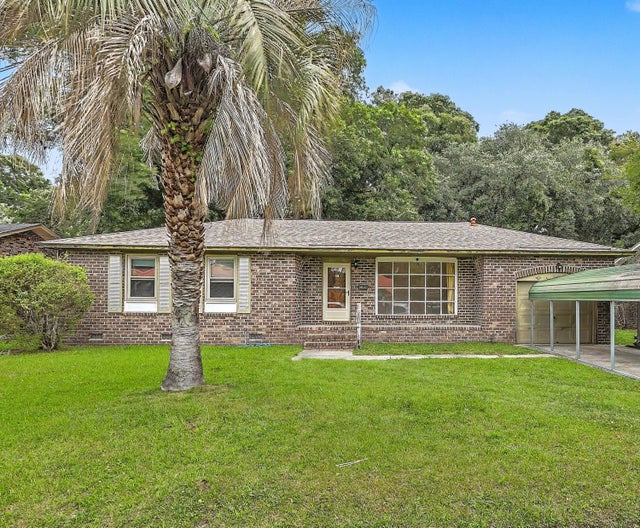

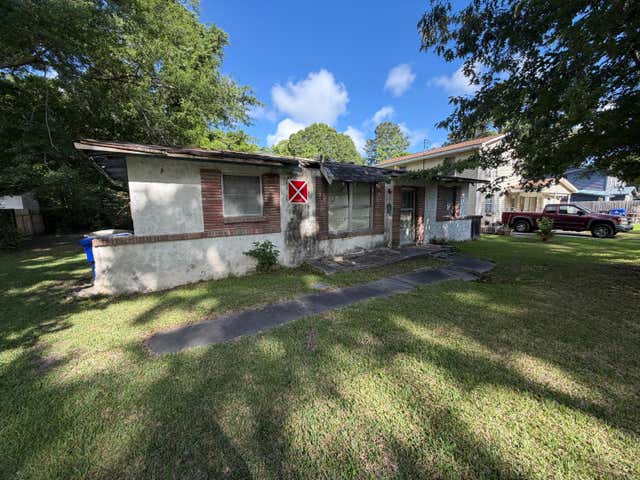
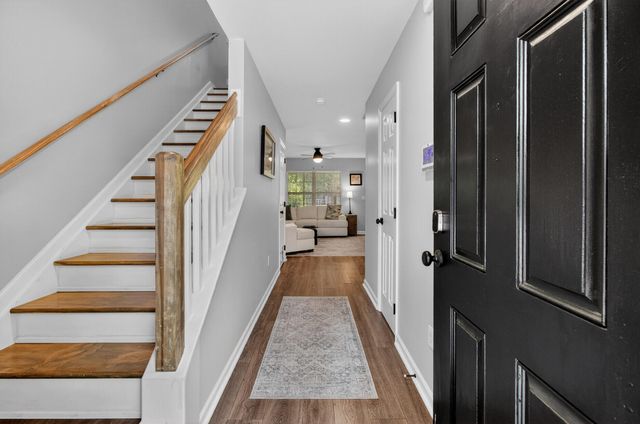

Similar Home Values
Comparable nearby listings and their asking prices.
| Address | Price | Beds | Baths | Sq Ft |
|---|---|---|---|---|
| 2314 Treescape Drive Unit 2405, Charleston, SC | $245,000 | 2 | 2 | 1,160 |
| 5308 Holden Street, North Charleston, SC | $245,000 | 3 | 2 | 1,124 |
| 2621 Myrtis Lane, North Charleston, SC | $245,000 | 3 | 1 | 1,275 |
| 717 Tahoe Street, Charleston, SC | $250,000 | 2 | 1 | 958 |
| 8673 Grassy Oak Trail, North Charleston, SC | $250,000 | 2 | 3 | 1,231 |
| 4781 Skillmaster Court, North Charleston, SC | $250,000 | 3 | 2 | 1,408 |
Moving Cost Estimate
EXIT Agents in Charleston


Listing Courtesy: Redfin Corporation
Presented by: Steve Haycox - 9252003855