

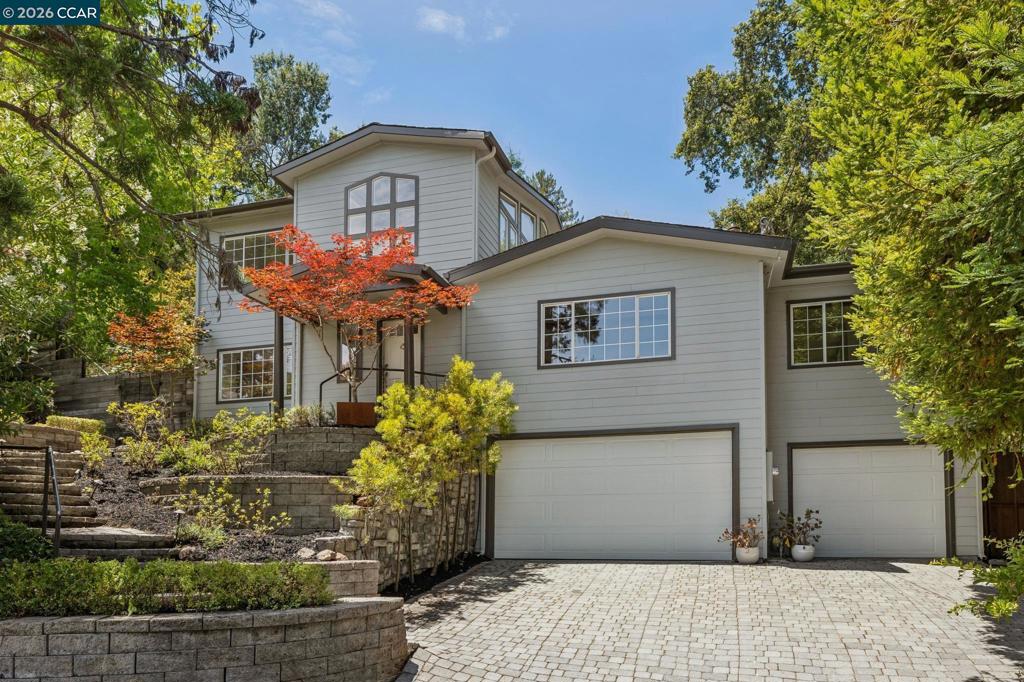
6 Monte Vista Rd, Orinda, CA 94563
CLAREMONT · Contra Costa County
Key Facts
Description
Nestled among the rolling Orinda hills with sweeping panoramic views, this exceptional contemporary estate offers striking architecture, refined design, and seamless indoor-outdoor living just minutes from downtown Orinda. The property features a 2,921± sq ft main residence with 3 bedrooms plus a spacious den, 3 full bathrooms, and a 258± sq ft detached studio with a full bath—ideal for a wellness retreat, home office, or creative studio. A dramatic two-story foyer with soaring cathedral ceilings, a stunning glass staircase, walls of windows, and rich hardwood floors welcomes you inside. The expansive great room combines the living room with fireplace, dining area, and a spectacular chef's kitchen featuring two oversized islands, dual Miele ovens, two sinks, integrated Sub-Zero refrigerators, and abundant custom cabinetry. French doors open to an inviting patio with a built-in gas grill, creating effortless indoor-outdoor living. Beautifully landscaped grounds include terraced rose gardens, mature apricot, persimmon, and plum trees, majestic oaks, and a tranquil English garden with a luxurious dry sauna. The main-level den features custom built-ins, a fireplace, and French doors to the gardens. Upstairs, the private primary suite offers a sitting area with fireplace, hillside views, a private deck connected by a charming garden bridge, dual closets, and a spa-inspired split bath with soaking tub and oversized shower. Additional highlights include a spacious three-car garage with built-in wine storage, providing ample room for vehicles, storage, and entertaining essentials. Ideally located across from one of Orinda's highly regarded elementary schools and just minutes from Orinda Village, BART, Highway 24, parks, shopping, and dining, this remarkable property offers the perfect balance of luxury, privacy, and convenience.
Property Information
Property Type
Residential
Sub-Type
Single Family Residence
Style
Contemporary
Year Built
1958
Living Area
3,179 sq ft
Lot Size
0.34 acres
Garage Spaces
3
Parking Spaces
3
Days on Market
10
MLS® Listing#
41140430
Property Features
Interior
Exterior
Appliances
Cooling
Heating
Flooring
Fireplace
Pool
Parking
Patio
Lot Features
Construction
Roof
Other Structures
Rooms
- Basement
- Bonus Room
- Den
- Family Room
- Kitchen
- Kitchen
- Utility Room
Financial Details
HOA
None
Parcel Number
264020010
Directions
Cross Street: Camino Pablo.
Affordability Calculator
$393,000
Estimated monthly payment
$10,459/mo
Principal $1,572,000 · Est. interest $2,193,080 over 30 yrs
Neighborhood Market Statistics
How this home compares to active listings in Orinda, CA
- $1,000,000
- Median Listing Price
- 33
- Median Days on Market
- 2,686
- Median Sq Ft
- $769
- Median Price / Sq Ft
- 68
- Active Listings
- This home’s price is 97% above the area median.
- Its price per sq ft is 20% below the area median.
Market statistics compiled from active EXIT Realty® and MLS listings in Orinda, CA.
Location

Points of Interest in Orinda, CA
Showing the Orinda area map.
Nearby Schools
Wagner Ranch Elementary School
Elementary · 0.2 mi away
Sleepy Hollow School
Elementary · 1.0 mi away
Holden High School
Secondary · 1.2 mi away
Orinda Union School District
School · 1.6 mi away
Glorietta Elementary School
Elementary · 3.0 mi away
Hillside School
Secondary · 3.0 mi away
Hearst Memorial Mining Building
School · 3.1 mi away
Cragmont Elementary School
Elementary · 3.1 mi away
BENTLEY School
School · 3.1 mi away
Davis Hall
School · 3.1 mi away
Bechtel Engineering Center
School · 3.1 mi away
McCone Hall
School · 3.2 mi away
Kaiser Elementary School
Elementary · 3.2 mi away
Bentley School
Secondary · 3.3 mi away
John Muir Elementary School
Elementary · 3.3 mi away
Emerson Elementary School
Elementary · 3.3 mi away
Midrasha
School · 3.3 mi away
Beth El Nursery School
School · 3.3 mi away
Oxford Elementary School
Elementary · 3.4 mi away
Berkeley Rose Waldorf School
School · 3.4 mi away
Commute Calculator
Nearby Homes



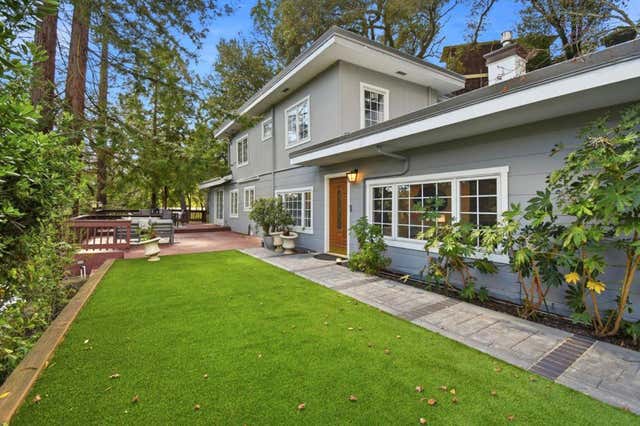
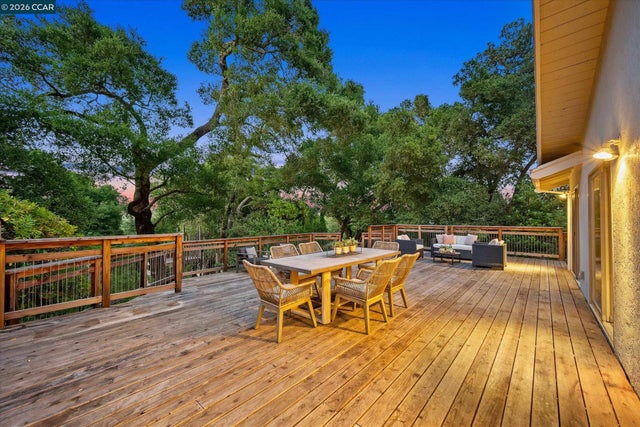
Similar Homes Nearby
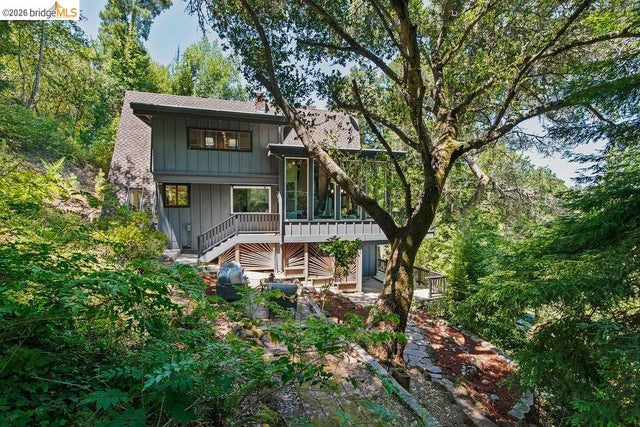

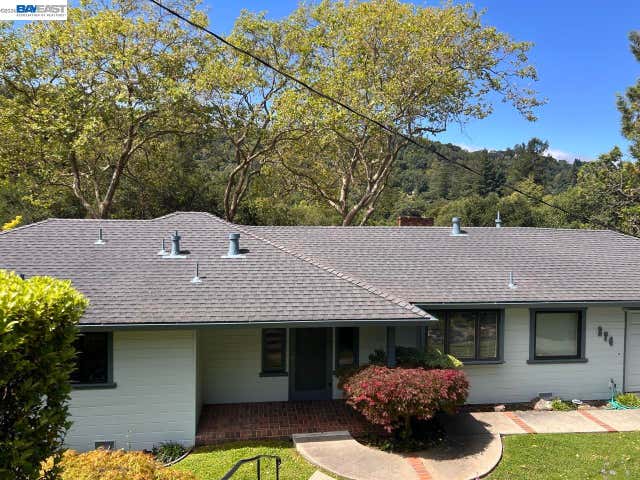

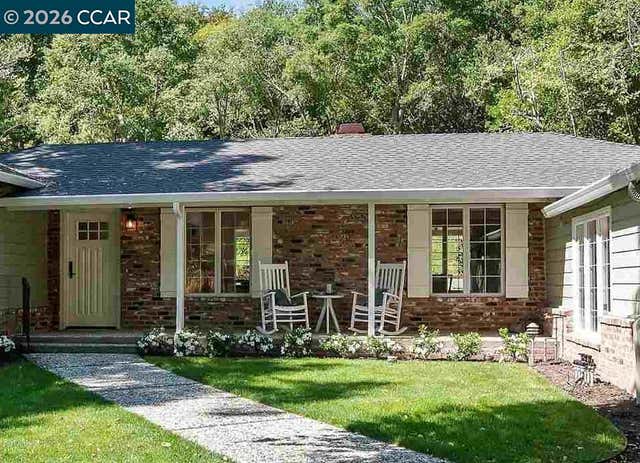

Similar Home Values
Comparable nearby listings and their asking prices.
| Address | Price | Beds | Baths | Sq Ft |
|---|---|---|---|---|
| 26 Fern Way, Orinda, CA | $1,395,000 | 4 | 2 | 1,844 |
| 26 Fern Way, Orinda, CA | $1,395,000 | 4 | 2 | 1,844 |
| 274 Orchard Rd, Orinda, CA | $1,399,000 | 3 | 2 | 2,261 |
| 274 Orchard Rd, Orinda, CA | $1,399,000 | 3 | 2 | 2,261 |
| 120 Las Vegas, Orinda, CA | $1,575,000 | 3 | 2 | 1,872 |
| 120 Las Vegas, Orinda, CA | $1,575,000 | 3 | 2 | 1,872 |
Moving Cost Estimate
EXIT Agents in Orinda


Listing Courtesy: Compass - 9252704269
Presented by: Amanda Kilpatrick
Licensed in the state of California.