

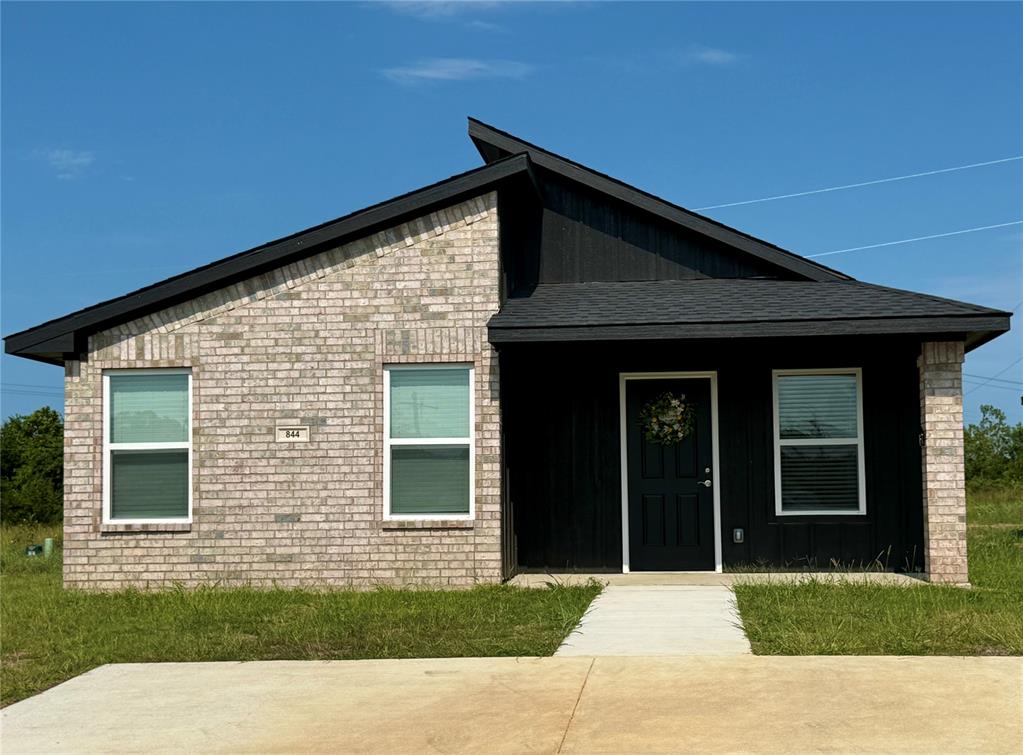
844 Elm Street, Seminole, OK 74868
Seminole County
Key Facts
Description
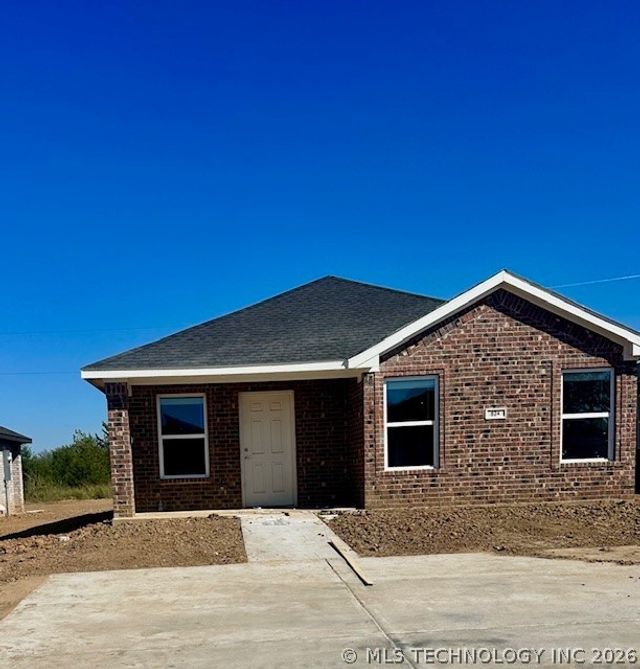
844 Elm Street: This attractive home, with its light beige and gray brick, black roof, and a bit of black siding, stands out. First house you come in on the east side of the road. Most likely, more homes will be built later, but right now you could be a house with no neighbor on your north side and behind you. Parking: you could put a carport up if you chose. Really good floor plan: three bedrooms and two bathrooms; open concept to use every square foot of the home. The range, microwave, and refrigerator are new and stay with the home. And so do the washer and dryer. This home comes with a 1-year builder home warranty! Ask your realtor about potential OHFA down payment and closing cost assistance.
Property Information
Property Type
Residential
Sub-Type
Single Family Residence
Style
Traditional
Year Built
2025
Living Area
1,242 sq ft
Lot Size
0.72 acres
Days on Market
5
MLS® Listing#
1237729
Property Features
Interior
Appliances
Cooling
Heating
Flooring
Fireplace
Patio
Lot Features
Construction
Foundation
Roof
Utilities
Schools
- Elementary:
- Northwood ES
- Middle:
- Seminole MS
- High:
- Seminole HS
Financial Details
Parcel Number
844NONEElm74868
Directions
From the intersection of Boren and Strother go W on Strother. Turn Left on Elm into the new addition. Property is on the E side of the road.
Affordability Calculator
$30,980
Estimated monthly payment
$824/mo
Principal $123,920 · Est. interest $172,879 over 30 yrs
Neighborhood Market Statistics
How this home compares to active listings in Seminole, OK
- 68
- Median Days on Market
- 1,242
- Median Sq Ft
- $125
- Median Price / Sq Ft
- 76
- Active Listings
- Its price per sq ft is right around the area median.
Market statistics compiled from active EXIT Realty® and MLS listings in Seminole, OK.
Location

Points of Interest in Seminole, OK
Showing the Seminole area map.
Nearby Schools
Woodrow Wilson Elementary School
Elementary · 0.4 mi away
Seminole High School
Secondary · 0.5 mi away
Seminole Public Schools
School · 0.5 mi away
Seminole Middle School
School · 0.6 mi away
Northwood Elementary School
Secondary · 0.8 mi away
Gordon Cooper Technology Center
School · 2.0 mi away
Varnum High School
Secondary · 3.8 mi away
Bowlegs High School
Secondary · 5.9 mi away
Bowlegs School
School · 5.9 mi away
Earlsboro Public Schools
School · 6.8 mi away
New Lima Public Schools
Secondary · 6.8 mi away
Earlsboro Elementary School
Secondary · 7.0 mi away
Maud Senior High School
Secondary · 8.3 mi away
Maud Elementary School
Elementary · 8.5 mi away
Maud Public Schools
School · 8.6 mi away
Strother es
Elementary · 10.7 mi away
Strother Public Schools
School · 10.9 mi away
South Rock Creek Public School
Elementary · 11.1 mi away
Wewoka Middle School
School · 12.0 mi away
Wewoka Public School District
School · 12.1 mi away
Commute Calculator
Nearby Homes
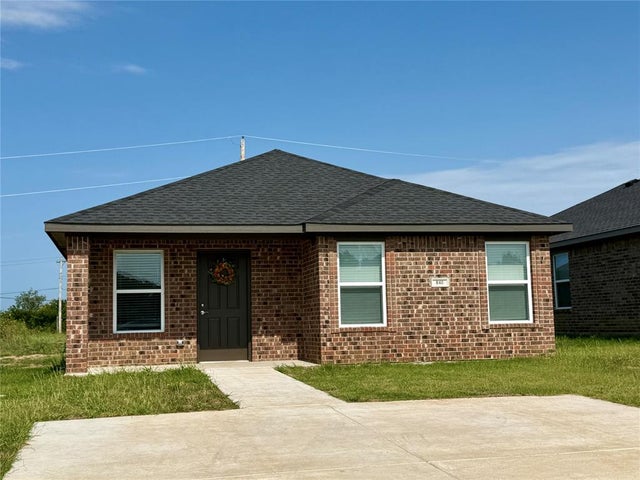


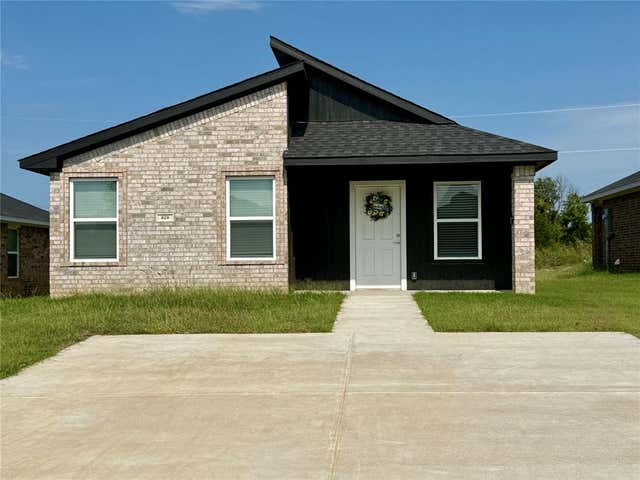
Similar Homes Nearby
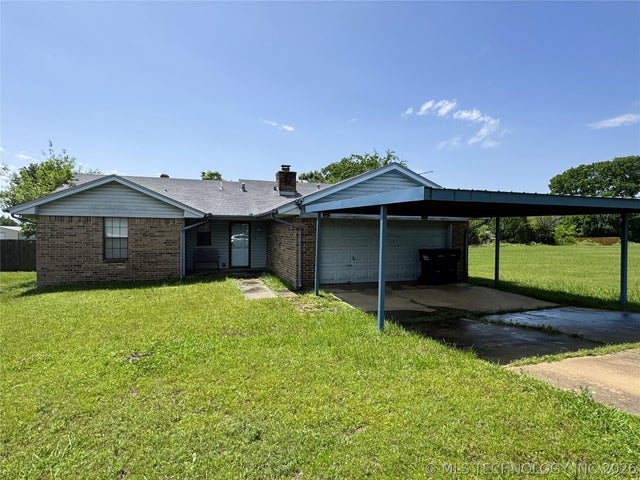


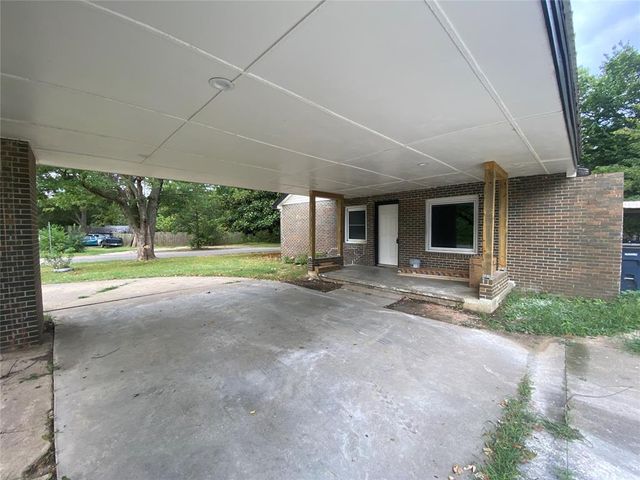
Similar Home Values
Comparable nearby listings and their asking prices.
| Address | Price | Beds | Baths | Sq Ft |
|---|---|---|---|---|
| 2007 Mary Avenue, Seminole, OK | $109,900 | 3 | 2 | 1,164 |
| 2007 Mary Avenue, Seminole, OK | $109,900 | 3 | 2 | 1,164 |
| 808 Roosevelt Street, Seminole, OK | $134,900 | 2 | 1 | 1,084 |
| 1003 McKinley Street, Seminole, OK | $138,900 | 3 | 1 | 1,183 |
| 438 Sims Place, Seminole, OK | $144,900 | 4 | 2 | 1,194 |
| 1201 Timmons Street, Seminole, OK | $152,500 | 4 | 2 | 1,570 |
Moving Cost Estimate
EXIT Agents in Seminole



Listing Courtesy: Pam Robinson Real Estate - 4053827653
Presented by: Pam Robinson