

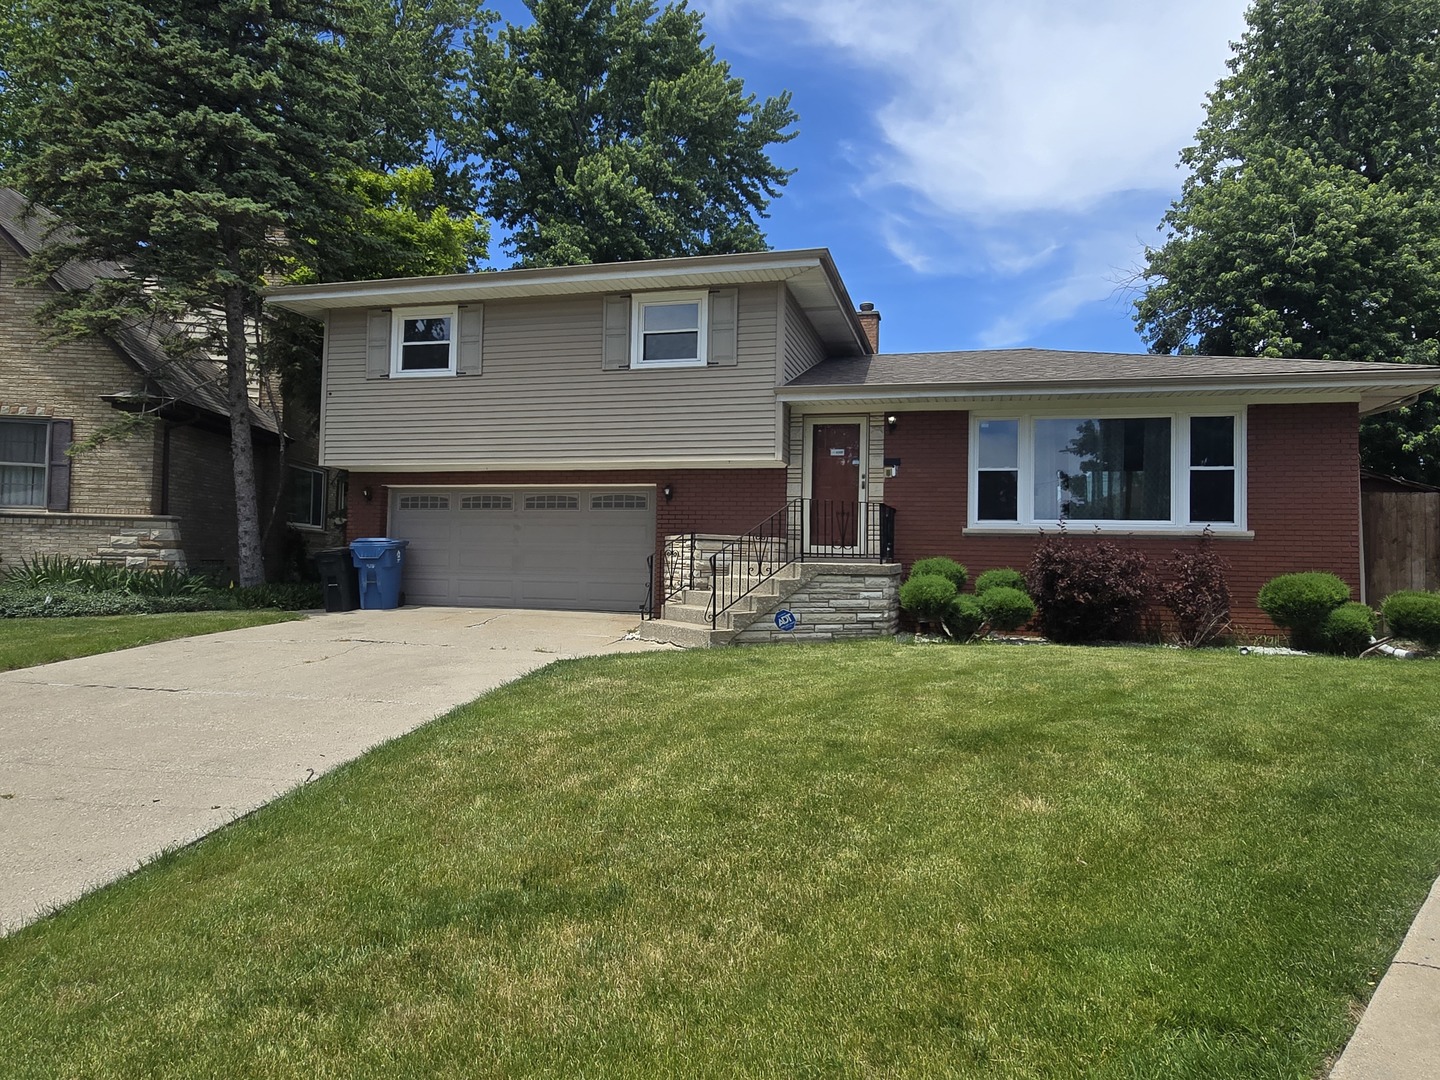
309 Streamside Drive, Harvey, IL 60426
Cook County
Key Facts
Description
Beautiful move-in ready home nestled on a spacious cul-de-sac lot! This well-maintained residence features refinished hardwood floors throughout and offers three generously sized bedrooms. The updated kitchen showcases custom cabinetry, quartz countertops, stone backsplash, and newer stainless-steel appliances, including a refrigerator and dishwasher. Major mechanical updates provide peace of mind, with windows, furnace, and central air conditioning all replaced in 2018. The finished basement is designed for entertaining, featuring a home theater area, custom bar, and a large laundry room with ample storage space. Step outside to enjoy the expansive fenced backyard complete with an in-ground sprinkler system, new sod, and a storage shed. Car enthusiasts and hobbyists will appreciate the oversized 2.5-car garage featuring heat and durable epoxy flooring. A truly turnkey property offering comfort, quality updates, and exceptional indoor and outdoor living spaces. Schedule your private showing TODAY!!
Property Information
Property Type
Residential
Sub-Type
Single Family Residence
Year Built
1959
Living Area
1,220 sq ft
Lot Dimensions
50X150
Garage Spaces
2
Parking Spaces
2
Ownership
Fee Simple
Days on Market
38
MLS® Listing#
12666281
Property Features
Cooling
Heating
Basement
Parking
Construction
Sewer
Rooms
- Bedroom 214X11Second
- Bedroom 311X10Second
- Bedroom 4
- Dining Room11X10Main
- Family Room26X11Basement
- Kitchen12X11Main
- Laundry23X11Basement
- Living Room23X12Main
- Master Bedroom16X11Second
Financial Details
Annual Taxes
$6,984
Tax year 2023
Parcel Number
29082010460000
Directions
144th to Wallace (S) to Streamside (W) to address
Affordability Calculator
$49,800
Estimated monthly payment
$1,325/mo
Principal $199,200 · Est. interest $277,902 over 30 yrs
Neighborhood Market Statistics
How this home compares to active listings in Harvey, IL
- 46
- Median Days on Market
- 1,400
- Median Sq Ft
- $115
- Median Price / Sq Ft
- 74
- Active Listings
- Its price per sq ft is 77% above the area median.
Market statistics compiled from active EXIT Realty® and MLS listings in Harvey, IL.
Location
- 309 Streamside Drive, Harvey, IL 60426
Points of Interest in Harvey, IL
Showing the Harvey area map.
Nearby Schools
Early Childhood Center
School · 0.3 mi away
Bryant Elementary School
Elementary · 0.5 mi away
Field School
School · 0.6 mi away
Roosevelt Junior High School
Secondary · 0.6 mi away
Riverdale School
Elementary · 0.7 mi away
Brooks Middle School
Secondary · 0.7 mi away
School District
School · 0.7 mi away
Park Elementary School
Elementary · 0.7 mi away
Sandburg Elementary School
Elementary · 0.8 mi away
Standberry Christian Academy
School · 0.8 mi away
Washington Junior High
Secondary · 1.0 mi away
Thornton Twp High School Dist
Secondary · 1.0 mi away
Echo School
School · 1.1 mi away
Academy for Learning
School · 1.2 mi away
George Patton School
Elementary · 1.3 mi away
Whittier Elementary School
Elementary · 1.3 mi away
Lincoln Elementary School
Elementary · 1.3 mi away
Harriet Tubman School
School · 1.4 mi away
St Paul Lutheran
School · 1.5 mi away
Martin L King Elementary School
Elementary · 1.6 mi away
Commute Calculator
Nearby Homes


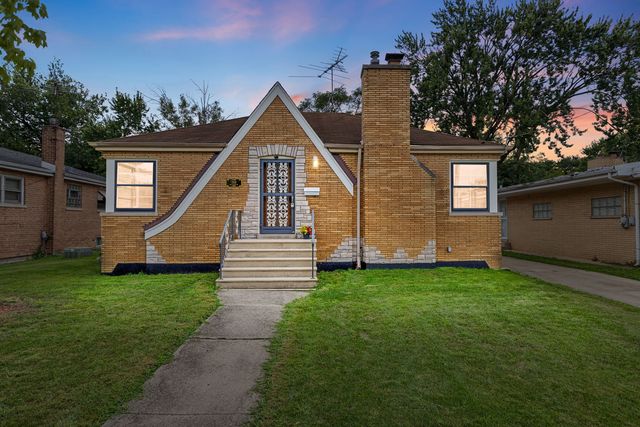
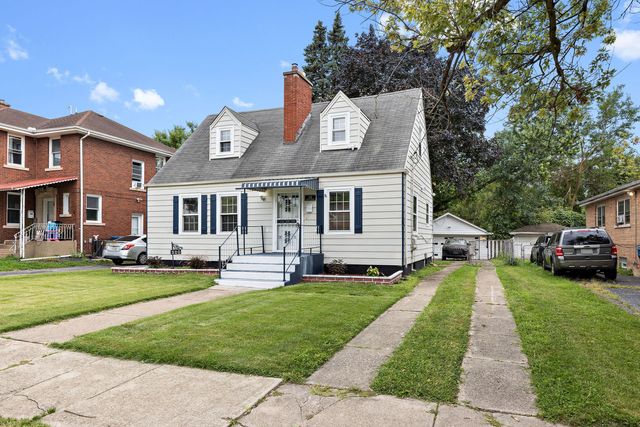

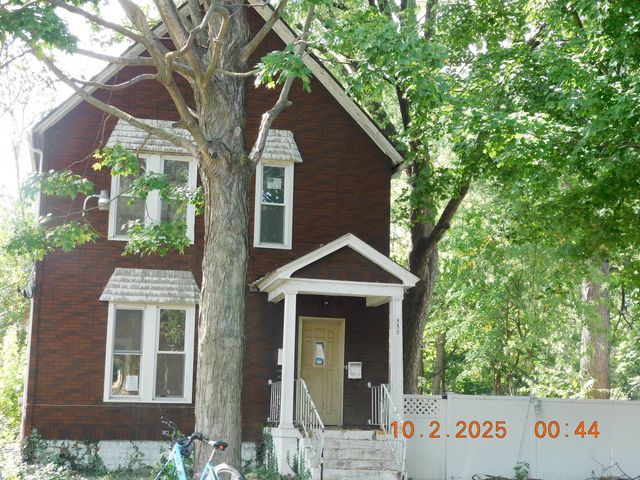
Similar Homes Nearby

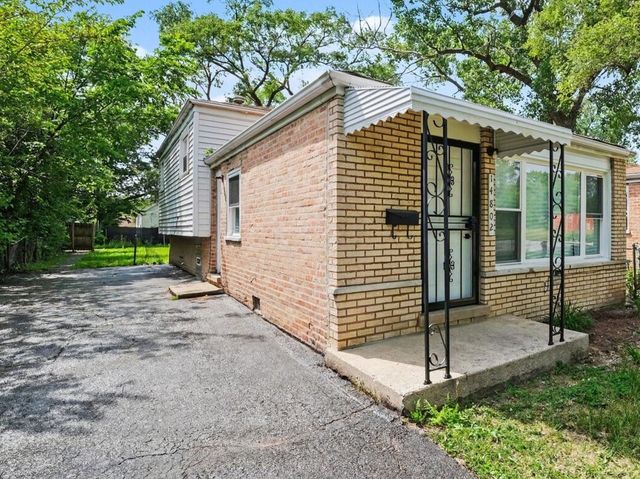
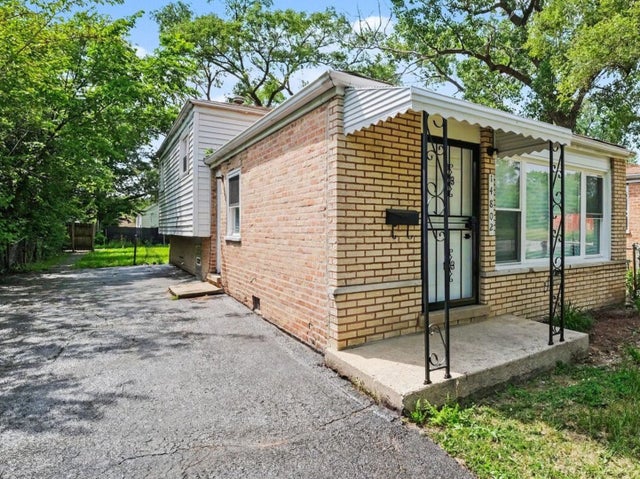

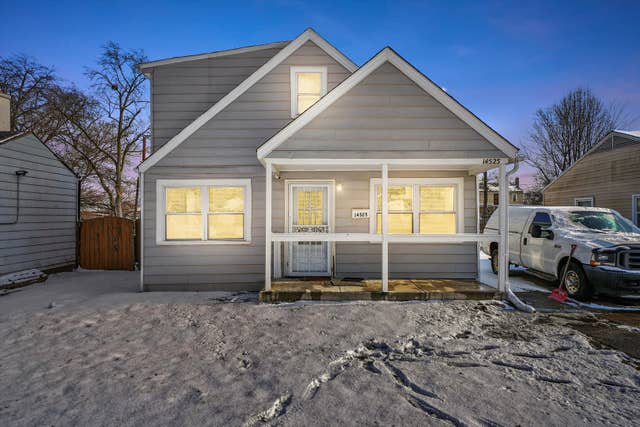
Similar Home Values
Comparable nearby listings and their asking prices.
| Address | Price | Beds | Baths | Sq Ft |
|---|---|---|---|---|
| 15321 Lincoln Avenue, Harvey, IL | $175,000 | 4 | 2 | 1,872 |
| 14802 Marshfield Avenue, Harvey, IL | $179,900 | 3 | 2 | 1,200 |
| 14802 Marshfield Avenue, Harvey, IL | $179,900 | 3 | 2 | 1,200 |
| 15736 Lathrop Avenue, Harvey, IL | $180,000 | 7 | 4 | — |
| 14525 Justine Street, Harvey, IL | $180,000 | 4 | 2 | 748 |
| 14438 Des Plaines Street, Harvey, IL | $185,000 | 3 | 2 | 1,536 |
Moving Cost Estimate
EXIT Agents in Harvey


Listing Courtesy: GMC Realty LTD - 6309943200
Last Updated: 2026-06-02